
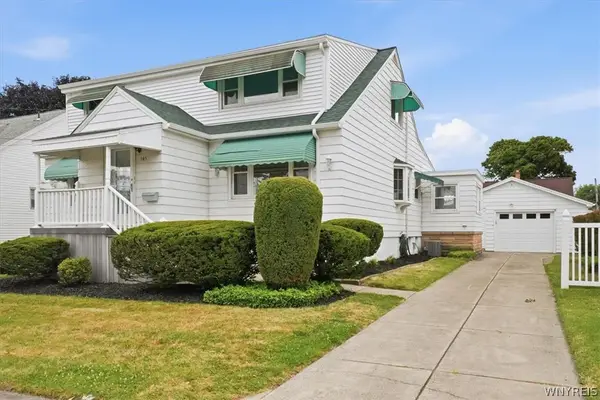
181 Knowlton Avenue, Buffalo, NY 14217
Local realty services provided by:CENTURY 21 Galloway Realty
181 Knowlton Avenue,Buffalo, NY 14217
$300,000
- 3 Beds
- 2 Baths
- 1,557 sq. ft.
- Single family
- Active
Listed by: alexis erway, jason p sokody
Office: howard hanna wny inc.
MLS#:B1703556
Source:NY_GENRIS
Price summary
- Price:$300,000
- Price per sq. ft.:$192.68
About this home
Welcome to this beautifully updated 3-bedroom, 1.5-bath Kenmore home where timeless craftsmanship, thoughtful updates, and incredible future potential come together. From the moment you arrive, you’ll appreciate the exceptional curb appeal featuring maintenance-free vinyl siding, an architectural roof approximately 11 years old, a brand-new garage roof (2024), and an oversized 2.5-car garage.
Step inside and fall in love with the rich original natural woodwork, gleaming hardwood floors, French doors, and sun-filled living spaces that showcase the character and quality of a classic Kenmore home. The spacious living room with a beautiful fireplace flows effortlessly into the formal dining room, while the bright enclosed sunroom offers the perfect place to relax with your morning coffee or unwind at the end of the day. The beautifully updated kitchen features ample cabinetry, generous counter space, and a charming breakfast area perfect for everyday living.
The thoughtfully designed floor plan offers the convenience of two generously sized first-floor bedrooms, while the private second-floor bedroom creates the perfect retreat. Just beyond, you’ll discover one of this home’s most extraordinary features—an expansive bonus room with soaring ceilings, providing an incredible amount of additional space not reflected in the tax records or official living square footage. Whether you dream of creating a luxurious primary suite, home office, studio, recreation room, or additional living space, the possibilities are truly endless.
Beautifully maintained and move-in ready, this exceptional home offers the perfect blend of historic charm, modern updates, and room to grow. Conveniently located near parks, shopping, restaurants, schools, and everything the Village of Kenmore has to offer, this is an opportunity you won’t want to miss....
Contact an agent
Home facts
- Year built:1927
- Subdivision & Development:Holland Land Company's Su
- Listing ID #:B1703556
- Added:1 day(s) ago
- Updated:August 03, 2026 at 05:42 PM
Rooms and interior
- Bedrooms:3
- Total bathrooms:2
- Full bathrooms:1
- Half bathrooms:1
- Rooms Total:7
- Flooring:Carpet, Ceramic Tile, Hardwood, Varies
- Dining Description:Separate Formal Dining Room
- Basement:Yes
- Basement Description:Full, Sump Pump
- Living area:1,557 sq. ft.
Heating and cooling
- Heating:Forced Air, Gas
Structure and exterior
- Year built:1927
- Building area:1,557 sq. ft.
- Lot area:0.1 Acres
- Lot Features:Near Public Transit, Rectangular, Residential Lot
- Architectural Style:Cape Cod
- Construction Materials:Copper Plumbing, Vinyl Siding
- Exterior Features:Fence, Open, Porch
- Foundation Description:Block
Schools
- High school:Kenmore West Senior High
- Middle school:Herbert Hoover Middle
- Elementary school:Charles A Lindbergh Elementary
Utilities
- Water:Connected, Public, Water Connected
- Sewer:Connected, Sewer Connected
Finances and disclosures
- Price:$300,000
- Price per sq. ft.:$192.68
- Tax amount:$6,132
Features and amenities
- Laundry features:In Basement
- Amenities:Fence, int_feat_Attic
Parking
- Parking description:Detached, Garage, Garage Door Opener
- Garage:Yes
- Garage spaces:3
New listings near 181 Knowlton Avenue
- New
 $624,900Active8 beds 5 baths5,014 sq. ft.
368 Bryant Street, Buffalo, NY 14222
MLS# B1702041Listed by: SUPERLATIVE REAL ESTATE, INC. - New
 $224,900Active3 beds 2 baths1,104 sq. ft.
134 Oehman Boulevard, Buffalo, NY 14225
MLS# B1703906Listed by: HUNT REAL ESTATE ERA - New
 $224,900Active3 beds 1 baths912 sq. ft.
3443 Bethford Drive, Buffalo, NY 14219
MLS# B1699025Listed by: WNY METRO ROBERTS REALTY - New
 $304,900Active3 beds 3 baths1,482 sq. ft.
134 South Drive, Buffalo, NY 14218
MLS# B1699339Listed by: EXP REALTY - New
 $429,900Active6 beds 2 baths2,288 sq. ft.
113 Argyle Avenue, Buffalo, NY 14226
MLS# B1703354Listed by: WNY METRO ROBERTS REALTY - New
 $349,900Active4 beds 3 baths1,753 sq. ft.
10 Terry Lane, Buffalo, NY 14225
MLS# B1703655Listed by: WNY METRO ROBERTS REALTY - New
 $279,900Active3 beds 2 baths1,585 sq. ft.
90 Hedley Place, Buffalo, NY 14208
MLS# B1703663Listed by: GREAT LAKES REAL ESTATE INC. - New
 $259,000Active6 beds 2 baths2,516 sq. ft.
145 Holly Street, Buffalo, NY 14206
MLS# B1703673Listed by: HUNT REAL ESTATE ERA - New
 $249,900Active8 beds 3 baths3,221 sq. ft.
60 Kermit Avenue, Buffalo, NY 14215
MLS# B1703795Listed by: HUNT REAL ESTATE ERA


Protect your home and budget from life's surprises with an Assurant Home Warranty, backed by a partner that supports you through every step of homeownership. Explore Plans.
©2026 Century 21 Real Estate LLC. All rights reserved. CENTURY 21®, the CENTURY 21 Logo and C21® are service marks owned by Century 21 Real Estate LLC. Century 21 Real Estate LLC fully supports the principles of the Fair Housing Act and the Equal Opportunity Act. Each office is independently owned and operated. Listing information is deemed reliable but not guaranteed accurate.