
181 Le Havre Drive, Buffalo, NY 14227
Local realty services provided by:CENTURY 21 North East
181 Le Havre Drive,Buffalo, NY 14227
$235,000
- 3 Beds
- 1 Baths
- - sq. ft.
- Single family
- Sold
Listed by: andrew m pietrantoni
Office: prestige family realty
MLS#:B1682315
Source:NY_GENRIS
Sorry, we are unable to map this address
Price summary
- Price:$235,000
About this home
Very well-kept raised ranch located in the West Seneca Central School District. This home offers a spacious and functional layout with generous living areas, great natural light, and plenty of room for entertaining or everyday living. Pride of ownership shows throughout, making this a truly move-in ready opportunity with potential to add your own personal touches over time. Conveniently located near shopping, restaurants, and major thruways while also being just minutes from Stiglmeier Park offering trails, green space, and year-round outdoor recreation. Offers due 05/25/2026 by 10AM.
Contact an agent
Home facts
- Year built:1970
- Listing ID #:B1682315
- Added:62 day(s) ago
- Updated:July 18, 2026 at 06:33 AM
Rooms and interior
- Bedrooms:3
- Total bathrooms:1
- Full bathrooms:1
- Rooms Total:6
- Flooring:Carpet, Ceramic Tile, Laminate, Varies
- Kitchen Description:Refrigerator
- Basement:Yes
- Basement Description:Full
Heating and cooling
- Heating:Forced Air, Gas
Structure and exterior
- Roof:Asphalt, Shingle
- Year built:1970
- Lot Features:Rectangular, Residential Lot
- Architectural Style:Raised Ranch
- Construction Materials:Vinyl Siding
- Exterior Features:Fully Fenced, Patio
- Foundation Description:Block
- Levels:1 Story
Utilities
- Water:Connected, Public, Water Connected
- Sewer:Connected, Sewer Connected
Finances and disclosures
- Price:$235,000
- Tax amount:$5,950
Features and amenities
- Appliances:Refrigerator
- Laundry features:In Basement
Parking
- Parking description:Attached, Garage
- Garage:Yes
- Garage spaces:1
New listings near 181 Le Havre Drive
- New
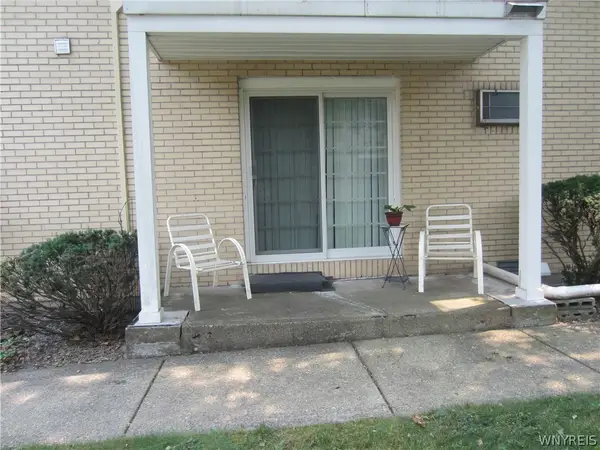 $124,900Active2 beds 1 baths823 sq. ft.
1176 Indian Church Road #24, Buffalo, NY 14224
MLS# B1699653Listed by: WNY METRO ROBERTS REALTY - New
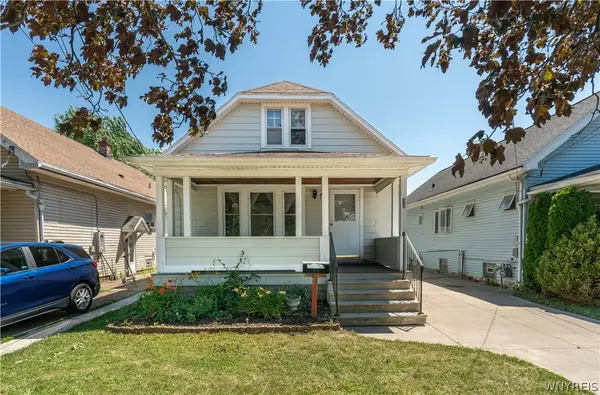 $214,500Active4 beds 2 baths1,449 sq. ft.
55 Pries Avenue, Buffalo, NY 14220
MLS# B1698991Listed by: REALTY ONE GROUP EMPOWER - New
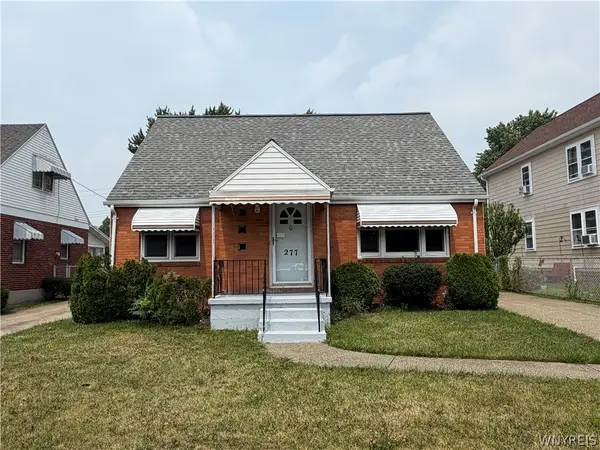 $199,999Active3 beds 1 baths1,382 sq. ft.
277 Kinsey Avenue, Buffalo, NY 14217
MLS# B1699357Listed by: MJ PETERSON REAL ESTATE INC. - New
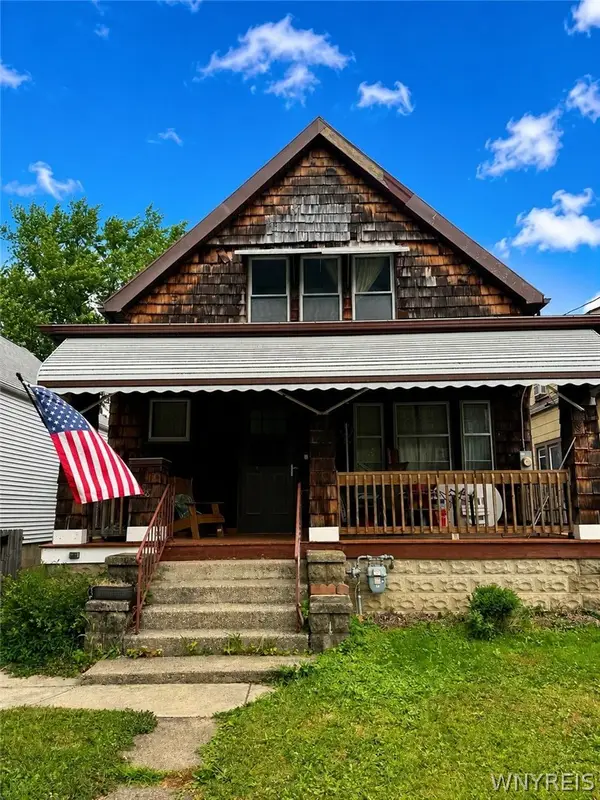 $99,999Active2 beds 1 baths1,399 sq. ft.
28 Oschawa Avenue, Buffalo, NY 14210
MLS# B1699493Listed by: WNY METRO ROBERTS REALTY - New
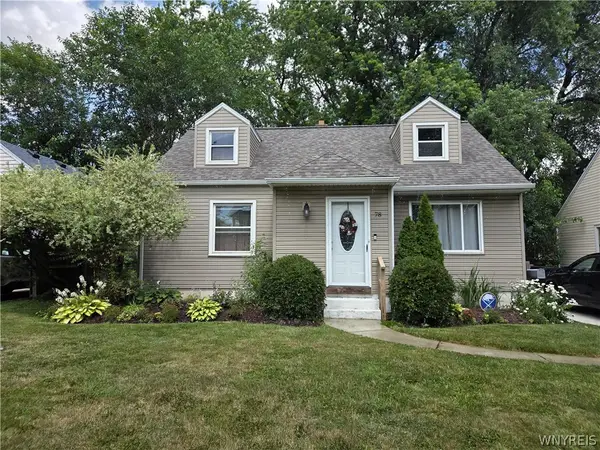 $229,000Active3 beds 1 baths1,331 sq. ft.
78 Thorncliff Road, Buffalo, NY 14223
MLS# B1699510Listed by: HUNT REAL ESTATE CORPORATION - New
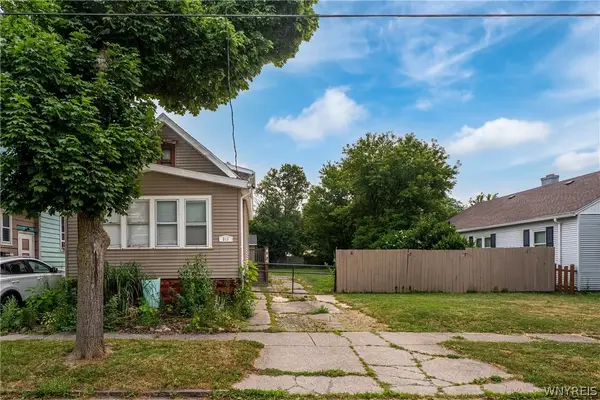 $210,000Active4 beds 2 baths1,604 sq. ft.
313 Benzinger St., Buffalo, NY 14206
MLS# B1699649Listed by: HOWARD HANNA WNY INC. - New
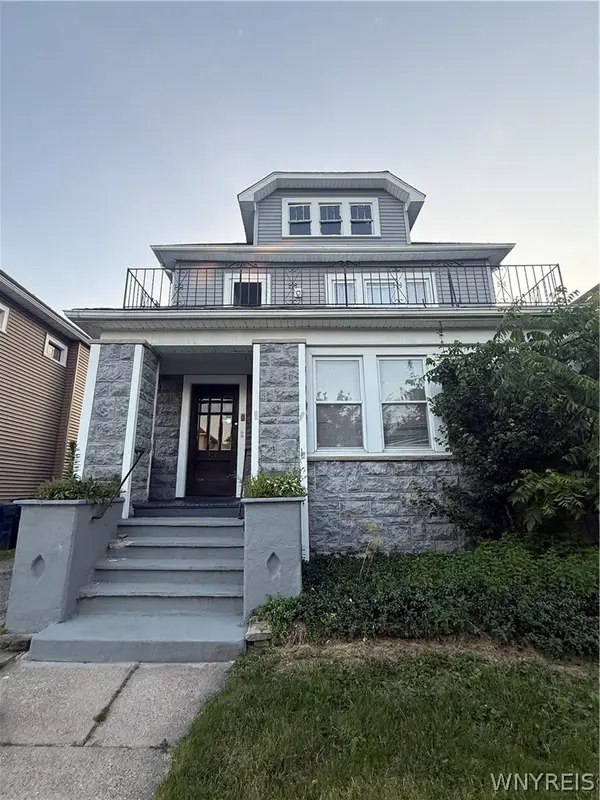 $399,900Active6 beds 2 baths2,969 sq. ft.
112 Carmel Road, Buffalo, NY 14214
MLS# B1694334Listed by: WNY METRO ROBERTS REALTY - New
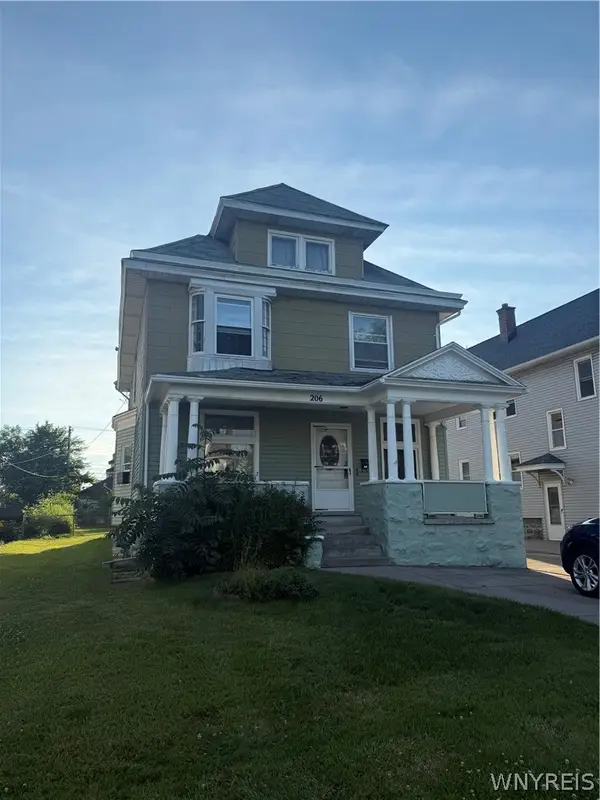 $399,900Active5 beds 2 baths2,428 sq. ft.
206 N Park Avenue, Buffalo, NY 14216
MLS# B1694344Listed by: WNY METRO ROBERTS REALTY - New
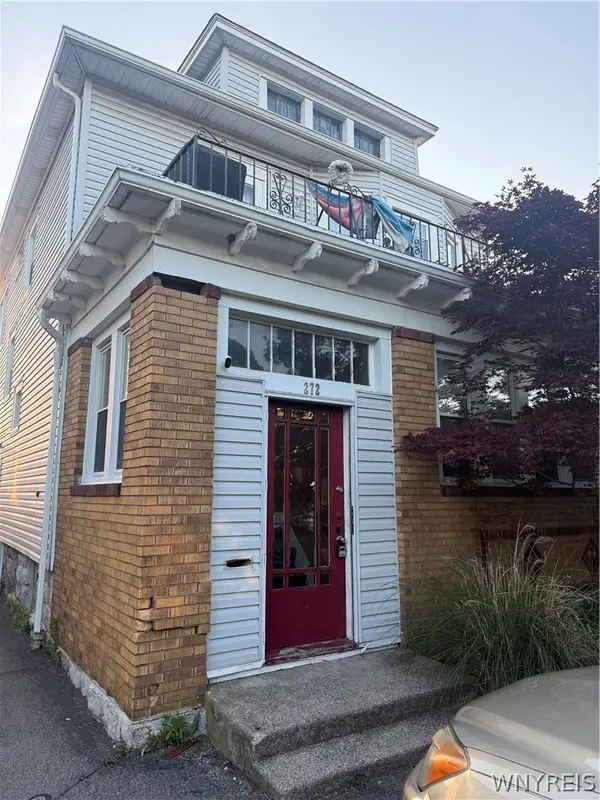 $399,900Active6 beds 2 baths2,954 sq. ft.
272 Commonwealth Avenue, Buffalo, NY 14216
MLS# B1694354Listed by: WNY METRO ROBERTS REALTY - New
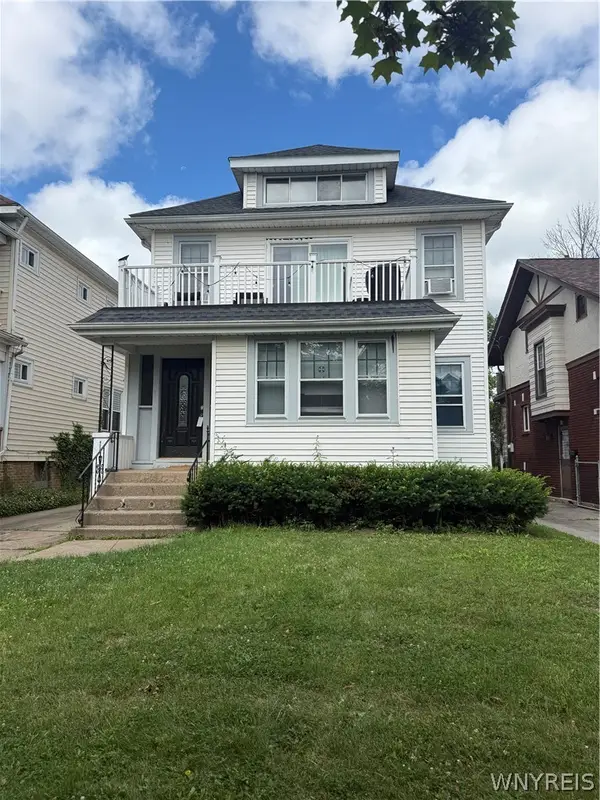 $399,900Active6 beds 2 baths2,938 sq. ft.
422 Colvin Avenue, Buffalo, NY 14216
MLS# B1694357Listed by: WNY METRO ROBERTS REALTY


Protect your home and budget from life's surprises with an Assurant Home Warranty, backed by a partner that supports you through every step of homeownership. Explore Plans.
©2026 Century 21 Real Estate LLC. All rights reserved. CENTURY 21®, the CENTURY 21 Logo and C21® are service marks owned by Century 21 Real Estate LLC. Century 21 Real Estate LLC fully supports the principles of the Fair Housing Act and the Equal Opportunity Act. Each office is independently owned and operated. Listing information is deemed reliable but not guaranteed accurate.