
196 Glencove, Buffalo, NY 14223
Local realty services provided by:CENTURY 21 Bridgeway Realty
Listed by: kelly a limina
Office: hunt real estate era
MLS#:B1713016
Source:NY_GENRIS
Price summary
- Price:$282,000
- Price per sq. ft.:$193.42
About this home
Spacious, and wonderfully cared for, this 3 bedroom, 1.5 bath Town of Tonawanda home offers the space, updates, and indoor-outdoor living you have been looking for! Step inside to a bright kitchen with breakfast room featuring new flooring that also opens up to a comfortable den/family room. A formal dining room adds plenty of space for everyday living and entertaining. Let's talk about the screened in 3 seasons room overlooking fully fenced yard and concrete patio. Whether you are sipping coffee, or a glass of wine, this sun room and private yard is a great way to relax. The updates in the last five years include roof, windows, doors, sidewalk, electrical service, bubbler system, gutters and chimney liner. This home feels move in ready while offering the peace of mind that comes with so many of the big ticket items already being addressed.
Contact an agent
Home facts
- Year built:1952
- Listing ID #:B1713016
- Added:1 day(s) ago
- Updated:September 09, 2026 at 08:13 PM
Rooms and interior
- Bedrooms:3
- Total bathrooms:2
- Full bathrooms:1
- Half bathrooms:1
- Rooms Total:8
- Flooring:Hardwood, Varies
- Dining Description:Separate Formal Dining Room
- Kitchen Description:Dishwasher, Oven, Refrigerator
- Basement:Yes
- Basement Description:Full, Sump Pump
- Living area:1,458 sq. ft.
Heating and cooling
- Cooling:Central Air
- Heating:Forced Air, Gas
- Central air:Yes
Structure and exterior
- Roof:Asphalt
- Year built:1952
- Building area:1,458 sq. ft.
- Lot area:0.12 Acres
- Lot Features:Near Public Transit, Rectangular, Residential Lot
- Architectural Style:Colonial, Two Story
- Construction Materials:Composite Siding
- Exterior Features:Patio
- Foundation Description:Poured
- Levels:2 Stories
Utilities
- Water:Connected, Public, Water Connected
- Sewer:Connected, Sewer Connected
Finances and disclosures
- Price:$282,000
- Price per sq. ft.:$193.42
- Tax amount:$6,731
Features and amenities
- Appliances:Dishwasher, Free Standing Range, Oven, Refrigerator
Parking
- Parking description:Detached, Garage
- Garage:Yes
- Garage spaces:2
New listings near 196 Glencove
- New
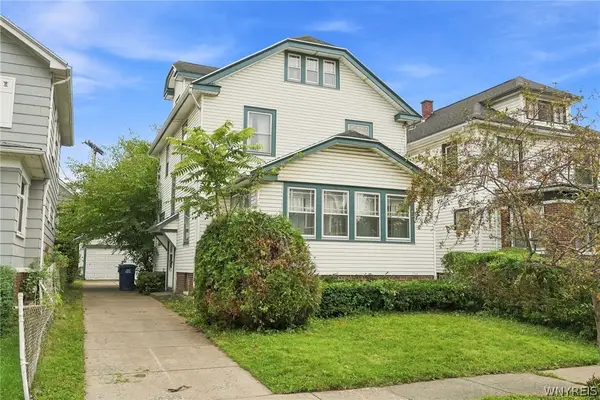 $99,900Active4 beds 2 baths1,496 sq. ft.
117 Hamlin Road, Buffalo, NY 14208
MLS# B1712085Listed by: KELLER WILLIAMS REALTY WNY - New
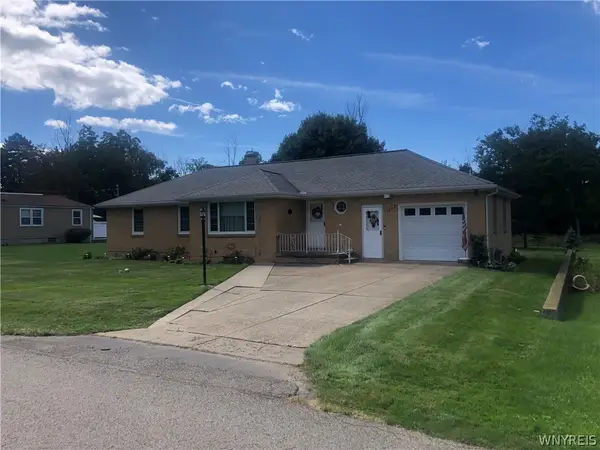 $315,000Active3 beds 2 baths1,364 sq. ft.
3602 Grafton, Buffalo, NY 14219
MLS# B1713141Listed by: CORE REALTY SERVICES, LLC - New
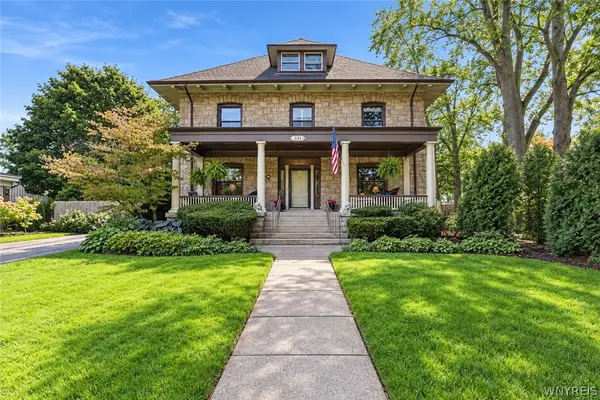 $949,900Active7 beds 6 baths4,513 sq. ft.
215 Beard Avenue, Buffalo, NY 14214
MLS# B1713323Listed by: HUNT REAL ESTATE ERA - New
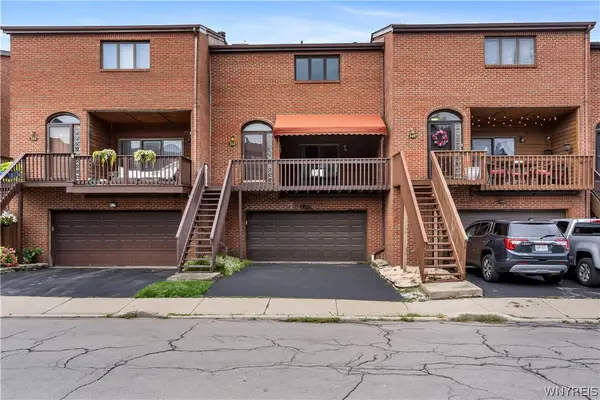 $399,900Active2 beds 3 baths1,534 sq. ft.
353 Lakefront Boulevard, Buffalo, NY 14202
MLS# B1713514Listed by: KELLER WILLIAMS REALTY LANCASTER - New
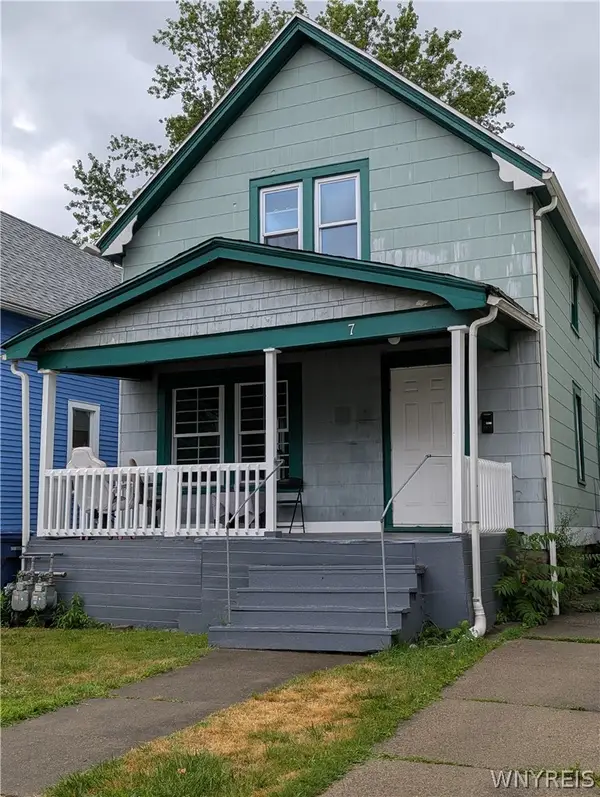 $110,000Active5 beds 2 baths1,410 sq. ft.
7 Hurlock Avenue, Buffalo, NY 14211
MLS# B1713521Listed by: RED DOOR REAL ESTATE WNY LLC - New
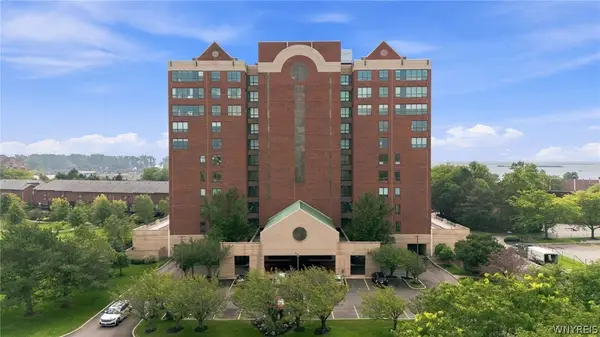 $599,900Active3 beds 3 baths2,303 sq. ft.
902 Admirals Walk #902, Buffalo, NY 14202
MLS# B1711866Listed by: MJ PETERSON REAL ESTATE INC. - New
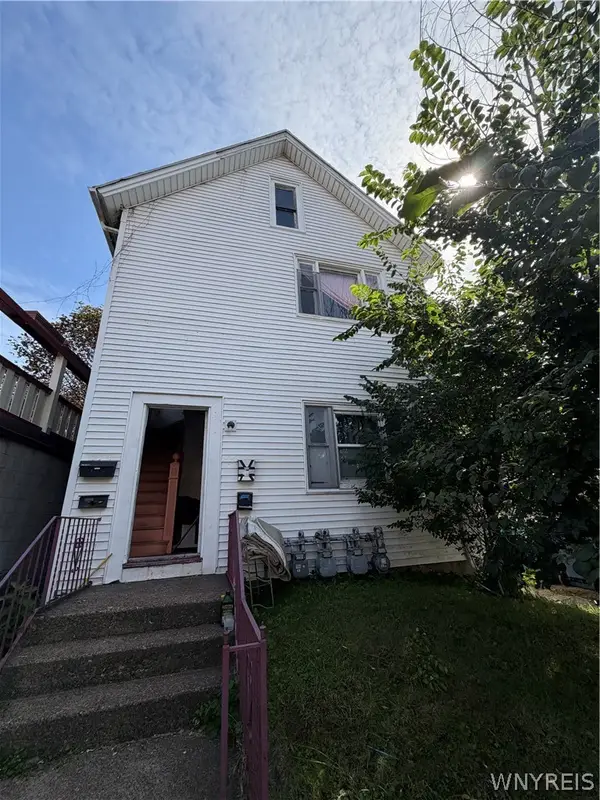 $324,900Active4 beds 4 baths3,615 sq. ft.
209 Grant Street, Buffalo, NY 14213
MLS# B1712534Listed by: HOWARD HANNA WNY INC. - New
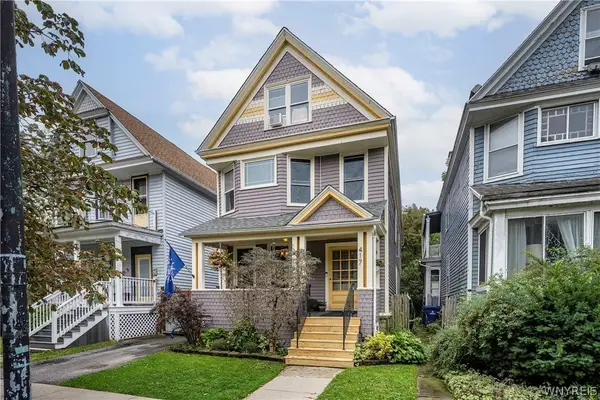 $380,000Active3 beds 3 baths2,096 sq. ft.
417 Vermont Street, Buffalo, NY 14213
MLS# B1712607Listed by: GURNEY BECKER & BOURNE - New
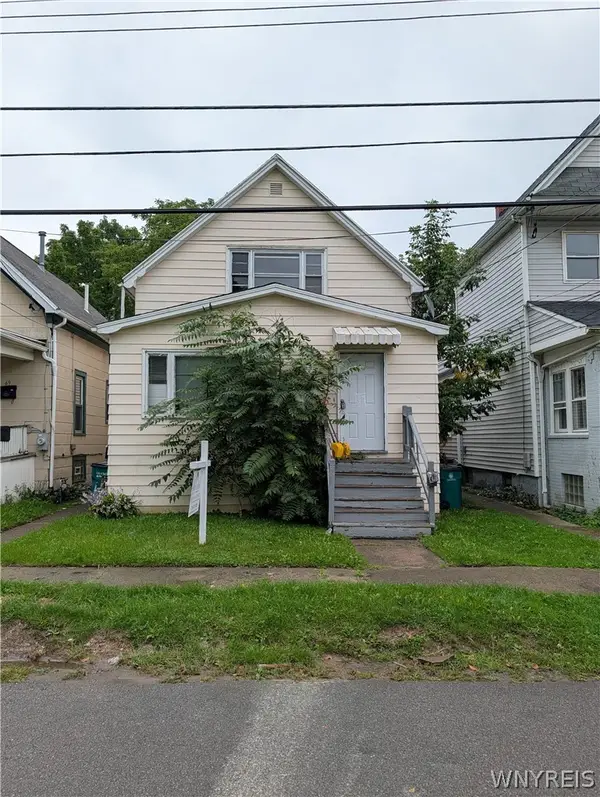 $119,900Active5 beds 2 baths1,963 sq. ft.
65 Wex Avenue, Buffalo, NY 14211
MLS# B1713491Listed by: SOUL SIDE REAL ESTATE SOLUTIONS INC - New
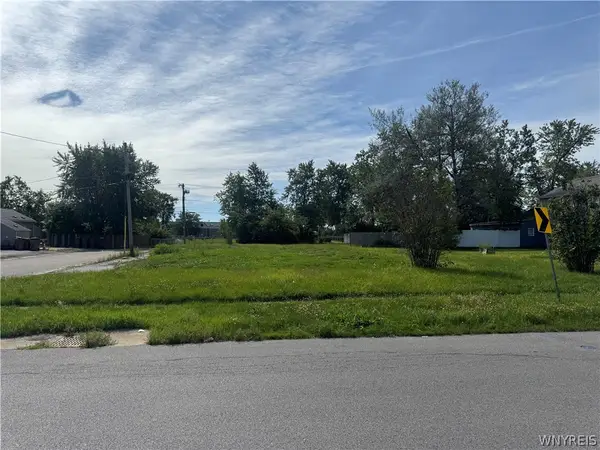 $100,000Active0.21 Acres
9 Drake Drive, Buffalo, NY 14225
MLS# B1713165Listed by: 716 REALTY GROUP WNY LLC


Protect your home and budget from life's surprises with an Assurant Home Warranty, backed by a partner that supports you through every step of homeownership. Explore Plans.
©2026 Century 21 Real Estate LLC. All rights reserved. CENTURY 21®, the CENTURY 21 Logo and C21® are service marks owned by Century 21 Real Estate LLC. Century 21 Real Estate LLC fully supports the principles of the Fair Housing Act and the Equal Opportunity Act. Each office is independently owned and operated. Listing information is deemed reliable but not guaranteed accurate.