
20 Emerald Drive, Buffalo, NY 14224
Local realty services provided by:CENTURY 21 Galloway Realty
20 Emerald Drive,Buffalo, NY 14224
$244,900
- 2 Beds
- 1 Baths
- 1,296 sq. ft.
- Single family
- Active
Listed by: joyce m. crispino
Office: howard hanna
MLS#:R1704828
Source:NY_GENRIS
Price summary
- Price:$244,900
- Price per sq. ft.:$188.97
About this home
This lovely well maintained Cape Cod style home offers numerous recent updates within the past 3 years. The list includes a new premium shingle [with transferable warranty] tear off roof with full weather shield and gutter guards, garage roof also replaced, new living room picture window and you will find replacement thermopane windows throughout the rest of the house. The backyard is stunning with beautiful lawn, landscaping, flowers, covered patio, stamped concrete walkway to pool deck and above ground pool and newer wood privacy fence. The first floor offers a bright delightful kitchen with newer stainless steel appliances and food pantry with sliding door to the back yard, and formal dining room and living room with new picture window. Full bathroom and bedroom are on the first floor. The recently finished second floor offers a spacious bedroom suite with walk in closet and open area perfect for office set up and 2 additional insulated storage areas. This house has an impressive amount of storage closets! The full basement has a finished room and a bar, with a toilet and utility sink in the unfinished laundry area. The 1.5 car garage has a recently added gas space heater, making it a year round usable work shop. There is a storage shed attached to the garage perfect for lawn equipment storage.
Tax record square footage is 832 which is the first floor area. With the finished second floor included, total square footage is 1296 as noted on recent appraisal.
Delayed negotiations set for Tuesday August 11 with offers requested by 3:00 p.m....
Contact an agent
Home facts
- Year built:1955
- Subdivision & Development:Ebenezer Lands
- Listing ID #:R1704828
- Added:2 day(s) ago
- Updated:August 08, 2026 at 03:24 PM
Rooms and interior
- Bedrooms:2
- Total bathrooms:1
- Full bathrooms:1
- Rooms Total:5
- Flooring:Hardwood, Tile, Varies
- Dining Description:Bar, Separate Formal Dining Room
- Kitchen Description:Dishwasher, Pantry, Refrigerator
- Basement:Yes
- Basement Description:Full, Partially Finished, Sump Pump
- Living area:1,296 sq. ft.
Heating and cooling
- Cooling:Central Air
- Heating:Forced Air, Gas
- Central air:Yes
Structure and exterior
- Roof:Asphalt
- Year built:1955
- Building area:1,296 sq. ft.
- Lot area:0.18 Acres
- Lot Features:Rectangular, Residential Lot
- Architectural Style:Cape Cod
- Construction Materials:Copper Plumbing
- Exterior Features:Awnings, Deck, Fully Fenced, Patio, Pool
- Foundation Description:Block
- Levels:2 Stories
Utilities
- Water:Connected, Public, Water Connected
- Sewer:Connected, Sewer Connected
Finances and disclosures
- Price:$244,900
- Price per sq. ft.:$188.97
- Tax amount:$4,509
Features and amenities
- Appliances:Dishwasher, Gas Range, Refrigerator
- Laundry features:In Basement
- Amenities:Bar, Deck, int_feat_Attic
- Pool features:Above Ground
Parking
- Parking description:Detached, Garage, Garage Door Opener, Heated Garage
- Garage:Yes
- Garage spaces:2
New listings near 20 Emerald Drive
- New
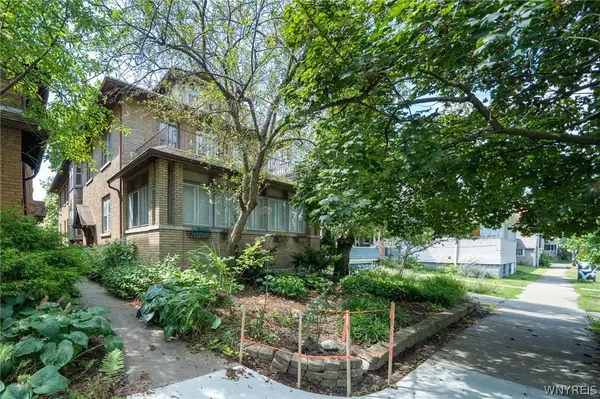 $424,900Active4 beds 2 baths4,052 sq. ft.
334 Summer Street, Buffalo, NY 14222
MLS# B1703548Listed by: WNY METRO ROBERTS REALTY - New
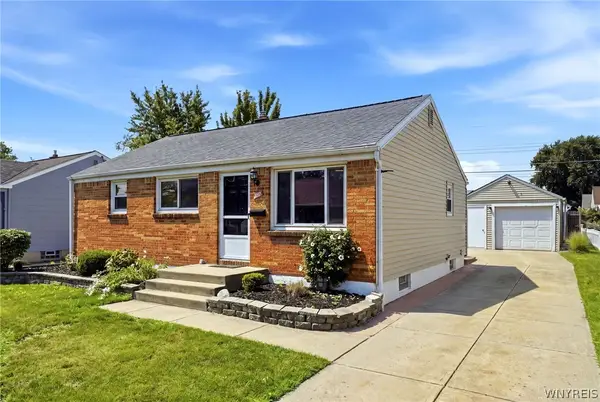 $200,000Active3 beds 1 baths849 sq. ft.
83 Loretto Drive, Buffalo, NY 14225
MLS# B1704069Listed by: HUNT REAL ESTATE ERA - New
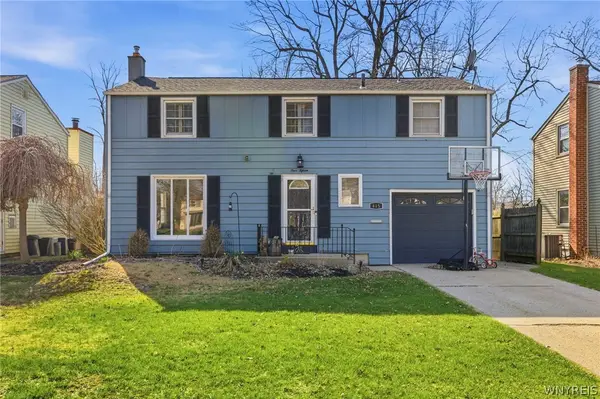 $385,000Active3 beds 2 baths1,880 sq. ft.
415 Roycroft Boulevard, Buffalo, NY 14226
MLS# B1704999Listed by: WNY METRO ROBERTS REALTY - New
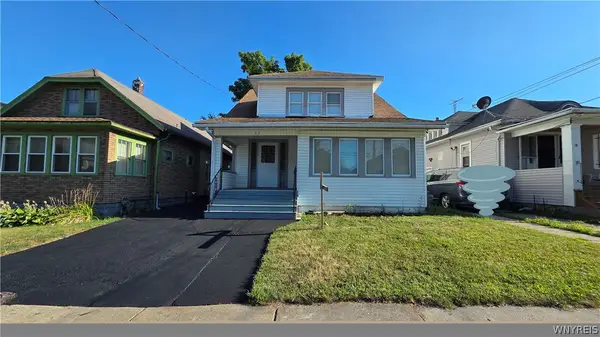 $249,900Active4 beds 2 baths2,180 sq. ft.
43 Fernhill Avenue, Buffalo, NY 14215
MLS# B1705175Listed by: KELLER WILLIAMS REALTY WNY - New
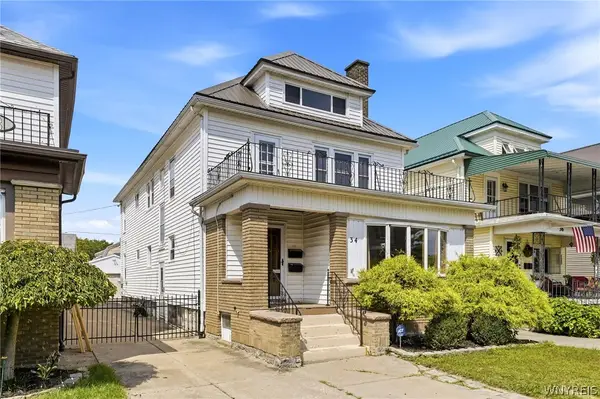 $399,900Active6 beds 2 baths2,966 sq. ft.
34 Cunard Road, Buffalo, NY 14216
MLS# B1705327Listed by: WNY METRO ROBERTS REALTY - New
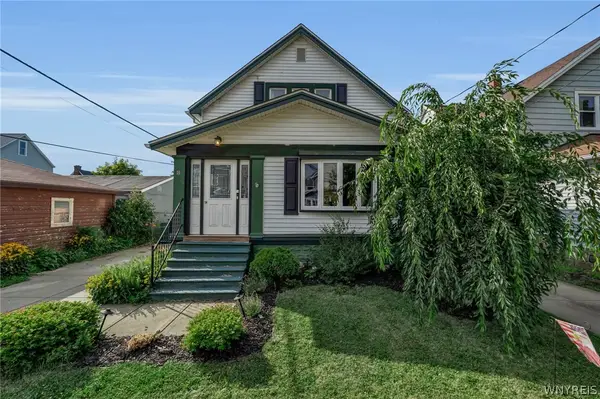 $210,000Active3 beds 2 baths1,547 sq. ft.
18 Robins Street, Buffalo, NY 14220
MLS# B1701932Listed by: GURNEY BECKER & BOURNE - Open Wed, 5 to 7pmNew
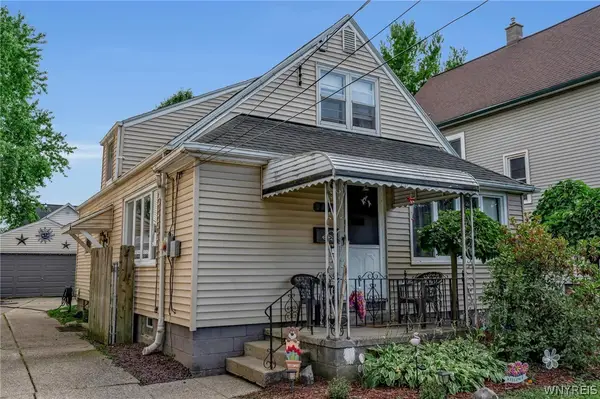 $199,900Active3 beds 1 baths1,248 sq. ft.
117 Richfield Avenue, Buffalo, NY 14220
MLS# B1705094Listed by: WNY METRO ROBERTS REALTY - Open Sat, 1 to 3pmNew
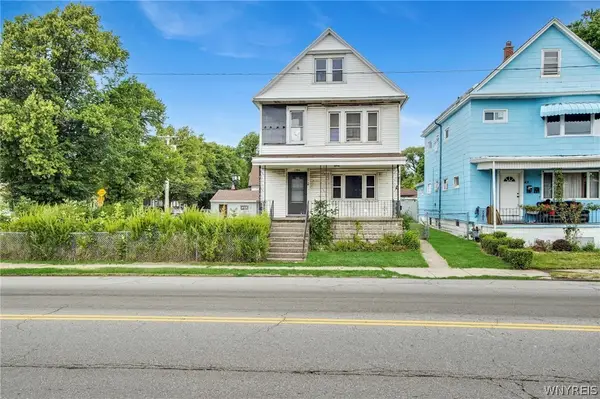 $174,999Active4 beds 2 baths1,760 sq. ft.
1784 William Street, Buffalo, NY 14206
MLS# B1703826Listed by: IRISH JONES REALTY - New
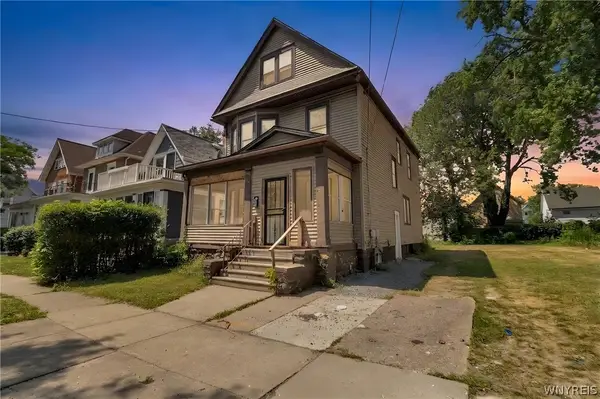 $199,000Active4 beds 2 baths1,840 sq. ft.
132 Royal Avenue, Buffalo, NY 14207
MLS# B1705107Listed by: MJ PETERSON REAL ESTATE INC. - New
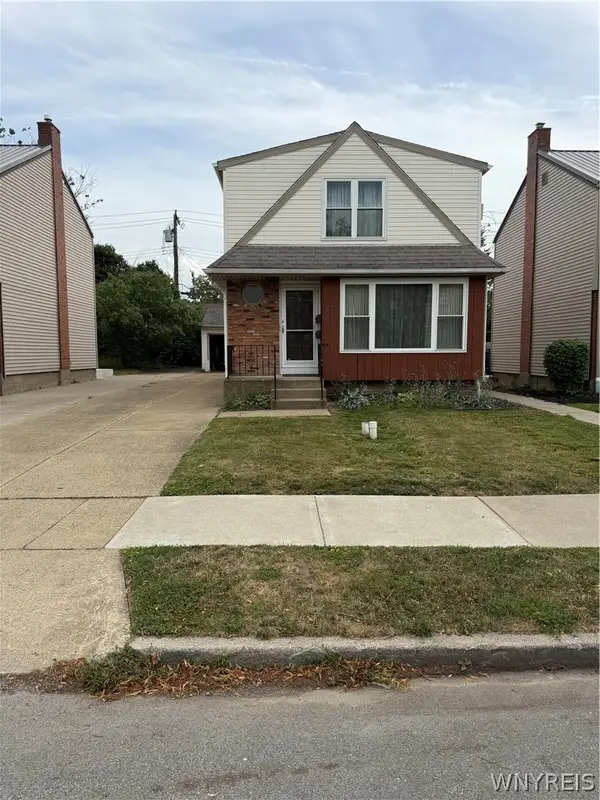 $264,900Active5 beds 2 baths1,966 sq. ft.
61 Chatsworth Avenue, Buffalo, NY 14217
MLS# B1705130Listed by: HUNT REAL ESTATE ERA


Protect your home and budget from life's surprises with an Assurant Home Warranty, backed by a partner that supports you through every step of homeownership. Explore Plans.
©2026 Century 21 Real Estate LLC. All rights reserved. CENTURY 21®, the CENTURY 21 Logo and C21® are service marks owned by Century 21 Real Estate LLC. Century 21 Real Estate LLC fully supports the principles of the Fair Housing Act and the Equal Opportunity Act. Each office is independently owned and operated. Listing information is deemed reliable but not guaranteed accurate.