
209 California Drive, Buffalo, NY 14221
Local realty services provided by:CENTURY 21 Bridgeway Realty
209 California Drive,Buffalo, NY 14221
$294,900
- 4 Beds
- 2 Baths
- 2,053 sq. ft.
- Single family
- Pending
Listed by: samantha fleck
Office: howard hanna wny inc.
MLS#:B1691506
Source:NY_GENRIS
Price summary
- Price:$294,900
- Price per sq. ft.:$143.64
About this home
Welcome to 209 California Drive!
Located in the heart of the Village of Williamsville, this charming 4-bedroom, 1.5-bath home offers an incredible opportunity to own in one of the area's most sought-after neighborhoods. Enjoy a walkable lifestyle with Main Street's local shops, restaurants, parks, community events, and walking trails just moments away.
Filled with character and lovingly maintained over the years, this home offers a spacious layout ready for your personal touch. The bright living and dining room combination provides an inviting space for everyday living and entertaining, while the cozy rear family room, complete with a beautiful fireplace, is the perfect place to gather and unwind.
Just off the kitchen, a versatile bonus room offers endless possibilities to fit your needs—expand your entertaining space or transform into a large dining room. The primary bedroom features a walk-in shower and offers an excellent opportunity to design the ensuite bathroom you've always envisioned.
Outside, you'll find an oversized two-car garage, an extended driveway with ample parking, and a private backyard with no immediate rear neighbors. Enjoy peaceful mornings or relaxing evenings on the deck while taking in the quiet surroundings.
Whether you're looking to move right in and update over time or bring your renovation ideas to life, this home offers exceptional potential. With a little TLC, you can transform this beautiful property into the home of your dreams. Offering generous living space, a flexible floor plan, and endless opportunities to add your own style and value, 209 California Drive is a rare chance to create your perfect home in an unbeatable Village location....
Contact an agent
Home facts
- Year built:1932
- Subdivision & Development:Holland Land Company's Su
- Listing ID #:B1691506
- Added:105 day(s) ago
- Updated:October 01, 2026 at 09:03 AM
Rooms and interior
- Bedrooms:4
- Total bathrooms:2
- Full bathrooms:1
- Half bathrooms:1
- Rooms Total:10
- Flooring:Carpet, Laminate, Varies
- Kitchen Description:Dishwasher, Refrigerator
- Basement:Yes
- Basement Description:Full
- Living area:2,053 sq. ft.
Heating and cooling
- Cooling:Central Air, Zoned
- Heating:Baseboard, Forced Air, Gas, Zoned
- Central air:Yes
Structure and exterior
- Roof:Asphalt
- Year built:1932
- Building area:2,053 sq. ft.
- Lot area:0.15 Acres
- Lot Features:Rectangular, Residential Lot
- Architectural Style:Two Story
- Exterior Features:Awnings, Deck, Fence
- Foundation Description:Block
- Levels:2 Stories
Utilities
- Water:Connected, Public, Water Connected
- Sewer:Connected, Sewer Connected
Finances and disclosures
- Price:$294,900
- Price per sq. ft.:$143.64
- Tax amount:$8,578
Features and amenities
- Appliances:Dishwasher, Dryer, Refrigerator, Washer
- Laundry features:Dryer, In Basement, Washer
- Amenities:Deck, Fence
Parking
- Parking description:Detached, Garage
- Garage:Yes
- Garage spaces:2
New listings near 209 California Drive
- Open Sat, 11am to 2pmNew
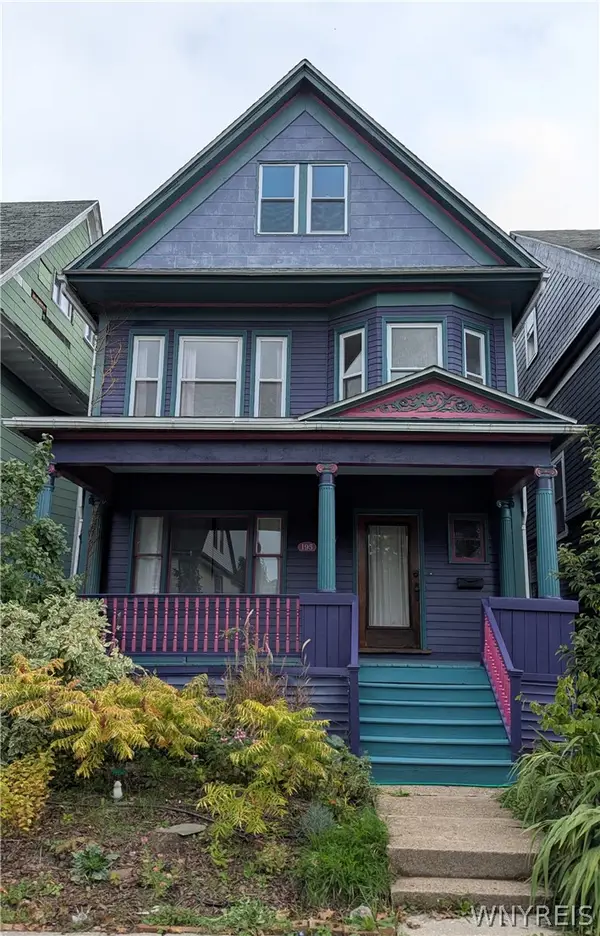 $295,000Active3 beds 2 baths1,727 sq. ft.
195 Hoyt Street, Buffalo, NY 14213
MLS# B1717876Listed by: HOMECOIN.COM - New
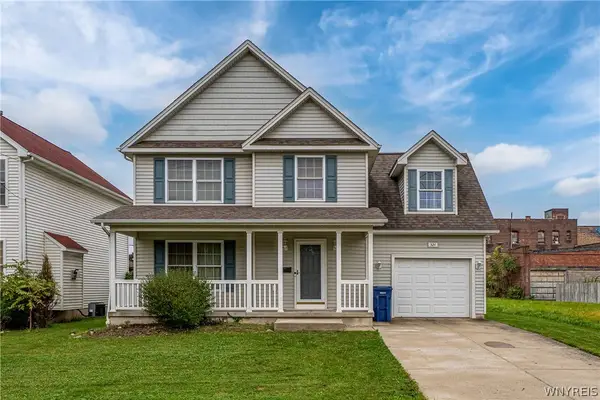 $280,000Active4 beds 2 baths1,516 sq. ft.
324 Hickory Street, Buffalo, NY 14204
MLS# B1718645Listed by: MOOTRY MURPHY & BURGIN REALTY GROUP LLC - Open Sat, 12 to 2pmNew
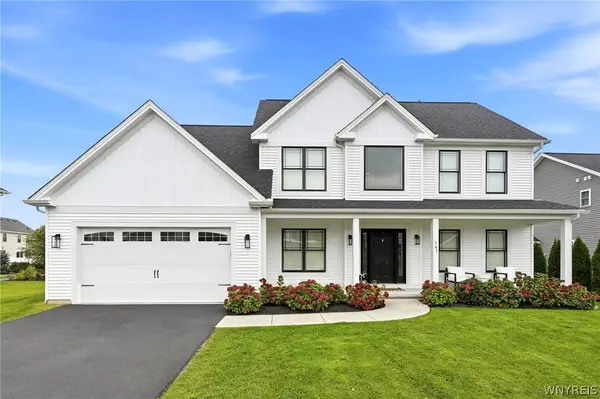 $649,900Active3 beds 3 baths2,518 sq. ft.
141 Canalview Terrace, Buffalo, NY 14228
MLS# B1718730Listed by: KELLER WILLIAMS REALTY WNY - New
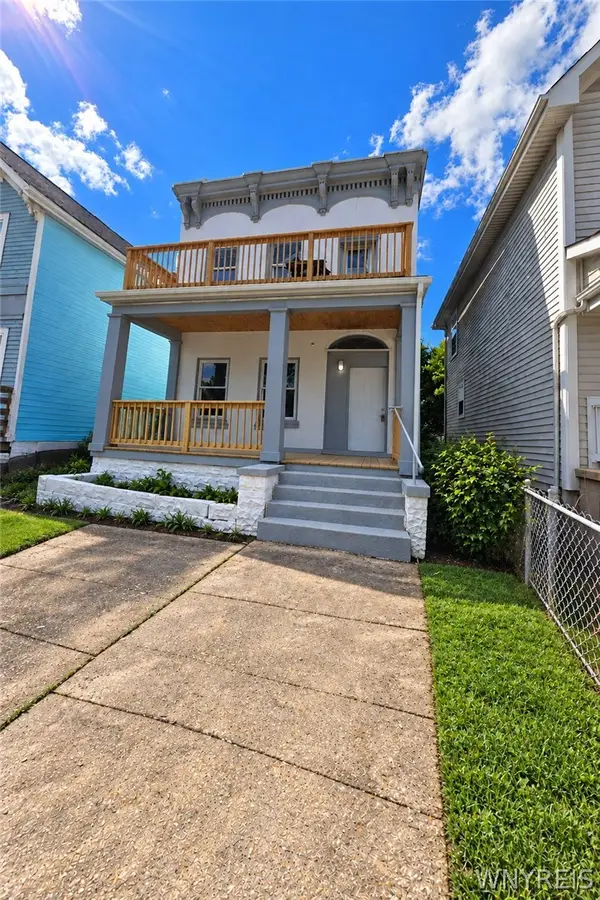 $260,000Active4 beds 2 baths2,028 sq. ft.
402 Busti Avenue, Buffalo, NY 14201
MLS# B1718966Listed by: EXP REALTY - New
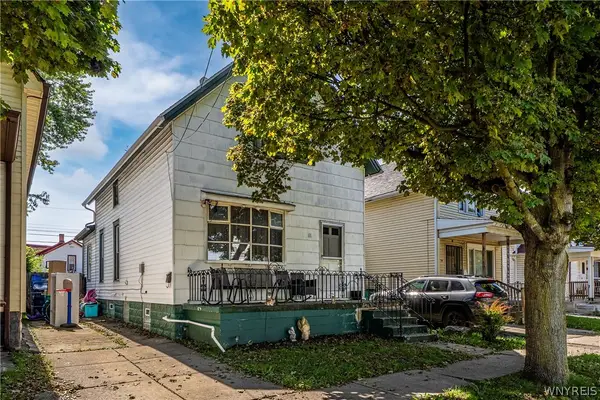 $149,900Active4 beds 2 baths1,200 sq. ft.
81 Moreland Street, Buffalo, NY 14206
MLS# B1718142Listed by: HUNT REAL ESTATE ERA - New
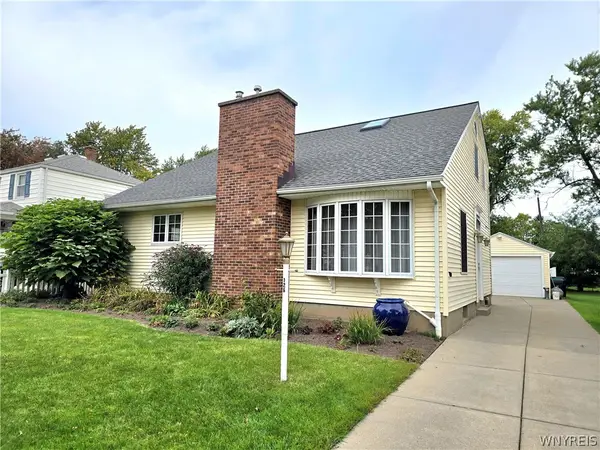 $324,900Active4 beds 2 baths2,184 sq. ft.
126 Meadow Ln, Buffalo, NY 14223
MLS# B1718674Listed by: HUNT REAL ESTATE ERA - New
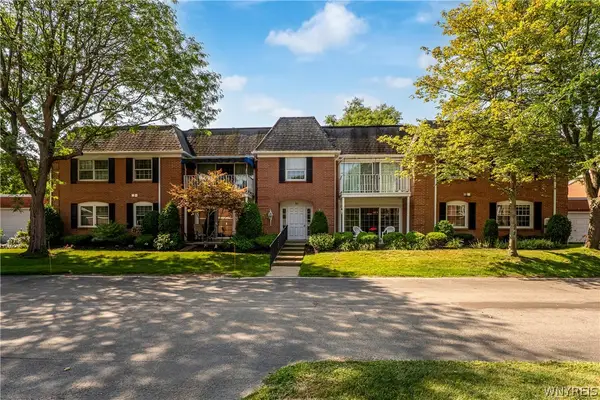 $269,900Active3 beds 2 baths1,477 sq. ft.
71 Homer Lane #D, Buffalo, NY 14221
MLS# B1718683Listed by: WNY METRO ROBERTS REALTY - New
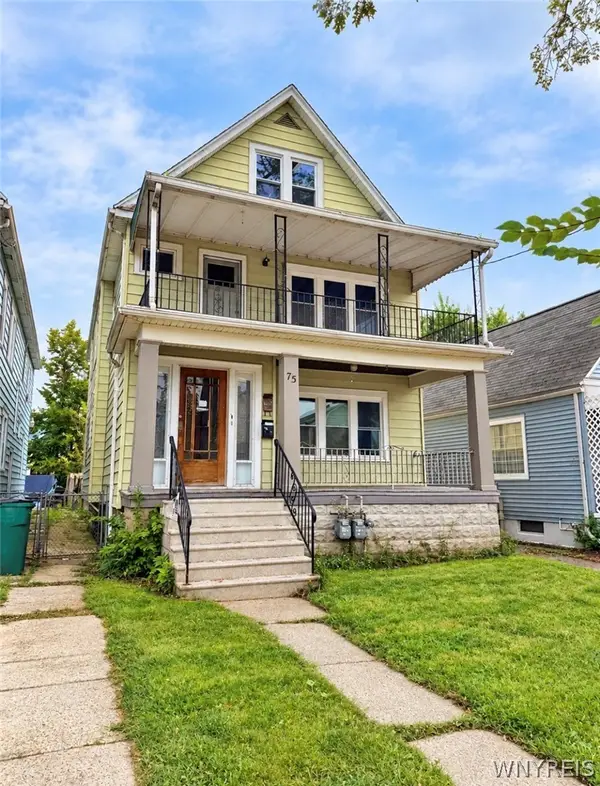 $184,500Active4 beds 2 baths2,157 sq. ft.
75 Chadduck Avenue, Buffalo, NY 14207
MLS# B1718721Listed by: WNY METRO ROBERTS REALTY - New
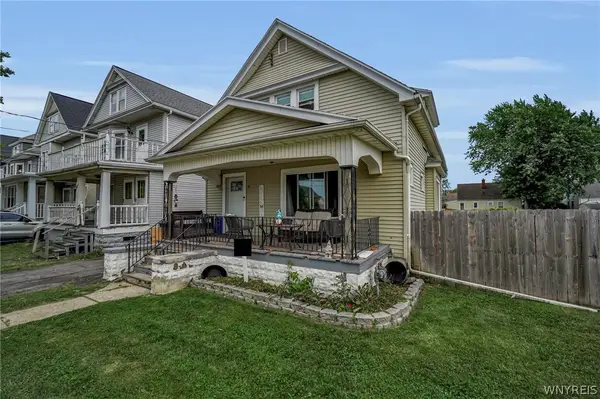 $230,000Active6 beds 2 baths1,604 sq. ft.
5 Macamley Street, Buffalo, NY 14220
MLS# B1718761Listed by: HOWARD HANNA WNY INC. - New
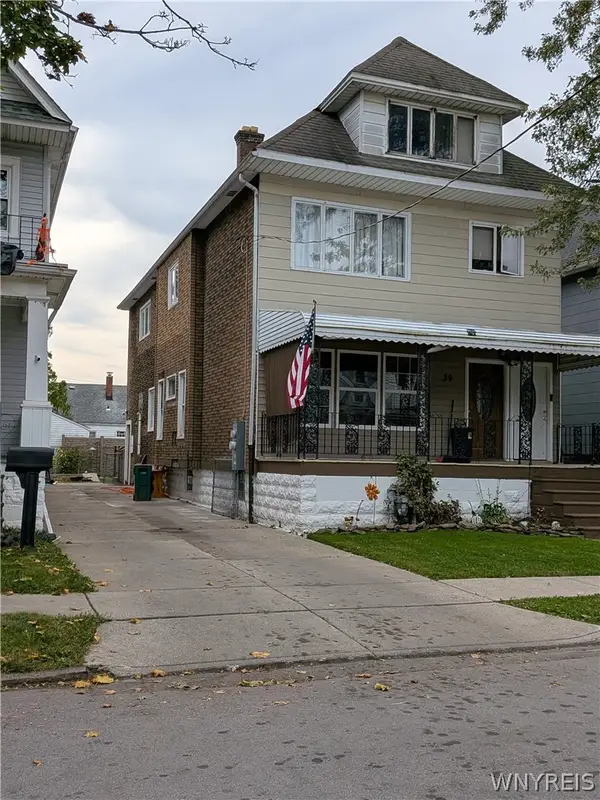 $214,900Active6 beds 2 baths2,560 sq. ft.
39 Macamley Street, Buffalo, NY 14220
MLS# B1718932Listed by: HOWARD HANNA WNY INC.


Protect your home and budget from life's surprises with an Assurant Home Warranty, backed by a partner that supports you through every step of homeownership. Explore Plans.
©2026 Century 21 Real Estate LLC. All rights reserved. CENTURY 21®, the CENTURY 21 Logo and C21® are service marks owned by Century 21 Real Estate LLC. Century 21 Real Estate LLC fully supports the principles of the Fair Housing Act and the Equal Opportunity Act. Each office is independently owned and operated. Listing information is deemed reliable but not guaranteed accurate.