
212 East Avenue, Buffalo, NY 14224
Local realty services provided by:CENTURY 21 Bridgeway Realty
212 East Avenue,Buffalo, NY 14224
$384,900
- 4 Beds
- 2 Baths
- 1,796 sq. ft.
- Single family
- Active
Listed by: joshua assad
Office: keller williams realty wny
MLS#:B1695243
Source:NY_GENRIS
Price summary
- Price:$384,900
- Price per sq. ft.:$214.31
About this home
Welcome home to 212 East Ave! This inviting two-story home sits on a quiet street in a convenient central location. Set on an extra-wide and deep .48-acre lot, this property offers exceptional outdoor space, outstanding functionality, and room to enjoy both inside and out.
Welcoming curb appeal, a double-wide concrete driveway, and covered front porch stretching the width of the home create an inviting first impression. Inside, an open and comfortable floor plan is filled with natural light from an abundance of windows. The living room is anchored by a stone hearth with decorative fireplace, while the central dining area connects to the kitchen, creating an ideal space for everyday living and entertaining. Durable vinyl flooring runs throughout much of the main level.
A practical rear entry hall serves as the perfect everyday entrance, featuring both a wood-burning stove and gas heater while providing direct access to the backyard retreat. A well-appointed first-floor full bath with glass shower doors completes the main level.
Upstairs you'll find four functional bedrooms along with a second full bath, offering flexibility for family, guests, or home office space. The partially finished basement adds additional living or recreation space and includes a dedicated laundry area.
Outside is where this property truly shines. The fully fenced, park-like backyard is beautifully landscaped and designed for entertaining, complete with a concrete patio, pergola, and in-ground pool. A massive four-car Morton building with overhead doors at both the front and rear provides incredible storage, workshop space, or room for hobbies and recreational vehicles.
A rare opportunity to own a home with an oversized lot, exceptional garage space, and an outstanding backyard setting. Showings begin immediately. Square footage based on survey measurements. Let's move....
Contact an agent
Home facts
- Year built:1947
- Listing ID #:B1695243
- Added:1 day(s) ago
- Updated:July 14, 2026 at 02:59 AM
Rooms and interior
- Bedrooms:4
- Total bathrooms:2
- Full bathrooms:2
- Rooms Total:8
- Flooring:Carpet, Ceramic Tile, Varies
- Dining Description:Living Dining Room, Separate Formal Dining Room
- Kitchen Description:Refrigerator
- Basement:Yes
- Basement Description:Full, Partially Finished
- Living area:1,796 sq. ft.
Heating and cooling
- Cooling:Central Air
- Heating:Forced Air, Gas
- Central air:Yes
Structure and exterior
- Roof:Asphalt
- Year built:1947
- Building area:1,796 sq. ft.
- Lot area:0.48 Acres
- Lot Features:Near Public Transit, Rectangular, Residential Lot
- Architectural Style:Colonial, Two Story
- Construction Materials:Copper Plumbing, Vinyl Siding
- Exterior Features:Fully Fenced, Patio, Pool, Porch
- Foundation Description:Block
- Levels:2 Stories
Utilities
- Water:Connected, Public, Water Connected
- Sewer:Connected, Sewer Connected
Finances and disclosures
- Price:$384,900
- Price per sq. ft.:$214.31
- Tax amount:$8,101
Features and amenities
- Appliances:Dryer, Gas Range, Refrigerator, Washer
- Laundry features:Dryer, In Basement, Washer
- Pool features:In Ground
Parking
- Parking description:Detached, Driveway, Garage, Garage Door Opener, Storage
- Garage:Yes
- Garage spaces:4
New listings near 212 East Avenue
- New
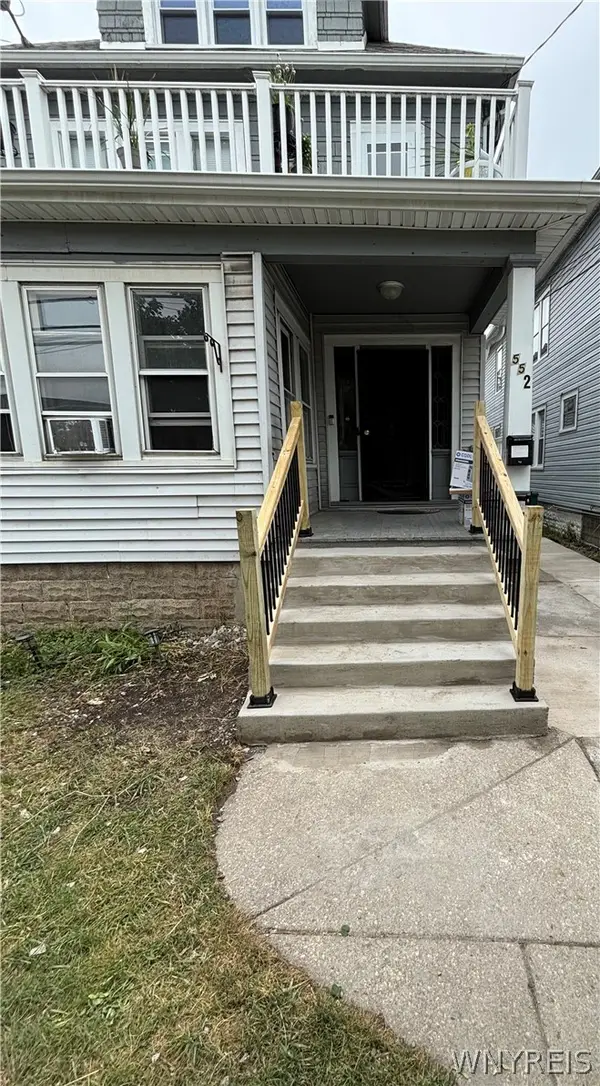 $269,000Active8 beds 2 baths2,478 sq. ft.
552 Ontario Street, Buffalo, NY 14207
MLS# B1695884Listed by: NEW DOMINION ENTERPRISES, INC - New
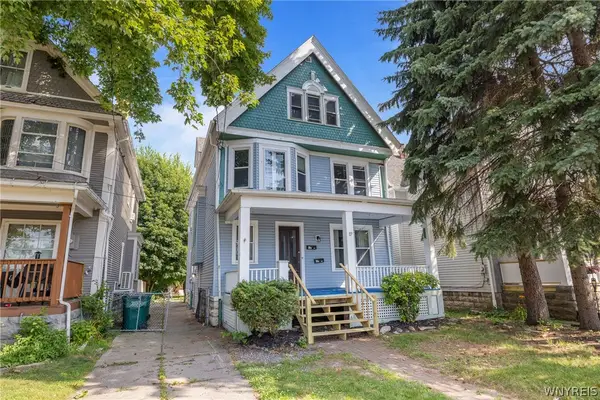 $249,900Active5 beds 2 baths2,428 sq. ft.
17 Indian Road #S, Buffalo, NY 14227
MLS# B1697959Listed by: GOOD CARBON COMMUNITY LLC - New
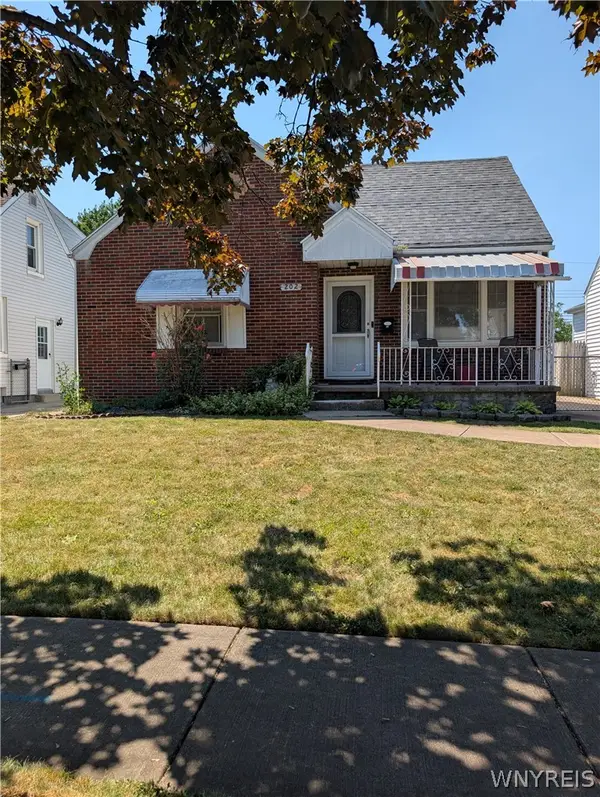 $239,900Active3 beds 1 baths1,200 sq. ft.
202 Marjorie Drive, Buffalo, NY 14223
MLS# B1698368Listed by: WNY METRO ROBERTS REALTY - New
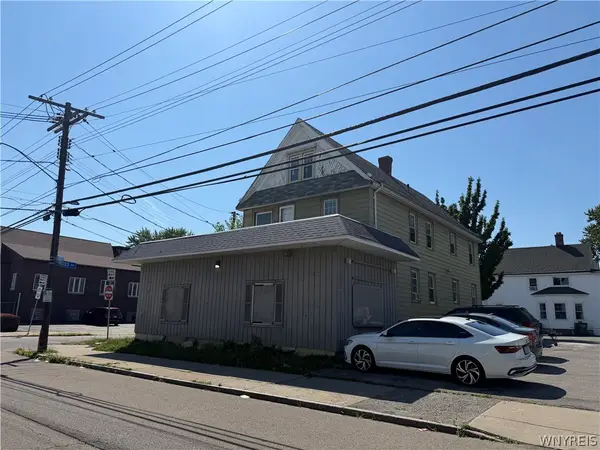 $249,000Active6 beds 2 baths4,668 sq. ft.
362 Ontario Street, Buffalo, NY 14207
MLS# B1696624Listed by: PIONEER STAR REAL ESTATE INC. - New
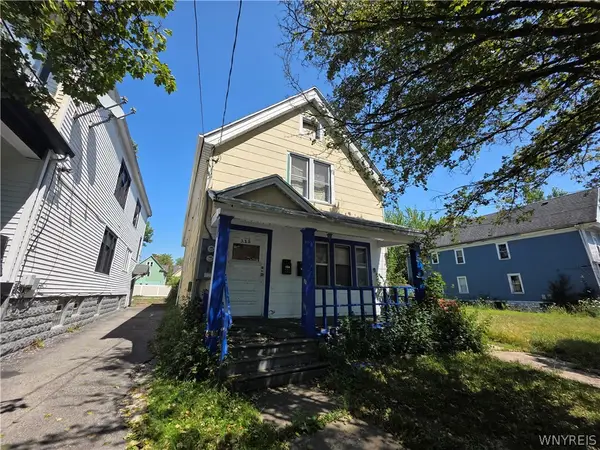 $89,900Active4 beds 2 baths2,187 sq. ft.
115 Goembel Avenue, Buffalo, NY 14211
MLS# B1697368Listed by: PIONEER STAR REAL ESTATE INC. - New
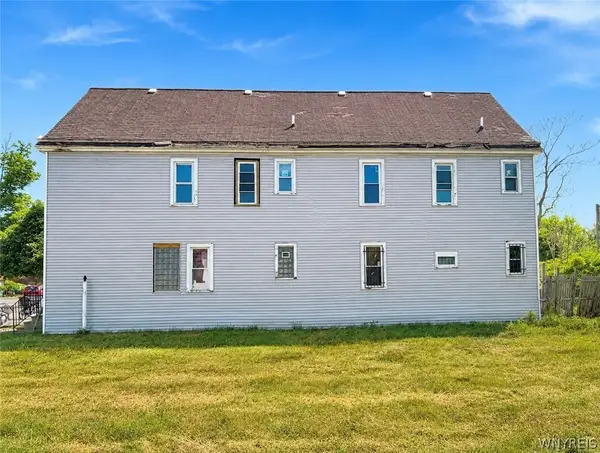 $179,000Active8 beds 4 baths2,880 sq. ft.
88 Miller Avenue, Buffalo, NY 14212
MLS# B1697917Listed by: KELLER WILLIAMS REALTY WNY - New
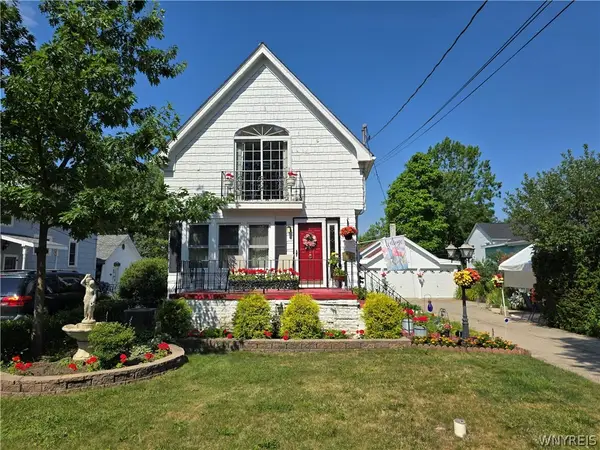 $425,000Active7 beds 3 baths2,912 sq. ft.
36 Dellwood Road, Buffalo, NY 14226
MLS# B1698038Listed by: HUNT REAL ESTATE CORPORATION - New
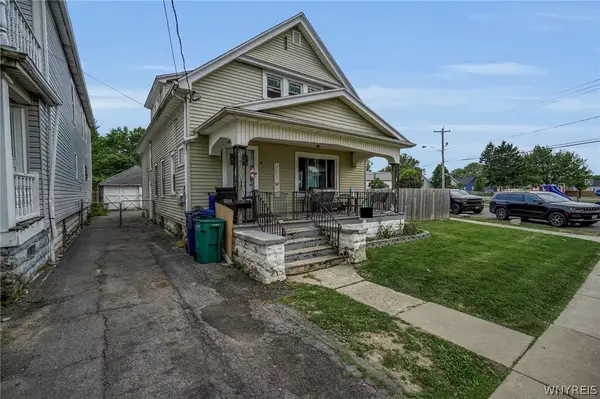 $265,000Active6 beds 2 baths1,604 sq. ft.
5 Macamley Street, Buffalo, NY 14220
MLS# B1698146Listed by: HOWARD HANNA WNY INC. - New
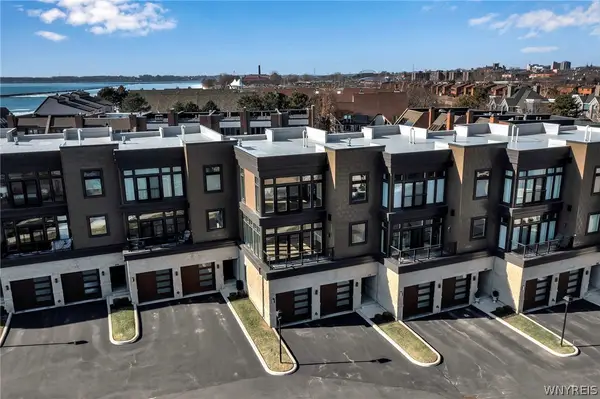 $995,000Active3 beds 4 baths2,900 sq. ft.
272 Lakefront Boulevard, Buffalo, NY 14202
MLS# B1698258Listed by: HUNT REAL ESTATE CORPORATION


Protect your home and budget from life's surprises with an Assurant Home Warranty, backed by a partner that supports you through every step of homeownership. Explore Plans.
©2026 Century 21 Real Estate LLC. All rights reserved. CENTURY 21®, the CENTURY 21 Logo and C21® are service marks owned by Century 21 Real Estate LLC. Century 21 Real Estate LLC fully supports the principles of the Fair Housing Act and the Equal Opportunity Act. Each office is independently owned and operated. Listing information is deemed reliable but not guaranteed accurate.