
218 Mckinley Avenue, Buffalo, NY 14217
Local realty services provided by:CENTURY 21 Galloway Realty
Upcoming open houses
- Sat, Oct 2411:00 am - 01:00 pm
Listed by: katherine wolcott
Office: howard hanna wny inc.
MLS#:B1708278
Source:NY_GENRIS
Price summary
- Price:$360,000
- Price per sq. ft.:$172.33
About this home
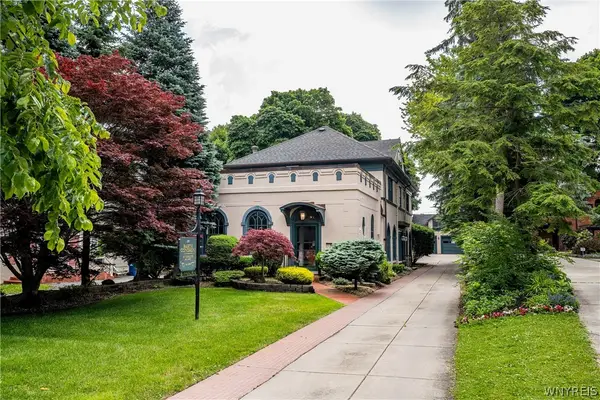
MOTIVATED SELLER! Welcome to 218 McKinley, where there is no shortage of character and the impeccable woodwork and craftsmanship shine throughout. Located in the heart of Kenmore Village, this 3-bedroom home offers 2,089 square feet of living space with plenty of room to spread out both inside and out. The freshly painted first floor welcomes you with beautiful hardwood floors and warm natural woodwork that carries throughout the home. A spacious living room opens to the formal dining room, while a separate family room provides even more space to gather and features a distinctive fireplace and access to the heated sunroom overlooking the Trex deck and beautiful backyard gardens. The kitchen is truly one of a kind, featuring custom solid cherry cabinetry handcrafted specifically for this home, featuring architectural decorative glass, pull out spice and pantry cabinets, generous counter space, a professional-style range hood and ultra-quiet stainless steel KitchenAid dishwasher. A convenient half bath completes the first floor. Upstairs you'll find three bedrooms and a full bath with heated floors, plus a bonus room offering the perfect spot for a home office, dressing room, hobby room or other flexible space. An additional half bath can be found in the basement. Outside, this property offers something especially hard to find in the Village. The generously sized lot provides more outdoor space than typically found in the area, along with a double-wide plus parking pad and rare three-car garage. Driveway snow removal is covered by the seller for the winter season. The garage is equipped with 220V power, its own subpanel and newer garage door openers with updated safety features. Full of character, thoughtfully crafted and offering space that’s hard to find in the Village, 218 McKinley is ready to welcome its next owner home....
Contact an agent
Home facts
- Year built:1926
- Subdivision & Development:Kenmore Terrace 02
- Listing ID #:B1708278
- Added:58 day(s) ago
- Updated:October 24, 2026 at 05:45 PM
Rooms and interior
- Bedrooms:3
- Total bathrooms:3
- Full bathrooms:1
- Half bathrooms:2
- Rooms Total:10
- Flooring:Carpet, Hardwood, Varies
- Kitchen Description:Dishwasher, Disposal, Kitchen Island, Refrigerator
- Basement:Yes
- Basement Description:Full, Sump Pump
- Living area:2,089 sq. ft.
Heating and cooling
- Heating:Forced Air, Gas
Structure and exterior
- Roof:Asphalt
- Year built:1926
- Building area:2,089 sq. ft.
- Lot area:0.12 Acres
- Lot Features:Rectangular, Residential Lot
- Architectural Style:Colonial, Two Story
- Construction Materials:Vinyl Siding
- Exterior Features:Awnings, Deck, Fence, Hot Tub Spa
- Foundation Description:Block, Stone
- Levels:2 Stories
Schools
- High school:Kenmore West Senior High
Utilities
- Water:Connected, Public, Water Connected
- Sewer:Connected, Sewer Connected
Finances and disclosures
- Price:$360,000
- Price per sq. ft.:$172.33
- Tax amount:$7,071
Features and amenities
- Appliances:Dishwasher, Disposal, Dryer, Gas Range, Refrigerator, Washer
- Laundry features:Dryer, In Basement, Washer
- Amenities:Deck, Fence
Parking
- Parking description:Detached, Garage, Garage Door Opener
- Garage:Yes
- Garage spaces:3
New listings near 218 Mckinley Avenue
- New
 $179,000Active6 beds 2 baths2,024 sq. ft.
54 Benzinger Street, Buffalo, NY 14206
MLS# B1724705Listed by: NICHOL CITY REALTY - New
 $549,000Active3 beds 3 baths5,446 sq. ft.
367 Linwood Avenue, Buffalo, NY 14209
MLS# B1723698Listed by: GURNEY BECKER & BOURNE - New
 $139,900Active6 beds 3 baths2,510 sq. ft.
143 Okell Street, Buffalo, NY 14220
MLS# B1724736Listed by: EXP REALTY - New
 $139,900Active5 beds 2 baths1,979 sq. ft.
76 Sattler Avenue, Buffalo, NY 14211
MLS# B1723901Listed by: BLUE EAGLE REALTY CORP. - New
 $79,000Active6 beds 3 baths4,752 sq. ft.
1529 Fillmore Avenue, Buffalo, NY 14211
MLS# B1724118Listed by: KELLER WILLIAMS REALTY WNY - New
 $200,000Active3 beds 1 baths1,146 sq. ft.
51 Orchard Avenue, Buffalo, NY 14219
MLS# B1724458Listed by: HOWARD HANNA WNY INC.  $154,900Pending4 beds 2 baths2,403 sq. ft.
40 Ramsdell Avenue, Buffalo, NY 14216
MLS# B1724145Listed by: HOWARD HANNA WNY INC.- New
 $349,999Active6 beds 3 baths2,146 sq. ft.
19 Maishoss Street, Buffalo, NY 14227
MLS# B1717475Listed by: 716 REALTY GROUP WNY LLC - Open Sun, 11am to 1pmNew
 $210,000Active4 beds 1 baths1,353 sq. ft.
32 Marlowe Avenue, Buffalo, NY 14219
MLS# B1724476Listed by: ICONIC REAL ESTATE - New
 $154,900Active-- beds 2 baths1,092 sq. ft.
71 Georgian Lane #5, Buffalo, NY 14221
MLS# B1724622Listed by: EXP REALTY


Protect your home and budget from life's surprises with an Assurant Home Warranty, backed by a partner that supports you through every step of homeownership. Explore Plans.
©2026 Century 21 Real Estate LLC. All rights reserved. CENTURY 21®, the CENTURY 21 Logo and C21® are service marks owned by Century 21 Real Estate LLC. Century 21 Real Estate LLC fully supports the principles of the Fair Housing Act and the Equal Opportunity Act. Each office is independently owned and operated. Listing information is deemed reliable but not guaranteed accurate.