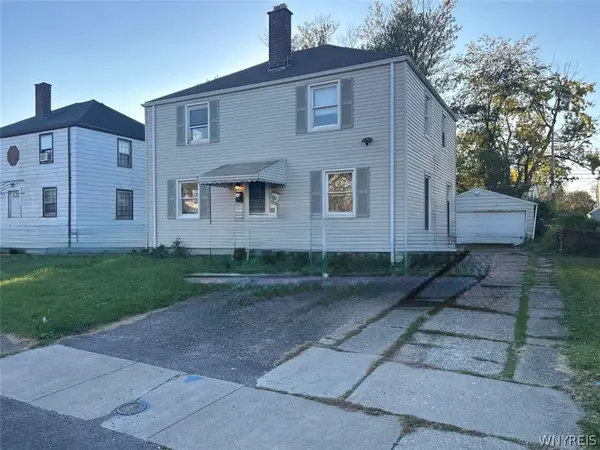
22 Briggs Avenue, Buffalo, NY 14207
Local realty services provided by:CENTURY 21 Bridgeway Realty
22 Briggs Avenue,Buffalo, NY 14207
$284,900
- 6 Beds
- 2 Baths
- 2,499 sq. ft.
- Multi-family
- Active
Listed by: robyn sansone
Office: wnybyowner.com
MLS#:B1709556
Source:NY_GENRIS
Price summary
- Price:$284,900
- Price per sq. ft.:$114.01
About this home
Priced to Sell! Two brand new furnaces! This 3/3 double is a rare Buffalo gem with Niagara River views, modern updates, and classic charm. Property features include complete tear off roof (2024), wide driveway with easy access to large 2 car garage. Both units have spacious living and dining rooms with beautiful hardwood floors and gorgeous leaded glass windows. The home is move in ready with full attic and basement offering plenty of storage. Located just minutes from the 190, provides convenient access to public transportation and local conveniences including a boat launch.
Contact an agent
Home facts
- Year built:1924
- Listing ID #:B1709556
- Added:59 day(s) ago
- Updated:October 23, 2026 at 03:18 PM
Rooms and interior
- Bedrooms:6
- Total bathrooms:2
- Full bathrooms:2
- Flooring:Hardwood, Varies, Vinyl
- Basement:Yes
- Basement Description:Full
- Living area:2,499 sq. ft.
Heating and cooling
- Heating:Forced Air, Gas
Structure and exterior
- Year built:1924
- Building area:2,499 sq. ft.
- Lot area:0.09 Acres
- Lot Features:Near Public Transit, Rectangular, Residential Lot
- Architectural Style:Duplex
- Construction Materials:Frame, Stone, Vinyl Siding
- Exterior Features:Open, Porch
- Foundation Description:Block, Stone
- Levels:2 Stories
Utilities
- Water:Connected, Public, Water Connected
- Sewer:Connected, Sewer Connected
Finances and disclosures
- Price:$284,900
- Price per sq. ft.:$114.01
- Tax amount:$2,201
Features and amenities
- Laundry features:Common Area
Parking
- Parking description:Concrete Driveway
- Garage:Yes
- Garage spaces:2
New listings near 22 Briggs Avenue
- New
 $379,900Active4 beds 2 baths2,239 sq. ft.
140 Livingston Street, Buffalo, NY 14213
MLS# B1723766Listed by: WNY METRO ROBERTS REALTY - New

 $224,900Active3 beds 2 baths1,212 sq. ft.
16 S Seine Drive, Buffalo, NY 14227
MLS# B1723827Listed by: CENTURY 21 NORTH EAST - New
 $164,900Active2 beds 1 baths927 sq. ft.
110 Midland Street, Buffalo, NY 14220
MLS# B1723963Listed by: HUNT REAL ESTATE ERA - New
 $265,000Active4 beds 2 baths1,674 sq. ft.
54 Virginia Road, Buffalo, NY 14225
MLS# B1724155Listed by: TOWNE HOUSING REAL ESTATE - New
 $344,900Active5 beds 5 baths4,800 sq. ft.
3315 Bailey Avenue, Buffalo, NY 14215
MLS# B1724382Listed by: HUNT REAL ESTATE ERA - Open Sun, 11am to 1pmNew
 $174,900Active2 beds 1 baths856 sq. ft.
49 Nantucket Drive W, Buffalo, NY 14225
MLS# B1722354Listed by: REALTY ONE GROUP EMPOWER - New
 $199,900Active4 beds 2 baths1,808 sq. ft.
100 Brinkman Avenue, Buffalo, NY 14211
MLS# R1724523Listed by: EMPIRE REALTY SERVICES GROUP, INC. - New
 $199,900Active2 beds 1 baths858 sq. ft.
708 Montrose Avenue, Buffalo, NY 14223
MLS# B1724472Listed by: KELLER WILLIAMS REALTY LANCASTER - New
 $129,900Active3 beds 2 baths1,544 sq. ft.
132 Weaver Street, Buffalo, NY 14206
MLS# B1724482Listed by: HUNT REAL ESTATE ERA - Open Sat, 1 to 3pmNew
 $279,900Active3 beds 1 baths1,152 sq. ft.
136 Cleveland Drive, Buffalo, NY 14223
MLS# B1724269Listed by: PARLATO REAL ESTATE


Protect your home and budget from life's surprises with an Assurant Home Warranty, backed by a partner that supports you through every step of homeownership. Explore Plans.
©2026 Century 21 Real Estate LLC. All rights reserved. CENTURY 21®, the CENTURY 21 Logo and C21® are service marks owned by Century 21 Real Estate LLC. Century 21 Real Estate LLC fully supports the principles of the Fair Housing Act and the Equal Opportunity Act. Each office is independently owned and operated. Listing information is deemed reliable but not guaranteed accurate.