
222 S Ogden Street, Buffalo, NY 14206
Local realty services provided by:CENTURY 21 Bridgeway Realty
222 S Ogden Street,Buffalo, NY 14206
$274,900
- 3 Beds
- 2 Baths
- 1,379 sq. ft.
- Single family
- Active
Listed by: adam assad
Office: keller williams realty wny
MLS#:B1707154
Source:NY_GENRIS
Price summary
- Price:$274,900
- Price per sq. ft.:$199.35
About this home
Welcome home to 222 S Ogden St, a classic 1950s brick Cape Cod set on a fully fenced double lot with an above-ground pool, two-car detached garage, and double-wide concrete driveway. Inside, updated luxury vinyl flooring runs throughout much of the home, with tile in the kitchen and first-floor bath. The inviting living room features a gas insert fireplace, while the primary bedroom includes a cedar closet for added storage. Major updates include a tear-off roof and furnace/central air in 2017 and hot water tank in 2024. The oversized backyard offers plenty of room to entertain, garden, play, or simply relax by the pool. Conveniently located close to shopping, restaurants, everyday amenities, and major roadways with easy access to the I-90 and I-190. SHOWINGS BEGIN TUESDAY, 8/12 at 3PM OPEN HOUSE SATURDAY 11-1. Let's move!
Contact an agent
Home facts
- Year built:1950
- Listing ID #:B1707154
- Added:1 day(s) ago
- Updated:August 18, 2026 at 04:44 PM
Rooms and interior
- Bedrooms:3
- Total bathrooms:2
- Full bathrooms:1
- Half bathrooms:1
- Rooms Total:6
- Flooring:Tile, Varies
- Kitchen Description:Dishwasher, Microwave, Refrigerator
- Basement:Yes
- Basement Description:Full
- Living area:1,379 sq. ft.
Heating and cooling
- Cooling:Central Air
- Heating:Forced Air, Gas
- Central air:Yes
Structure and exterior
- Roof:Shingle
- Year built:1950
- Building area:1,379 sq. ft.
- Lot area:0.21 Acres
- Lot Features:Rectangular, Residential Lot
- Architectural Style:Cape Cod, Two Story
- Construction Materials:Brick, Vinyl Siding
- Exterior Features:Open, Patio, Pool, Porch
- Foundation Description:Poured
Utilities
- Water:Connected, Public, Water Connected
- Sewer:Connected, Sewer Connected
Finances and disclosures
- Price:$274,900
- Price per sq. ft.:$199.35
- Tax amount:$2,392
Features and amenities
- Appliances:Dishwasher, Dryer, Gas Range, Microwave, Refrigerator, Washer
- Laundry features:Dryer, In Basement, Washer
- Pool features:Above Ground
Parking
- Parking description:Detached, Driveway, Garage
- Garage:Yes
- Garage spaces:2
New listings near 222 S Ogden Street
- New
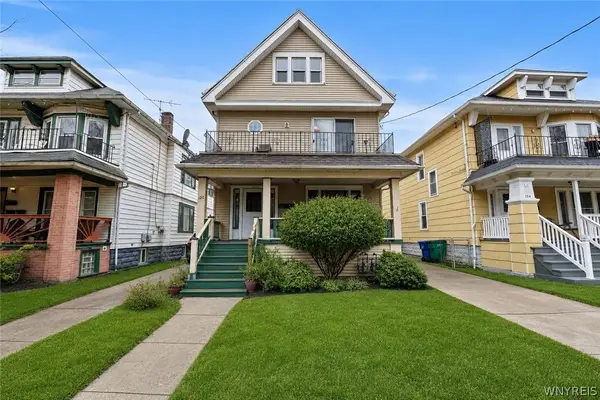 $224,900Active6 beds 2 baths2,360 sq. ft.
120 Armin Place, Buffalo, NY 14210
MLS# B1705994Listed by: TOWNE HOUSING REAL ESTATE - New
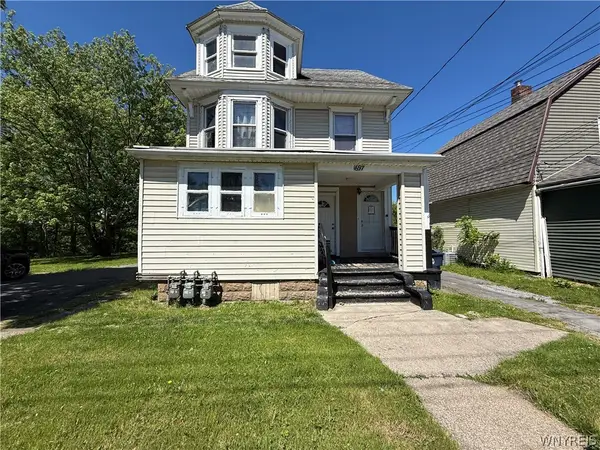 $299,900Active8 beds 4 baths3,994 sq. ft.
1697 Electric Avenue, Buffalo, NY 14218
MLS# B1706648Listed by: WNY METRO ROBERTS REALTY - New
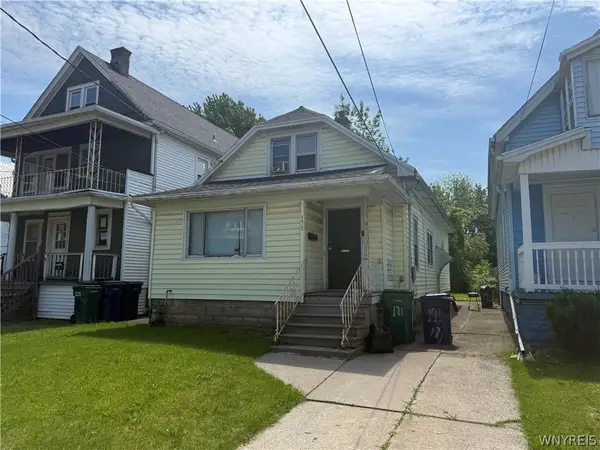 $159,900Active4 beds 2 baths1,357 sq. ft.
171 Roesch Avenue, Buffalo, NY 14207
MLS# B1706956Listed by: WNY METRO ROBERTS REALTY - New
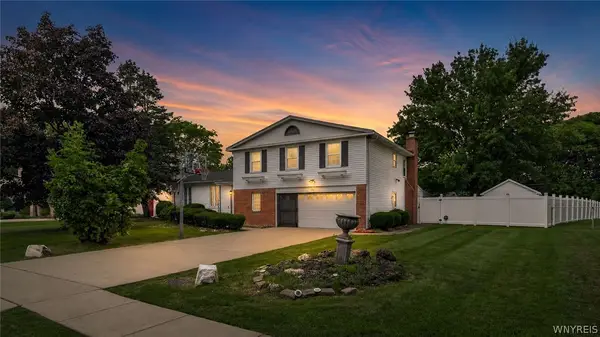 $539,900Active4 beds 3 baths2,775 sq. ft.
194 Exeter Road, Buffalo, NY 14221
MLS# B1707462Listed by: BERKSHIRE HATHAWAY HOMESERVICES ZAMBITO REALTORS - New
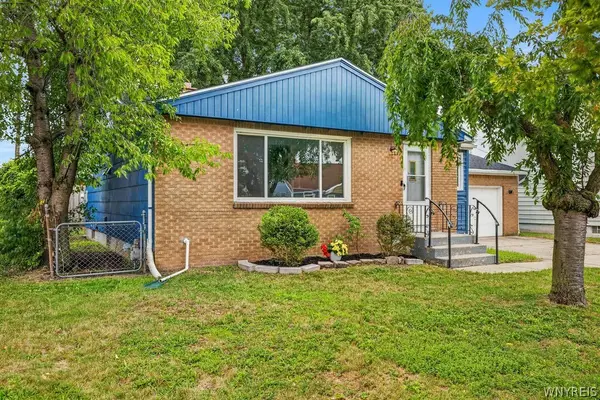 $184,999Active2 beds 3 baths1,036 sq. ft.
39 Lemoine Avenue, Buffalo, NY 14227
MLS# B1707529Listed by: HUNT REAL ESTATE ERA - New
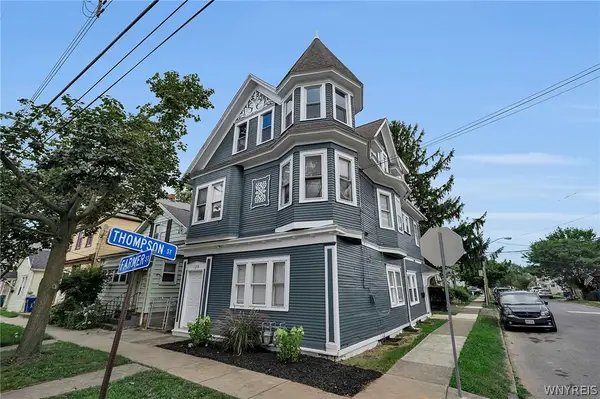 $299,900Active6 beds 3 baths2,494 sq. ft.
129 Farmer Street, Buffalo, NY 14207
MLS# B1707680Listed by: EXP REALTY - New
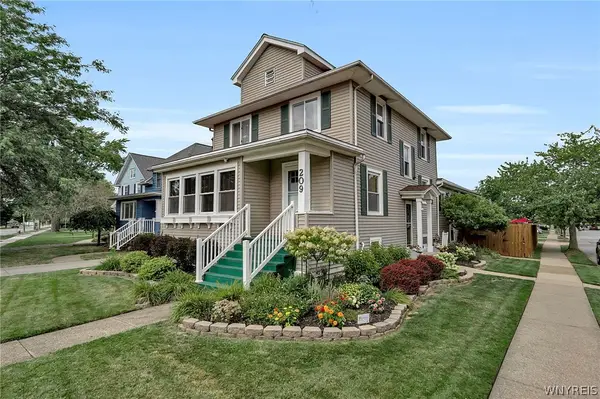 $315,000Active4 beds 3 baths2,640 sq. ft.
209 Delaware Road, Buffalo, NY 14217
MLS# B1707802Listed by: DANAHY REAL ESTATE - New
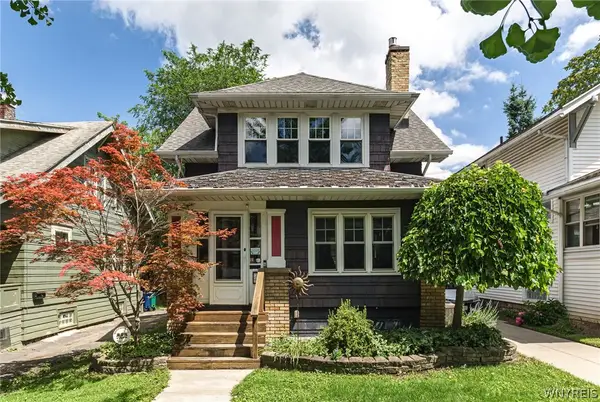 $260,000Active3 beds 2 baths1,145 sq. ft.
35 Montrose Avenue, Buffalo, NY 14214
MLS# B1707925Listed by: HUNT REAL ESTATE ERA - New
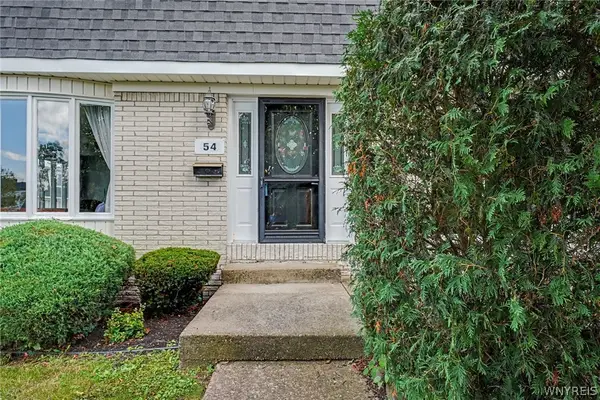 $249,900Active3 beds 3 baths1,824 sq. ft.
54 Harrogate, Buffalo, NY 14221
MLS# B1708065Listed by: MJ PETERSON REAL ESTATE INC.


Protect your home and budget from life's surprises with an Assurant Home Warranty, backed by a partner that supports you through every step of homeownership. Explore Plans.
©2026 Century 21 Real Estate LLC. All rights reserved. CENTURY 21®, the CENTURY 21 Logo and C21® are service marks owned by Century 21 Real Estate LLC. Century 21 Real Estate LLC fully supports the principles of the Fair Housing Act and the Equal Opportunity Act. Each office is independently owned and operated. Listing information is deemed reliable but not guaranteed accurate.