
223 Collins Avenue, Buffalo, NY 14224
Local realty services provided by:CENTURY 21 Bridgeway Realty
223 Collins Avenue,Buffalo, NY 14224
$199,900
- 3 Beds
- 1 Baths
- 1,176 sq. ft.
- Single family
- Pending
Listed by: timothy ulinger
Office: exp realty
MLS#:B1681879
Source:NY_GENRIS
Price summary
- Price:$199,900
- Price per sq. ft.:$169.98
About this home
This charming 3-bedroom, 1-bath brick ranch welcomes you with a bright and inviting living room highlighted by a stunning bow window that fills the space with natural light. The open flow continues seamlessly into the dining area and spacious kitchen, creating an ideal layout for both comfortable everyday living and effortless entertaining. The kitchen features a convenient breakfast bar, ample cabinet space, and plenty of room for meal preparation and gathering with family and friends. Three cozy bedrooms offer comfortable living space, while the full bathroom features a classic tile floor and completes the thoughtfully designed first-floor layout. Beautiful flooring flows throughout the entire home, adding warmth, style, and a cohesive feel to every room. The large partially finished basement offers versatile additional living space, perfect for a family room, recreation area, home office, or gym, and also includes a dedicated workshop area for hobbies, storage, or projects. Outside, you’ll find a detached 1-car garage, a side patio perfect for relaxing or entertaining, and a fully fenced yard that offers added privacy and space to enjoy the outdoors. Conveniently located near I-90, Route 400, and I-190, this home provides easy access to shopping, dining, parks, and all local amenities, while being just a short drive from Canalside and downtown Buffalo attractions. Open House, Saturday, 5/30 from 11-1pm and Sunday, 5/31, from 1-3pm. Offers due Monday, June 1st at 3pm....
Contact an agent
Home facts
- Year built:1956
- Listing ID #:B1681879
- Added:64 day(s) ago
- Updated:July 30, 2026 at 07:59 AM
Rooms and interior
- Bedrooms:3
- Total bathrooms:1
- Full bathrooms:1
- Rooms Total:5
- Flooring:Hardwood, Laminate, Tile, Varies
- Dining Description:Living Dining Room
- Kitchen Description:Refrigerator
- Basement:Yes
- Basement Description:Full, Partially Finished, Sump Pump
- Living area:1,176 sq. ft.
Heating and cooling
- Cooling:Central Air
- Heating:Forced Air, Gas
- Central air:Yes
Structure and exterior
- Year built:1956
- Building area:1,176 sq. ft.
- Lot area:0.12 Acres
- Lot Features:Rectangular, Residential Lot
- Architectural Style:Ranch
- Construction Materials:Brick
- Exterior Features:Deck, Fully Fenced
- Foundation Description:Poured
- Levels:1 Story
Utilities
- Water:Connected, Public, Water Connected
- Sewer:Connected, Sewer Connected
Finances and disclosures
- Price:$199,900
- Price per sq. ft.:$169.98
- Tax amount:$5,032
Features and amenities
- Appliances:Dryer, Gas Range, Refrigerator, Washer
- Laundry features:Dryer, In Basement, Washer
- Amenities:Deck
Parking
- Parking description:Detached, Garage, Garage Door Opener
- Garage:Yes
- Garage spaces:1
New listings near 223 Collins Avenue
- Open Sun, 1am to 3pmNew
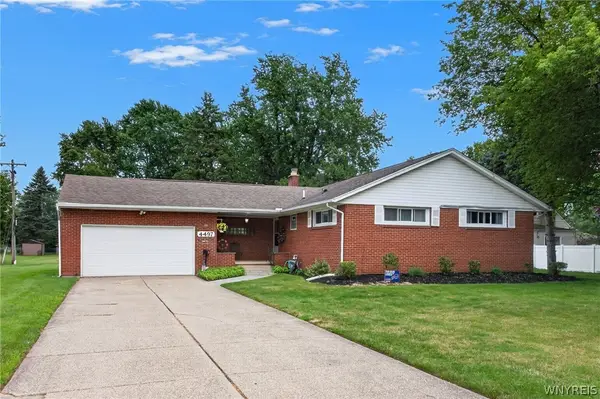 $325,000Active3 beds 2 baths1,716 sq. ft.
4497 Gentwood Drive, Buffalo, NY 14221
MLS# B1702936Listed by: REALTY ONE GROUP EMPOWER - New
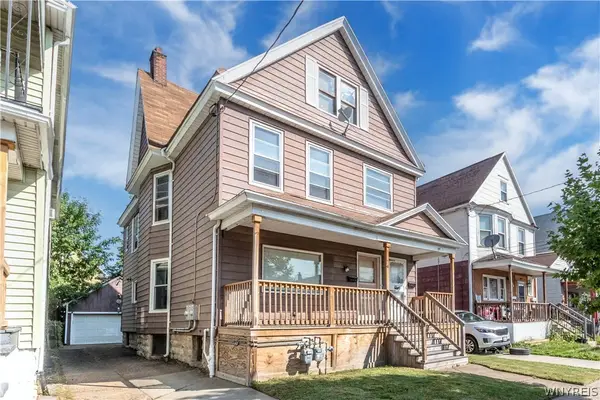 $259,999Active6 beds 2 baths2,400 sq. ft.
74 Ryan Street, Buffalo, NY 14210
MLS# B1699985Listed by: IRISH JONES REALTY - New
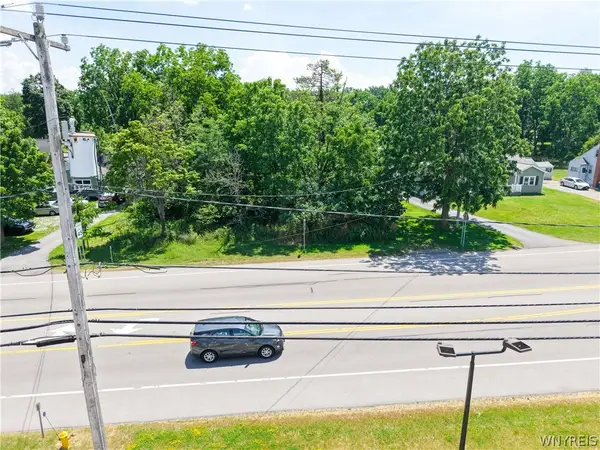 $125,000Active1.8 Acres
8553 Sheridan Drive, Buffalo, NY 14221
MLS# B1702801Listed by: WNY METRO ROBERTS REALTY - New
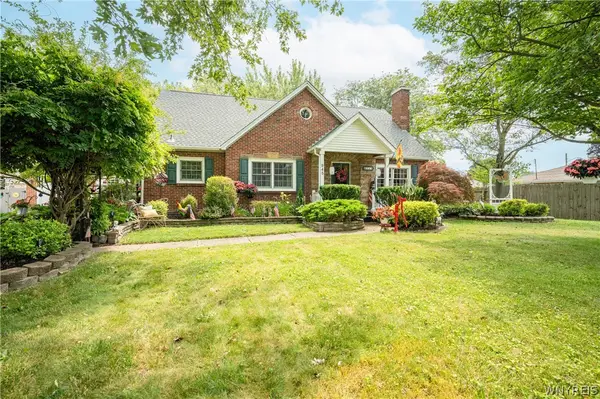 $399,900Active3 beds 3 baths2,352 sq. ft.
945 Mineral Springs Road, Buffalo, NY 14224
MLS# B1702836Listed by: WNY METRO ROBERTS REALTY - Open Sun, 1 to 3pmNew
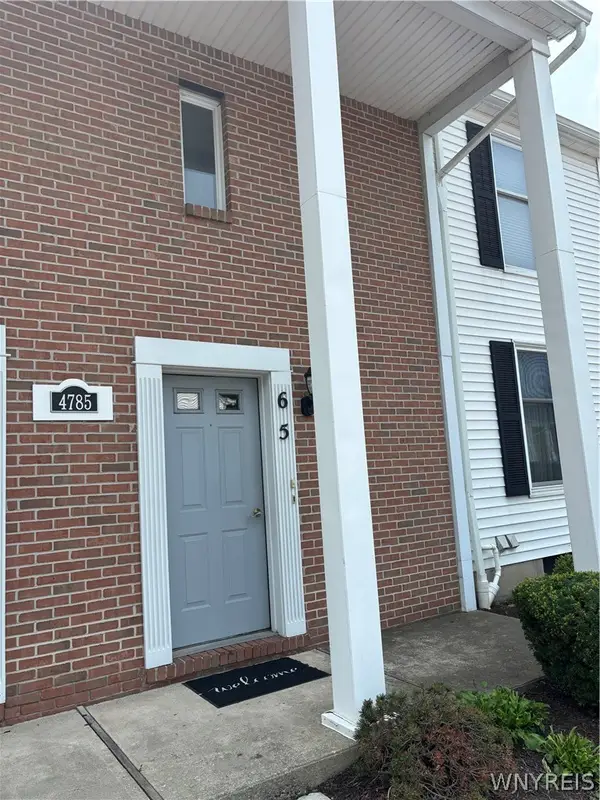 $209,000Active2 beds 2 baths1,004 sq. ft.
4785 Chestnut Ridge #6 Road #6, Buffalo, NY 14228
MLS# B1702900Listed by: DANAHY REAL ESTATE - Open Sun, 1 to 3pmNew
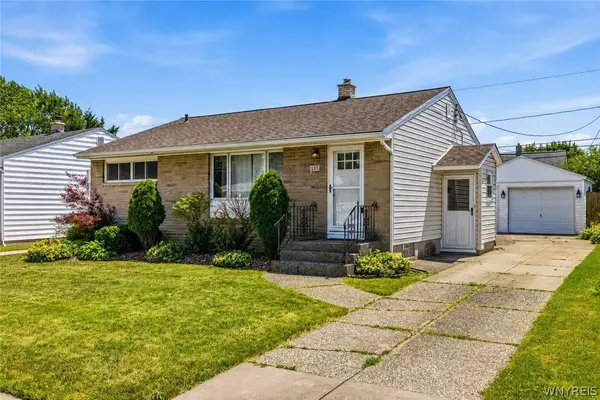 $199,900Active3 beds 1 baths952 sq. ft.
227 Seton Road, Buffalo, NY 14225
MLS# B1702961Listed by: HUNT REAL ESTATE ERA - New
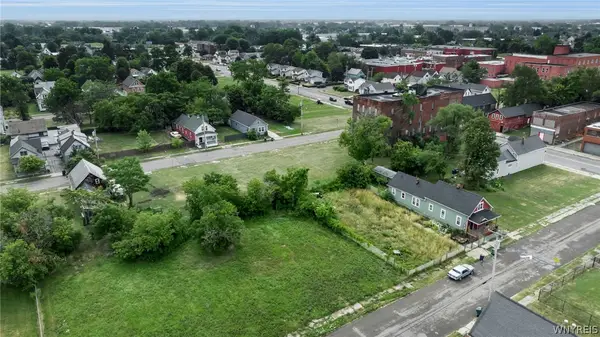 $19,900Active0.07 Acres
83 Shumway Street, Buffalo, NY 14206
MLS# B1701488Listed by: KELLER WILLIAMS REALTY WNY - New
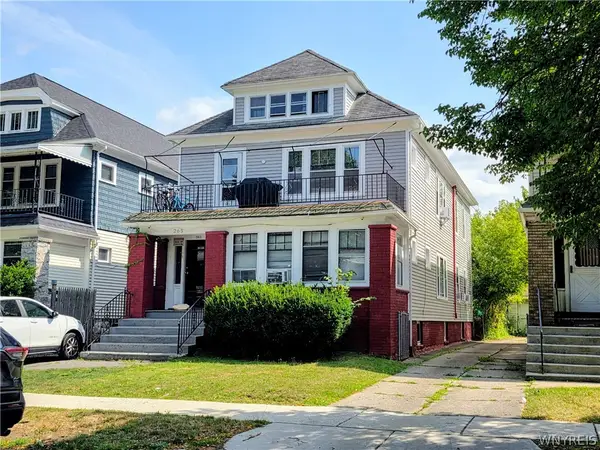 $249,900Active6 beds 2 baths2,608 sq. ft.
265 Lisbon Avenue, Buffalo, NY 14215
MLS# B1702227Listed by: PIONEER STAR REAL ESTATE INC. - New
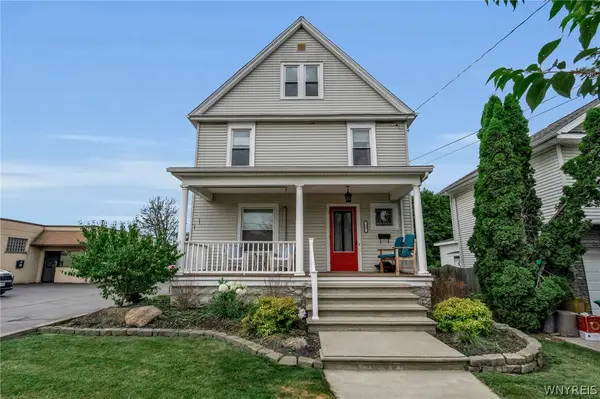 $1,300,000Active3 beds 2 baths1,733 sq. ft.
20 & 16 Mill Street, Buffalo, NY 14221
MLS# B1702546Listed by: HOWARD HANNA WNY INC. - Open Sat, 11am to 1pmNew
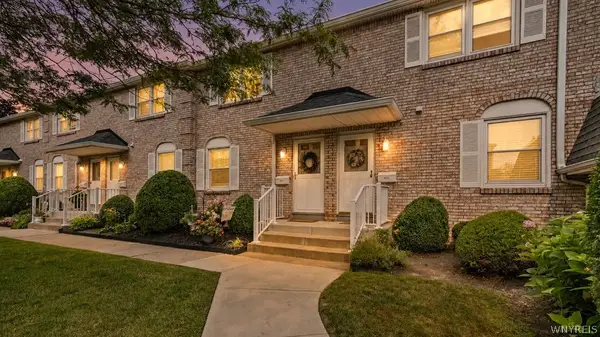 $224,900Active2 beds 2 baths986 sq. ft.
437 3rd Avenue, Buffalo, NY 14221
MLS# B1702769Listed by: HOWARD HANNA WNY INC.


Protect your home and budget from life's surprises with an Assurant Home Warranty, backed by a partner that supports you through every step of homeownership. Explore Plans.
©2026 Century 21 Real Estate LLC. All rights reserved. CENTURY 21®, the CENTURY 21 Logo and C21® are service marks owned by Century 21 Real Estate LLC. Century 21 Real Estate LLC fully supports the principles of the Fair Housing Act and the Equal Opportunity Act. Each office is independently owned and operated. Listing information is deemed reliable but not guaranteed accurate.