
23 Cherry Lane, Buffalo, NY 14225
Local realty services provided by:CENTURY 21 Jackson Real Estate
23 Cherry Lane,Cheektowaga, NY 14225
$325,900
- 3 Beds
- 1 Baths
- 1,852 sq. ft.
- Single family
- Active
Listed by: kathleen a olejniczak
Office: hunt real estate corporation
MLS#:B1697738
Source:NY_GENRIS
Price summary
- Price:$325,900
- Price per sq. ft.:$175.97
About this home
Don't miss this spacious Cape cod that has lots to offer w over 1,800 plus square feet open floor plan, bonus room, loft/bedroom, finish basement with bonus room/office.
Living room is hard wired for sound system.
Master bedroom with bonus room plumbing in walls or use as closet (pre-wired for jacuzzi).
New furnace, 2 gas ventless fireplace / stove not represented to code.
Drain tile in complete yard, garage has electric and heat, appliances included.
Conveniently located by Orchard Park playground.
Offers due Wednesday, July 22, 2026 @ 2pm.
Contact an agent
Home facts
- Year built:1942
- Listing ID #:B1697738
- Added:1 day(s) ago
- Updated:July 13, 2026 at 10:45 PM
Rooms and interior
- Bedrooms:3
- Total bathrooms:1
- Full bathrooms:1
- Rooms Total:8
- Flooring:Carpet, Ceramic Tile, Hardwood, Laminate, Varies
- Dining Description:Separate Formal Dining Room
- Kitchen Description:Dishwasher, Freezer, Microwave, Refrigerator
- Basement:Yes
- Basement Description:Finished, Partial, Sump Pump
- Living area:1,852 sq. ft.
Heating and cooling
- Cooling:Window Units
- Heating:Forced Air, Gas
Structure and exterior
- Roof:Asphalt
- Year built:1942
- Building area:1,852 sq. ft.
- Lot area:0.14 Acres
- Lot Features:Near Public Transit, Pie Shaped Lot, Residential Lot
- Architectural Style:Cape Cod
- Construction Materials:Copper Plumbing, Vinyl Siding
- Exterior Features:Deck, Fence
- Foundation Description:Block
Utilities
- Water:Connected, Public, Water Connected
- Sewer:Connected, Sewer Connected
Finances and disclosures
- Price:$325,900
- Price per sq. ft.:$175.97
- Tax amount:$6,292
Features and amenities
- Appliances:Dishwasher, Dryer, Freezer, Gas Cooktop, Gas Range, Microwave, Refrigerator, Washer
- Laundry features:Dryer, In Basement, Washer
- Amenities:Deck, Fence, Loft
Parking
- Parking description:Detached, Garage, Heated Garage
- Garage:Yes
- Garage spaces:1
New listings near 23 Cherry Lane
- New
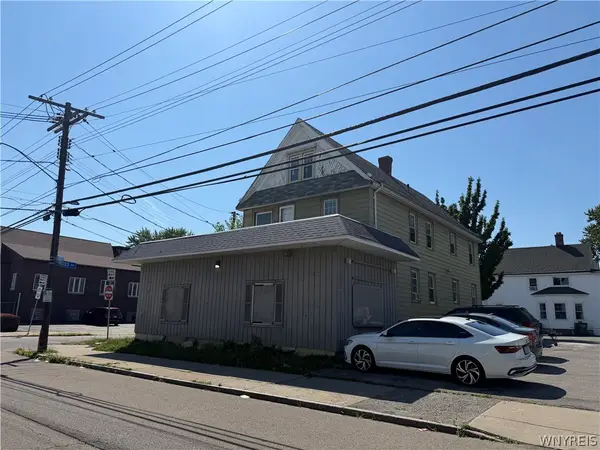 $249,000Active6 beds 2 baths4,668 sq. ft.
362 Ontario Street, Buffalo, NY 14207
MLS# B1696624Listed by: PIONEER STAR REAL ESTATE INC. - New
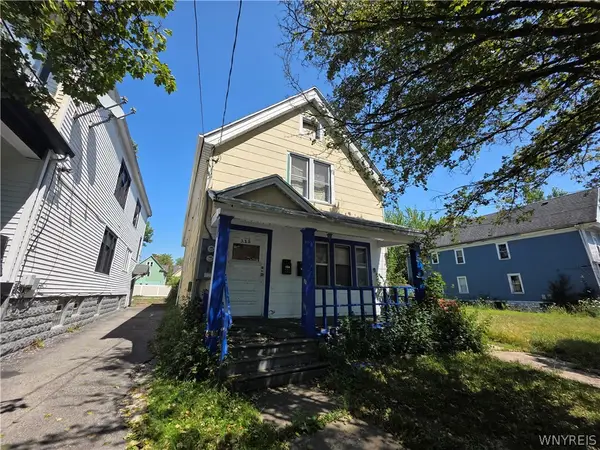 $89,900Active4 beds 2 baths2,187 sq. ft.
115 Goembel Avenue, Buffalo, NY 14211
MLS# B1697368Listed by: PIONEER STAR REAL ESTATE INC. - New
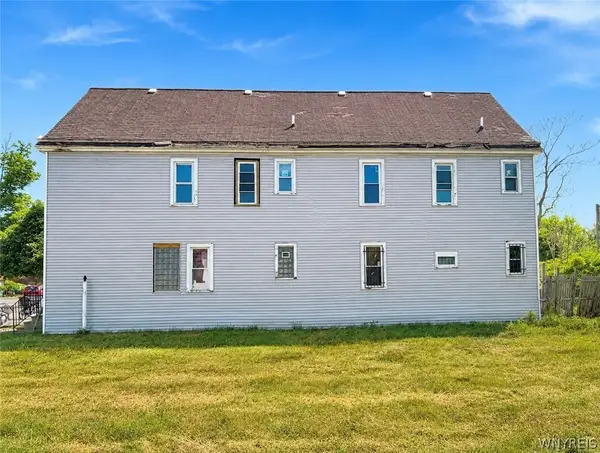 $179,000Active8 beds 4 baths2,880 sq. ft.
88 Miller Avenue, Buffalo, NY 14212
MLS# B1697917Listed by: KELLER WILLIAMS REALTY WNY - New
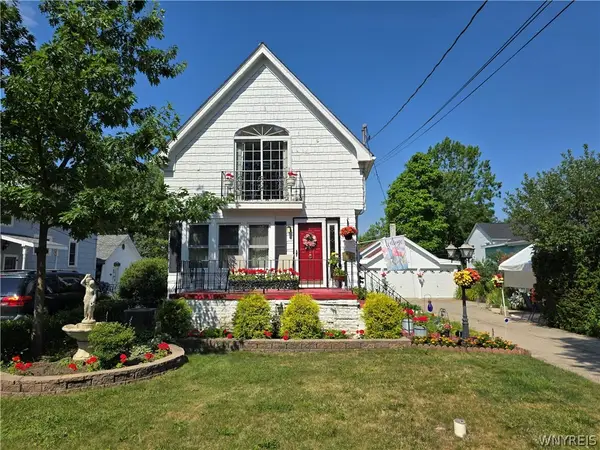 $425,000Active7 beds 3 baths2,912 sq. ft.
36 Dellwood Road, Buffalo, NY 14226
MLS# B1698038Listed by: HUNT REAL ESTATE CORPORATION - New
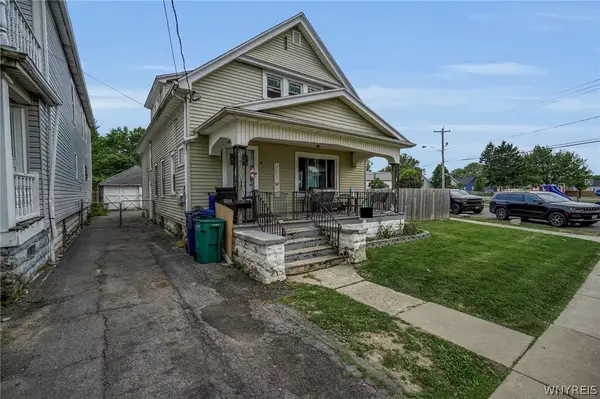 $265,000Active6 beds 2 baths1,604 sq. ft.
5 Macamley Street, Buffalo, NY 14220
MLS# B1698146Listed by: HOWARD HANNA WNY INC. - New
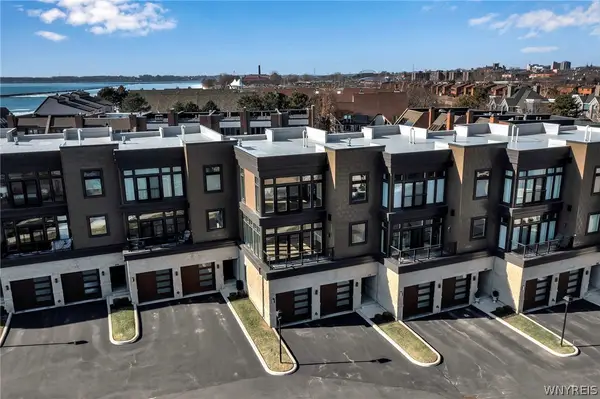 $995,000Active3 beds 4 baths2,900 sq. ft.
272 Lakefront Boulevard, Buffalo, NY 14202
MLS# B1698258Listed by: HUNT REAL ESTATE CORPORATION - New
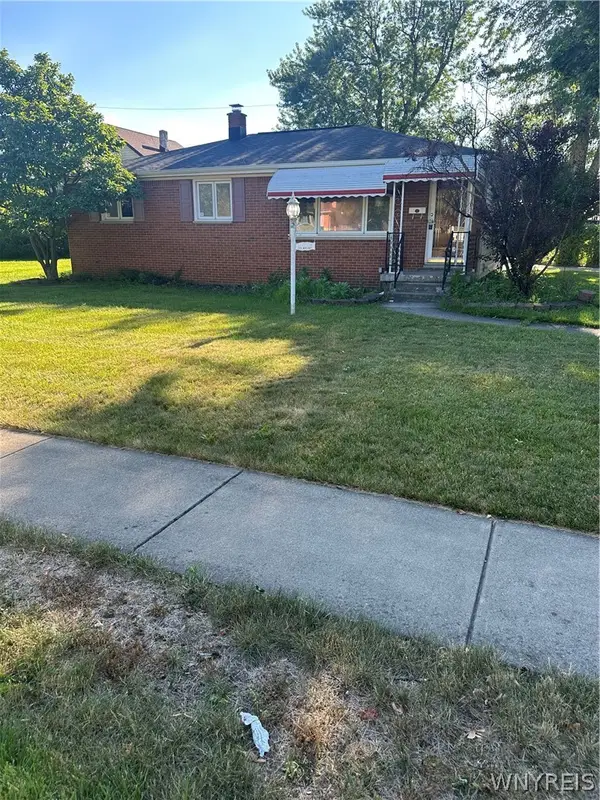 $299,000Active3 beds 1 baths1,120 sq. ft.
200 Margaret Road, Buffalo, NY 14226
MLS# B1698285Listed by: WNY METRO ROBERTS REALTY - New
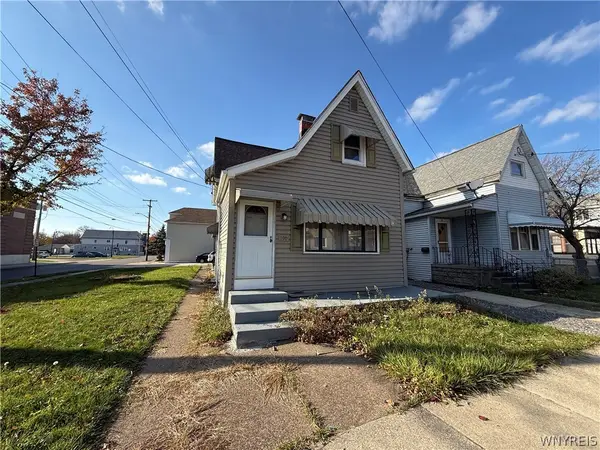 $139,990Active4 beds 1 baths1,339 sq. ft.
190 Halstead Avenue, Buffalo, NY 14212
MLS# B1693351Listed by: WNY METRO ROBERTS REALTY - New
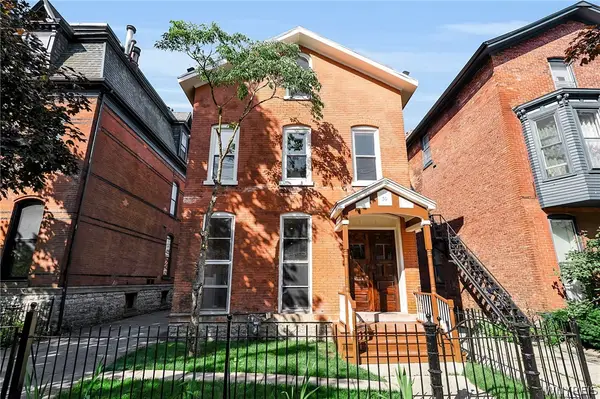 $350,000Active3 beds 3 baths2,400 sq. ft.
30 Whitney Place, Buffalo, NY 14201
MLS# B1695275Listed by: GIAMBRA REALTY CORP - New
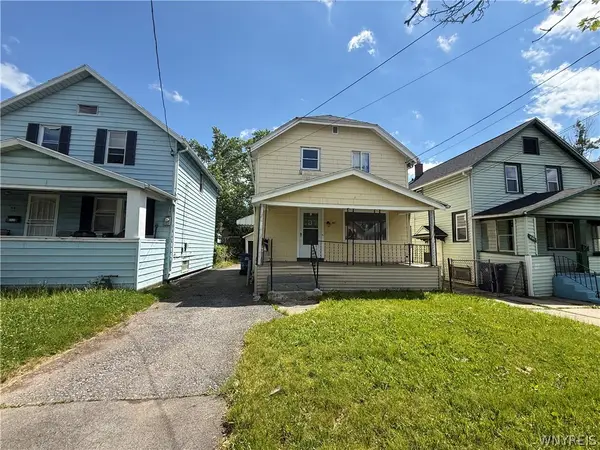 $159,900Active3 beds 1 baths1,100 sq. ft.
445 Shirley Avenue, Buffalo, NY 14215
MLS# B1696389Listed by: WNY METRO ROBERTS REALTY


Protect your home and budget from life's surprises with an Assurant Home Warranty, backed by a partner that supports you through every step of homeownership. Explore Plans.
©2026 Century 21 Real Estate LLC. All rights reserved. CENTURY 21®, the CENTURY 21 Logo and C21® are service marks owned by Century 21 Real Estate LLC. Century 21 Real Estate LLC fully supports the principles of the Fair Housing Act and the Equal Opportunity Act. Each office is independently owned and operated. Listing information is deemed reliable but not guaranteed accurate.