
23 Fairoaks Lane, Buffalo, NY 14227
Local realty services provided by:CENTURY 21 Bridgeway Realty
23 Fairoaks Lane,Buffalo, NY 14227
$234,900
- 3 Beds
- 2 Baths
- 1,288 sq. ft.
- Single family
- Active
Listed by: walter mysiak
Office: wny metro roberts realty
MLS#:B1725856
Source:NY_GENRIS
Price summary
- Price:$234,900
- Price per sq. ft.:$182.38
About this home
Welcome to 23 Fairoaks Lane! This well-maintained, all-brick ranch offers 3 bedrooms, 1.5 bathrooms, and 1,288 square feet of living space, with plenty of room to make it your own! Step inside to find beautiful hardwood floors, a spacious living room featuring a wood-burning fireplace, and a dedicated dining area perfect for entertaining. The generously sized kitchen offers plenty of cabinet and counter space, gas cooking, and an abundance of natural light pouring in through the skylight above. Enjoy the convenience of first-floor laundry and sliding glass doors leading to the back deck overlooking the fully fenced backyard, ideal for outdoor gatherings, pets, or simply relaxing. The home also features newer windows in the living room and bedroom, smooth ceilings throughout, a welcoming front porch, and an attached one-car garage. Downstairs, you’ll find a large finished basement complete with a half bathroom, bar area, and plenty of additional storage, offering endless possibilities for entertaining or additional recreational space. With its solid brick construction, functional layout, and great potential, this home is ready for its next owner to add their personal touches and make it their own. Don’t miss your opportunity to see everything 23 Fairoaks Lane has to offer!...
Contact an agent
Home facts
- Year built:1966
- Listing ID #:B1725856
- Added:1 day(s) ago
- Updated:October 30, 2026 at 08:45 PM
Rooms and interior
- Bedrooms:3
- Total bathrooms:2
- Full bathrooms:1
- Half bathrooms:1
- Rooms Total:9
- Flooring:Hardwood, Varies
- Dining Description:Separate Formal Dining Room
- Kitchen Description:Dishwasher, Microwave, Refrigerator
- Basement:Yes
- Basement Description:Finished, Full, Sump Pump
- Living area:1,288 sq. ft.
Heating and cooling
- Heating:Baseboard, Gas
Structure and exterior
- Roof:Shingle
- Year built:1966
- Building area:1,288 sq. ft.
- Lot area:0.13 Acres
- Lot Features:Rectangular, Residential Lot
- Architectural Style:Ranch
- Construction Materials:Brick
- Exterior Features:Deck, Porch
- Levels:1 Story
Utilities
- Water:Connected, Public, Water Connected
- Sewer:Connected, Sewer Connected
Finances and disclosures
- Price:$234,900
- Price per sq. ft.:$182.38
- Tax amount:$4,430
Features and amenities
- Appliances:Dishwasher, Gas Range, Microwave, Refrigerator
- Laundry features:Main Level
- Amenities:Deck, Skylights
Parking
- Parking description:Attached, Garage
- Garage:Yes
- Garage spaces:1
New listings near 23 Fairoaks Lane
- New
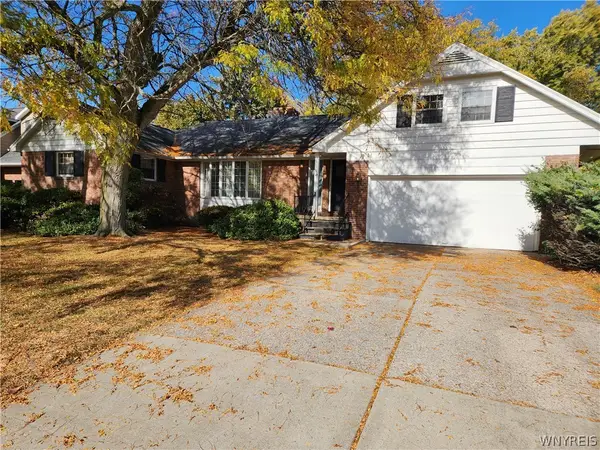 $175,000Active6 beds 3 baths2,169 sq. ft.
44 Alder Place, Buffalo, NY 14223
MLS# B1725446Listed by: WNY METRO PREMIER REALTY - New
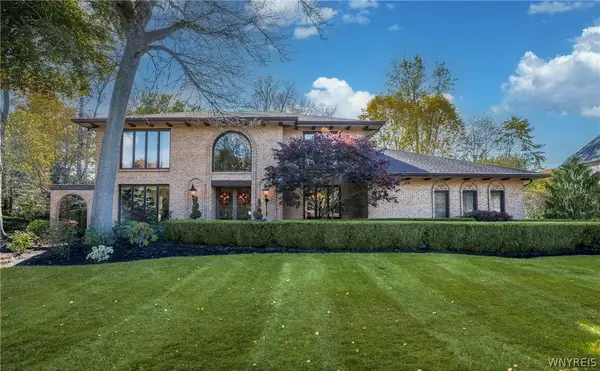 $784,900Active4 beds 4 baths3,792 sq. ft.
172 Crestwood Lane, Buffalo, NY 14221
MLS# B1725885Listed by: HOWARD HANNA WNY INC. - New
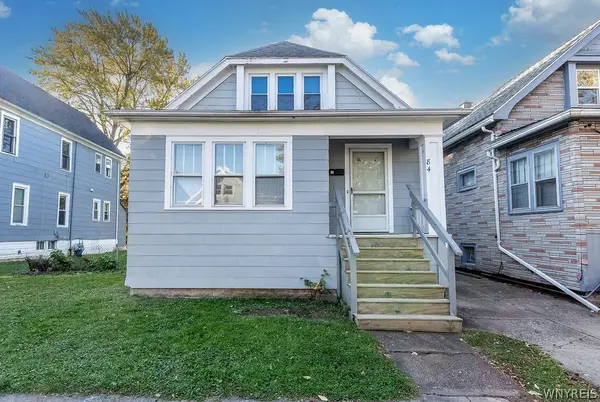 $199,900Active5 beds 1 baths1,307 sq. ft.
84 Custer Street, Buffalo, NY 14214
MLS# B1725958Listed by: RHOADES REAL ESTATE - New
 $169,900Active3 beds 3 baths2,200 sq. ft.
130 Bennett Street, Buffalo, NY 14204
MLS# B1725999Listed by: MOOTRY MURPHY & BURGIN REALTY GROUP LLC - New
 $189,900Active3 beds 2 baths1,365 sq. ft.
57 Hoffman, Buffalo, NY 14207
MLS# B1726015Listed by: CITY OF BUFFALO - New
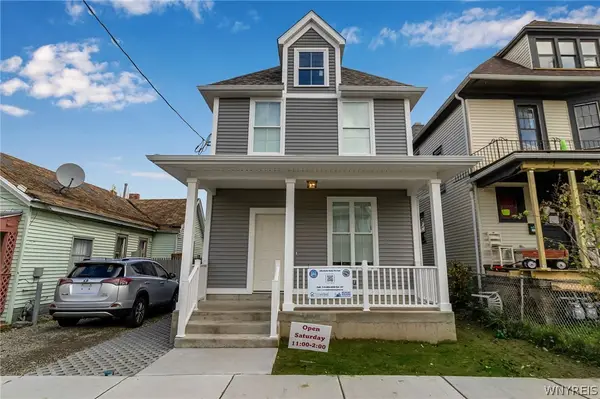 $189,900Active3 beds 2 baths1,365 sq. ft.
153 Thompson Street, Buffalo, NY 14207
MLS# B1726016Listed by: CITY OF BUFFALO - New
 $189,900Active3 beds 2 baths1,365 sq. ft.
262 Whitney Place, Buffalo, NY 14201
MLS# B1726017Listed by: CITY OF BUFFALO - New
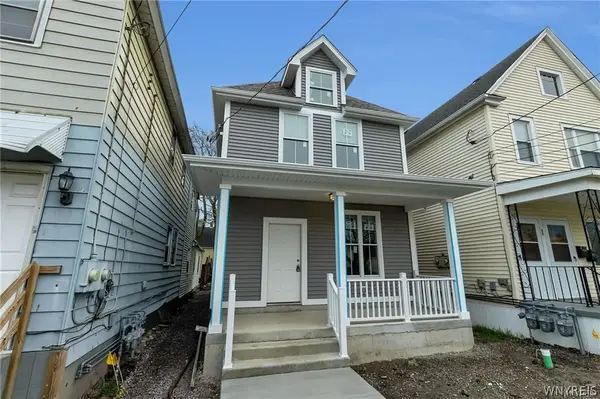 $189,900Active3 beds 2 baths1,365 sq. ft.
66 O Connell Avenue, Buffalo, NY 14204
MLS# B1726018Listed by: CITY OF BUFFALO - New
 $189,900Active3 beds 2 baths1,365 sq. ft.
256 Hewitt Avenue, Buffalo, NY 14215
MLS# B1726019Listed by: CITY OF BUFFALO - New
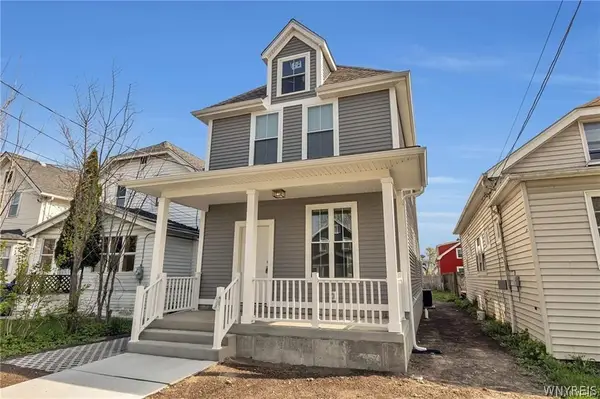 $189,900Active3 beds 2 baths1,365 sq. ft.
431 Shirley Avenue, Buffalo, NY 14215
MLS# B1726020Listed by: CITY OF BUFFALO


Protect your home and budget from life's surprises with an Assurant Home Warranty, backed by a partner that supports you through every step of homeownership. Explore Plans.
©2026 Century 21 Real Estate LLC. All rights reserved. CENTURY 21®, the CENTURY 21 Logo and C21® are service marks owned by Century 21 Real Estate LLC. Century 21 Real Estate LLC fully supports the principles of the Fair Housing Act and the Equal Opportunity Act. Each office is independently owned and operated. Listing information is deemed reliable but not guaranteed accurate.