
244 Mcconkey Drive, Buffalo, NY 14223
Local realty services provided by:CENTURY 21 North East
244 Mcconkey Drive,Buffalo, NY 14223
$246,500
- 4 Beds
- 1 Baths
- 1,218 sq. ft.
- Single family
- Active
Listed by: brenda o'connor
Office: trank real estate
MLS#:B1713106
Source:NY_GENRIS
Price summary
- Price:$246,500
- Price per sq. ft.:$202.38
About this home
Great traditional cape in a beautiful Tonawanda neighborhood! Moments away from Brighton Rd, making commute to anywhere a breeze. Incredibly picturesque, large, private fully fenced backyard for all of your outdoor activities and enjoyment. Solid concrete driveway. Large shed for ample outdoor storage. Everything in the home was freshened up to get ready for its new owners; new paint (2026), new floors (2026), some new light fixtures. Front door was replaced for added security. Eat in kitchen offers a ton of cupboard space, all appliances included, Cortex luxury vinyl waterproof floors, and a new ceiling fan! Large living room with 2 large bedrooms and a full bath on the first floor. Upstairs offers a great landing space with 2 more bedrooms, and a closet with hidden crawl space storage. The 4th bedroom could also be a great office, extra storage, closet space, or a play/hobby room. Clean big basement, could easily be finished to add more recreation or living space. All mechanicals have been professionally serviced and maintained regularly. New Lennox boiler (2025). This home is truly turn key and ready for you to just bring your belongings! Amazing opportunity in an amazing neighborhood!...
Contact an agent
Home facts
- Year built:1949
- Subdivision & Development:Holland Land Company's Su
- Listing ID #:B1713106
- Added:1 day(s) ago
- Updated:September 08, 2026 at 07:45 PM
Rooms and interior
- Bedrooms:4
- Total bathrooms:1
- Full bathrooms:1
- Rooms Total:8
- Flooring:Hardwood, Varies
- Kitchen Description:Microwave, Refrigerator
- Basement:Yes
- Basement Description:Full, Sump Pump
- Living area:1,218 sq. ft.
Heating and cooling
- Cooling:Window Units
- Heating:Baseboard, Gas
Structure and exterior
- Roof:Asphalt, Shingle
- Year built:1949
- Building area:1,218 sq. ft.
- Lot area:0.16 Acres
- Lot Features:Near Public Transit, Rectangular, Residential Lot
- Architectural Style:Cape Cod
- Construction Materials:Vinyl Siding
- Exterior Features:Fully Fenced
- Foundation Description:Block
Schools
- High school:Kenmore East Senior High
Utilities
- Water:Connected, Public, Water Connected
- Sewer:Connected, Sewer Connected
Finances and disclosures
- Price:$246,500
- Price per sq. ft.:$202.38
- Tax amount:$4,902
Features and amenities
- Appliances:Gas Range, Microwave, Refrigerator
- Laundry features:Electric Water Heater, In Basement
Parking
- Parking description:No Garage
New listings near 244 Mcconkey Drive
- New
 $75,000Active4 beds 2 baths1,390 sq. ft.
407 Busti Avenue, Buffalo, NY 14201
MLS# B1711570Listed by: IRISH JONES REALTY - New
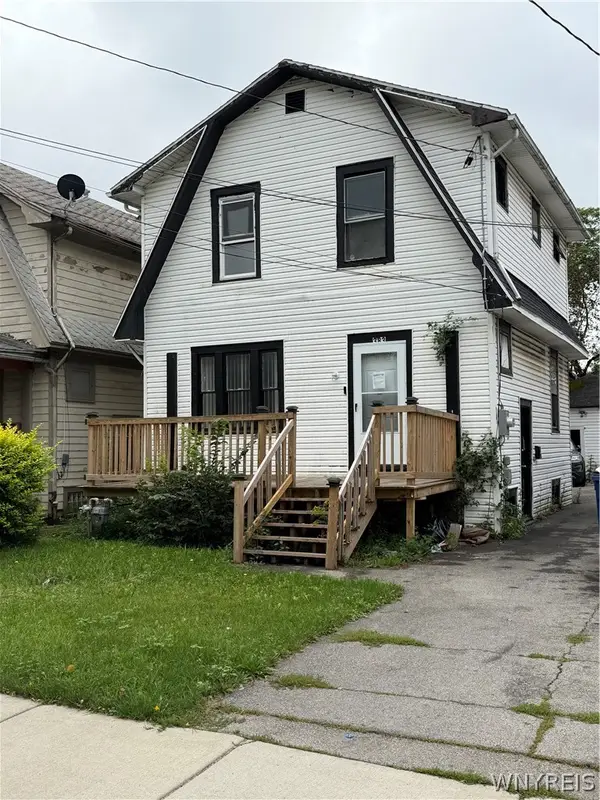 $159,900Active3 beds 1 baths1,056 sq. ft.
383 Shirley Ave Avenue, Buffalo, NY 14215
MLS# B1712414Listed by: MOOTRY MURPHY & BURGIN REALTY GROUP LLC - New
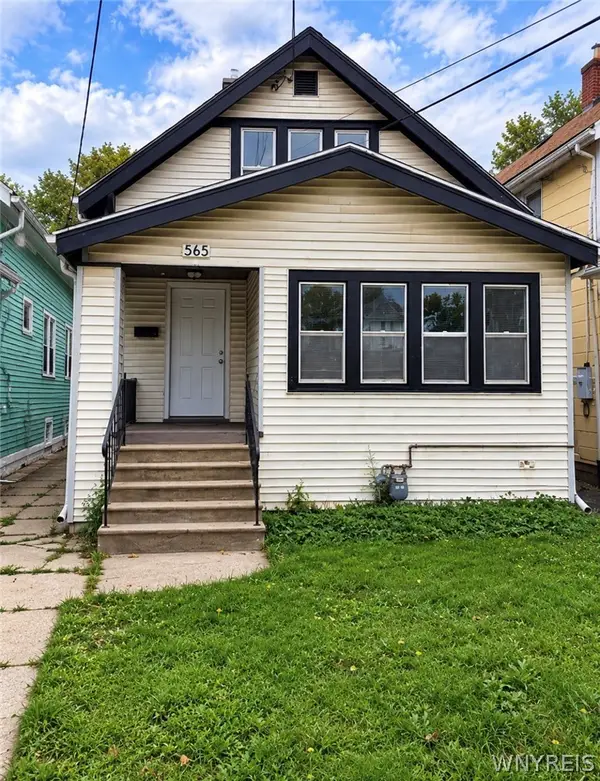 $159,900Active4 beds 1 baths1,264 sq. ft.
565 E Amherst Street #S, Buffalo, NY 14215
MLS# B1712485Listed by: MOOTRY MURPHY & BURGIN REALTY GROUP LLC - New
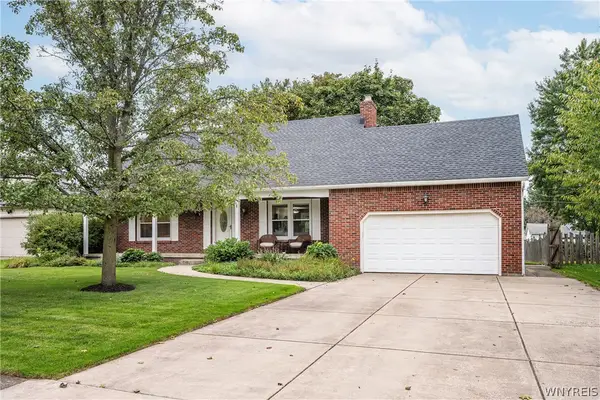 $439,900Active4 beds 2 baths1,457 sq. ft.
99 Patton Place, Buffalo, NY 14221
MLS# B1712773Listed by: KELLER WILLIAMS REALTY WNY - New
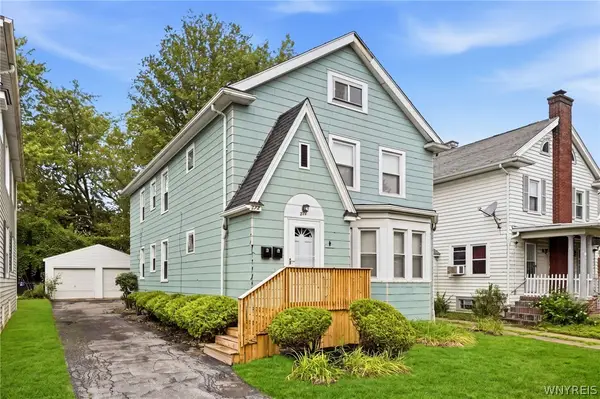 $299,900Active4 beds 2 baths2,088 sq. ft.
272 Windermere Boulevard, Buffalo, NY 14226
MLS# B1713103Listed by: HUNT REAL ESTATE ERA - New
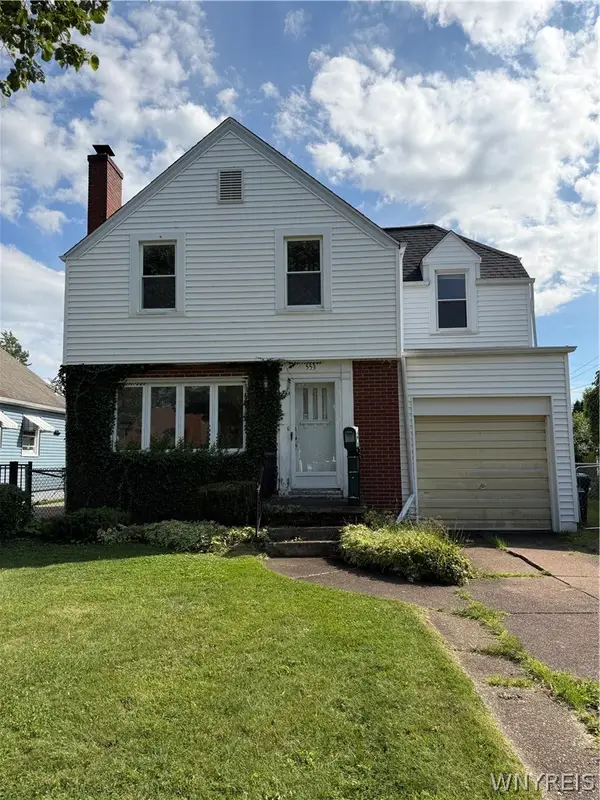 $159,900Active3 beds 2 baths1,140 sq. ft.
553 Woodland Drive, Buffalo, NY 14223
MLS# B1711492Listed by: WNY METRO ROBERTS REALTY - New
 $240,000Active3 beds 2 baths1,066 sq. ft.
7 Penwood Drive, Buffalo, NY 14227
MLS# B1711712Listed by: HOWARD HANNA WNY INC. - New
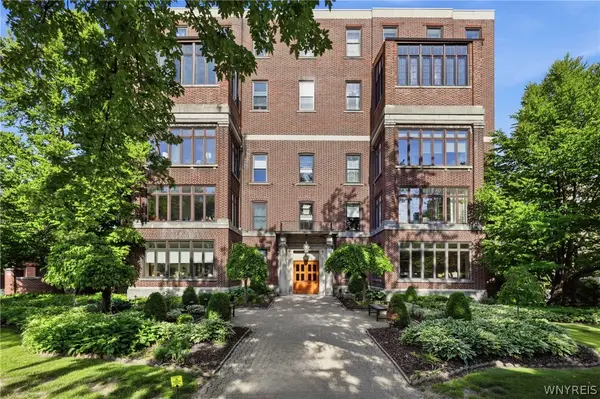 $249,000Active2 beds 1 baths832 sq. ft.
900 Delaware Avenue #203, Buffalo, NY 14209
MLS# B1711922Listed by: HUNT REAL ESTATE ERA - New
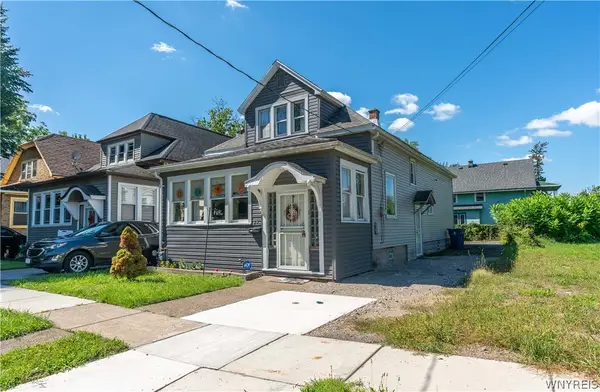 $180,000Active4 beds 2 baths1,434 sq. ft.
28 Norma Place, Buffalo, NY 14214
MLS# B1712979Listed by: HUNT REAL ESTATE ERA - New
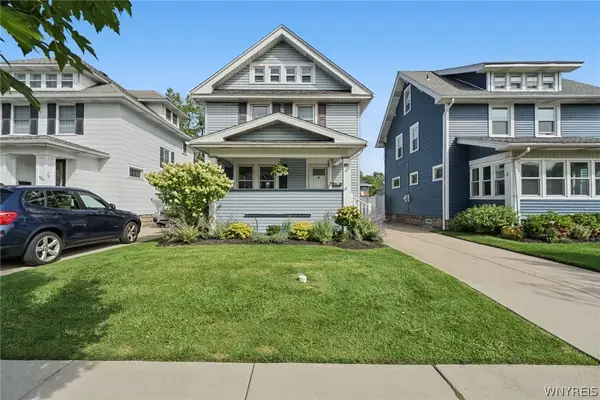 $295,000Active3 beds 2 baths1,330 sq. ft.
138 Wardman Road, Buffalo, NY 14217
MLS# B1713074Listed by: HUNT REAL ESTATE ERA


Protect your home and budget from life's surprises with an Assurant Home Warranty, backed by a partner that supports you through every step of homeownership. Explore Plans.
©2026 Century 21 Real Estate LLC. All rights reserved. CENTURY 21®, the CENTURY 21 Logo and C21® are service marks owned by Century 21 Real Estate LLC. Century 21 Real Estate LLC fully supports the principles of the Fair Housing Act and the Equal Opportunity Act. Each office is independently owned and operated. Listing information is deemed reliable but not guaranteed accurate.