
25 Elmsford Drive, Buffalo, NY 14224
Local realty services provided by:CENTURY 21 North East
25 Elmsford Drive,Buffalo, NY 14224
$499,900
- 3 Beds
- 3 Baths
- 2,306 sq. ft.
- Single family
- Pending
Listed by: angela stewart
Office: howard hanna wny inc.
MLS#:B1697252
Source:NY_GENRIS
Price summary
- Price:$499,900
- Price per sq. ft.:$216.78
About this home
Talk about move-in ready! This one brings the WOW with a 2 story foyer filled with natural light and exquisite features. This 3 bedroom 2 1/2 bath, meticulously cared for home is calling your name. It gleams! Every detail was thought of and expertly executed. There are so many subtle design elements that pull this home together with a delicate elegance. The hardwood floors and banister steal the show! The bright and airy kitchen complete with appliances and a built in buffet, along with display cabinets and a center island invite gatherings and are adjacent to the dining room if the party spills over. Indulge in after-dinner delights or get the day started in the welcoming morning room with double French doors leading to either a sweet backyard elevated sanctuary or out to the front of the home. There are so many spaces to enjoy. The great room with tray ceiling and gas fireplace is the perfect space to unwind after a long day or to watch the big game. Two first floor bedrooms share a glamour bath complete with a jetted tub and separate shower. Storage is abundant with several walk-in closets and a full basement with high ceilings. First floor laundry and mechanics updated within 5 years complete the package. The oversize lot and driveway are an added bonus. Sellers request no negotiations until Thursday, July 16, 2026 at 10:00 am. Offers to be reviewed later in the day. This one shines!...
Contact an agent
Home facts
- Year built:2001
- Subdivision & Development:Buffalo Crk Reservation
- Listing ID #:B1697252
- Added:42 day(s) ago
- Updated:August 23, 2026 at 07:49 AM
Rooms and interior
- Bedrooms:3
- Total bathrooms:3
- Full bathrooms:2
- Half bathrooms:1
- Rooms Total:7
- Flooring:Carpet, Hardwood, Laminate, Tile, Varies
- Dining Description:Separate Formal Dining Room
- Kitchen Description:Dishwasher, Disposal, Kitchen Island, Microwave, Refrigerator
- Basement:Yes
- Basement Description:Full, Sump Pump
- Living area:2,306 sq. ft.
Heating and cooling
- Cooling:Central Air
- Heating:Forced Air, Gas
- Central air:Yes
Structure and exterior
- Roof:Asphalt, Shingle
- Year built:2001
- Building area:2,306 sq. ft.
- Lot area:0.49 Acres
- Lot Features:Rectangular, Residential Lot
- Architectural Style:Cape Cod, Two Story
- Construction Materials:Vinyl Siding
- Exterior Features:Deck
- Foundation Description:Poured
Utilities
- Water:Connected, Public, Water Connected
- Sewer:Connected, Sewer Connected
Finances and disclosures
- Price:$499,900
- Price per sq. ft.:$216.78
- Tax amount:$9,619
Features and amenities
- Appliances:Dishwasher, Disposal, Dryer, Gas Range, Microwave, Refrigerator, Washer
- Laundry features:Dryer, Main Level, Washer
- Amenities:Deck, Drapes
Parking
- Parking description:Attached, Garage, Garage Door Opener
- Garage:Yes
- Garage spaces:2
New listings near 25 Elmsford Drive
- New
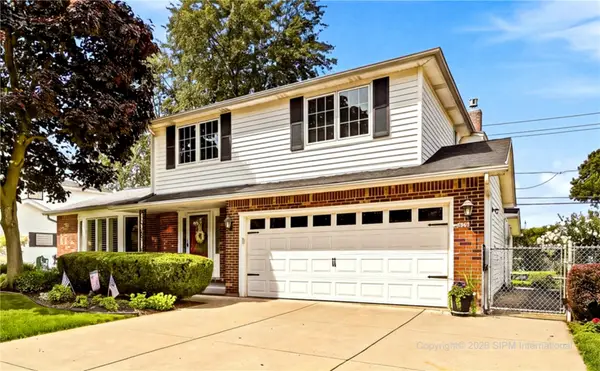 $439,900Active3 beds 3 baths1,833 sq. ft.
124 Palmdale Drive, Buffalo, NY 14221
MLS# R1709243Listed by: HOMETOWN ELITE REALTY - New
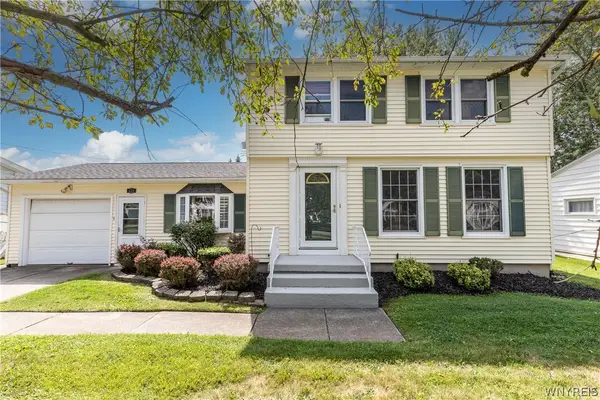 $330,000Active3 beds 2 baths1,521 sq. ft.
229 Willow Ridge Drive, Buffalo, NY 14228
MLS# B1708717Listed by: HOWARD HANNA WNY INC. - New
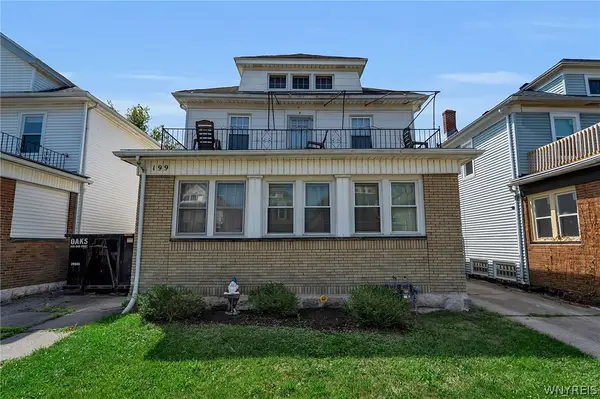 $369,900Active6 beds 3 baths2,844 sq. ft.
199 Tacoma Avenue, Buffalo, NY 14216
MLS# B1709056Listed by: HUNT REAL ESTATE ERA - New
 $289,900Active4 beds 2 baths1,800 sq. ft.
1062 Tifft Street, Buffalo, NY 14220
MLS# B1709200Listed by: TOWNE HOUSING REAL ESTATE - New
 $249,900Active5 beds 2 baths1,516 sq. ft.
77 Harlem Road, Buffalo, NY 14224
MLS# B1708599Listed by: KELLER WILLIAMS REALTY WNY - New
 $175,000Active4 beds 2 baths2,000 sq. ft.
51 Pooley Place, Buffalo, NY 14213
MLS# B1707369Listed by: BLUE EAGLE REALTY CORP. - Open Sat, 11am to 1pmNew
 $279,900Active3 beds 2 baths1,728 sq. ft.
274 Hoyt Street, Buffalo, NY 14213
MLS# B1692555Listed by: RED DOOR REAL ESTATE WNY LLC - New
 $175,000Active5 beds 2 baths1,932 sq. ft.
57 Riverside Avenue, Buffalo, NY 14207
MLS# B1706783Listed by: BLUE EAGLE REALTY CORP. - New
 $175,000Active2 beds 2 baths2,388 sq. ft.
27 Weyand Avenue, Buffalo, NY 14210
MLS# B1707368Listed by: BLUE EAGLE REALTY CORP. - New
 $124,900Active4 beds 1 baths1,056 sq. ft.
342 Shirley Avenue, Buffalo, NY 14215
MLS# B1708667Listed by: KELLER WILLIAMS REALTY WNY


Protect your home and budget from life's surprises with an Assurant Home Warranty, backed by a partner that supports you through every step of homeownership. Explore Plans.
©2026 Century 21 Real Estate LLC. All rights reserved. CENTURY 21®, the CENTURY 21 Logo and C21® are service marks owned by Century 21 Real Estate LLC. Century 21 Real Estate LLC fully supports the principles of the Fair Housing Act and the Equal Opportunity Act. Each office is independently owned and operated. Listing information is deemed reliable but not guaranteed accurate.