
253 Lorfield Drive, Buffalo, NY 14226
Local realty services provided by:CENTURY 21 Jackson Real Estate
253 Lorfield Drive,Buffalo, NY 14226
$329,000
- 3 Beds
- 2 Baths
- 1,460 sq. ft.
- Single family
- Active
Listed by: thejan kodituwakku
Office: keller williams realty wny
MLS#:B1697958
Source:NY_GENRIS
Price summary
- Price:$329,000
- Price per sq. ft.:$225.34
About this home
Welcome to 253 Lorfield, a beautifully maintained Amherst home where modern updates, everyday comfort, and one of the area’s most convenient locations come together. Step inside and you’ll find a bright, welcoming interior that has been freshly painted throughout. The open kitchen brings everyone together with quartz countertops, a ceramic tile backsplash, and stainless steel appliances, creating a space that works just as well for a quiet morning coffee as it does for a house full of guests.With 3 bedrooms and 1.5 baths, the home offers comfortable living with thoughtful improvements already taken care of. The updated bathroom, newer carpeting, updated electrical, hot water tank, sump pump, and repointed chimney mean you can spend less time thinking about projects and more time simply enjoying the home.And then there are the solar panels. Installed in 2018, they add a modern, energy-conscious feature to the home and may help reduce reliance on traditional electricity, giving the next owner a little more control over long-term energy costs.
Step outside and the story continues with a large, fully fenced backyard ready for summer barbecues, late-night conversations around the fire, kids at play, or four-legged family members who prefer to conduct their daily neighborhood security patrol. The attached 1.5-car garage adds even more convenience and storage. Located in the desirable Smallwood school district and within walking distance of the Village of Williamsville, this is the kind of location where you can leave the car at home and stroll into the village for coffee, dinner, shopping, parks, and everything that gives the area its charm. 253 Lorfield is more than a well-maintained 3-bedroom home. It is a place where many of the updates have already been done, the backyard is ready to be enjoyed, and the best of Amherst and Williamsville is right around the corner.
Showings begin on Saturday, July 18, 2026, at 10:00 AM
** No negotiations will take place until July 23, 2025, at 12:00 p.m....
Contact an agent
Home facts
- Year built:1947
- Subdivision & Development:Lincoln Terrace Pt 3
- Listing ID #:B1697958
- Added:38 day(s) ago
- Updated:August 23, 2026 at 02:52 PM
Rooms and interior
- Bedrooms:3
- Total bathrooms:2
- Full bathrooms:1
- Half bathrooms:1
- Rooms Total:9
- Flooring:Carpet, Hardwood, Varies
- Kitchen Description:Dishwasher, Microwave, Oven, Refrigerator
- Basement:Yes
- Basement Description:Finished, Full, Sump Pump
- Living area:1,460 sq. ft.
Heating and cooling
- Cooling:Central Air
- Heating:Forced Air, Gas, Solar
- Central air:Yes
Structure and exterior
- Roof:Asphalt
- Year built:1947
- Building area:1,460 sq. ft.
- Lot area:0.25 Acres
- Lot Features:Near Public Transit, Rectangular
- Construction Materials:Wood Siding
- Foundation Description:Block
Utilities
- Water:Connected, Public, Water Connected
- Sewer:Connected, Sewer Connected
Finances and disclosures
- Price:$329,000
- Price per sq. ft.:$225.34
- Tax amount:$6,366
Features and amenities
- Appliances:Dishwasher, Dryer, Free Standing Range, Microwave, Oven, Refrigerator
- Laundry features:Dryer
- Amenities:int_feat_Attic
Parking
- Parking description:Detached, Garage
- Garage:Yes
- Garage spaces:2
New listings near 253 Lorfield Drive
- Open Sat, 11am to 1pmNew
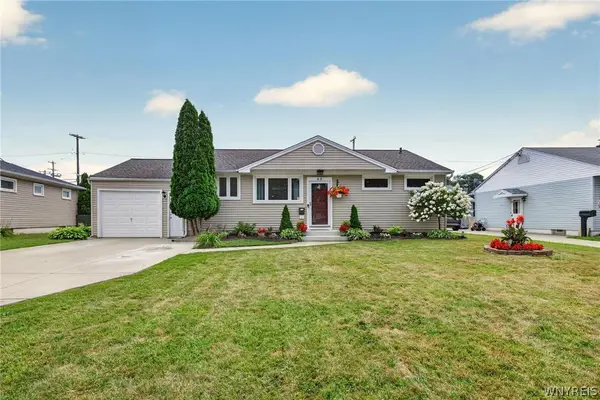 $289,900Active3 beds 2 baths1,078 sq. ft.
63 Rosemont Drive, Buffalo, NY 14226
MLS# B1702592Listed by: WNY METRO ROBERTS REALTY - New
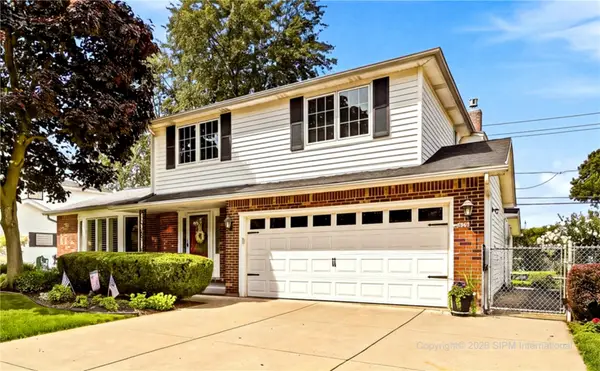 $439,900Active3 beds 3 baths1,833 sq. ft.
124 Palmdale Drive, Buffalo, NY 14221
MLS# R1709243Listed by: HOMETOWN ELITE REALTY - Open Tue, 5 to 7pmNew
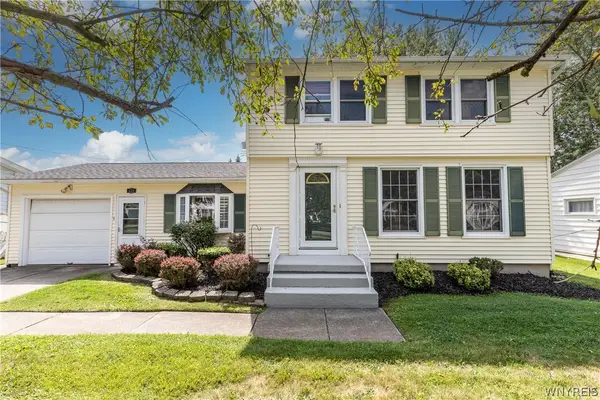 $330,000Active3 beds 2 baths1,521 sq. ft.
229 Willow Ridge Drive, Buffalo, NY 14228
MLS# B1708717Listed by: HOWARD HANNA WNY INC. - New
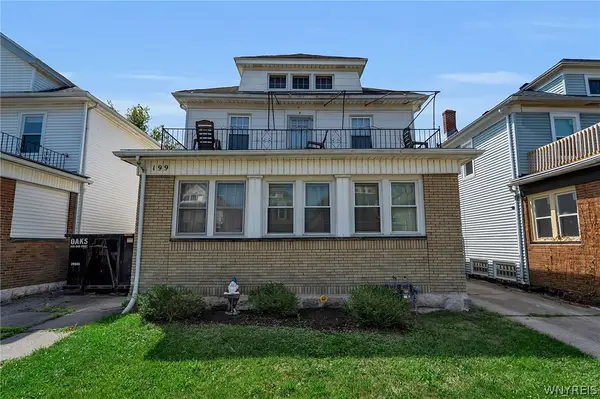 $369,900Active6 beds 3 baths2,844 sq. ft.
199 Tacoma Avenue, Buffalo, NY 14216
MLS# B1709056Listed by: HUNT REAL ESTATE ERA - New
 $289,900Active4 beds 2 baths1,800 sq. ft.
1062 Tifft Street, Buffalo, NY 14220
MLS# B1709200Listed by: TOWNE HOUSING REAL ESTATE - New
 $249,900Active5 beds 2 baths1,516 sq. ft.
77 Harlem Road, Buffalo, NY 14224
MLS# B1708599Listed by: KELLER WILLIAMS REALTY WNY - New
 $175,000Active4 beds 2 baths2,000 sq. ft.
51 Pooley Place, Buffalo, NY 14213
MLS# B1707369Listed by: BLUE EAGLE REALTY CORP. - Open Sat, 11am to 1pmNew
 $279,900Active3 beds 2 baths1,728 sq. ft.
274 Hoyt Street, Buffalo, NY 14213
MLS# B1692555Listed by: RED DOOR REAL ESTATE WNY LLC - New
 $175,000Active5 beds 2 baths1,932 sq. ft.
57 Riverside Avenue, Buffalo, NY 14207
MLS# B1706783Listed by: BLUE EAGLE REALTY CORP. - New
 $175,000Active2 beds 2 baths2,388 sq. ft.
27 Weyand Avenue, Buffalo, NY 14210
MLS# B1707368Listed by: BLUE EAGLE REALTY CORP.


Protect your home and budget from life's surprises with an Assurant Home Warranty, backed by a partner that supports you through every step of homeownership. Explore Plans.
©2026 Century 21 Real Estate LLC. All rights reserved. CENTURY 21®, the CENTURY 21 Logo and C21® are service marks owned by Century 21 Real Estate LLC. Century 21 Real Estate LLC fully supports the principles of the Fair Housing Act and the Equal Opportunity Act. Each office is independently owned and operated. Listing information is deemed reliable but not guaranteed accurate.