
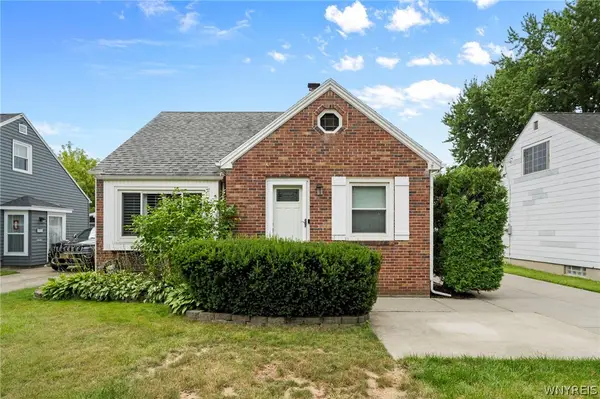
26 Morris Crescent, Buffalo, NY 14224
Local realty services provided by:CENTURY 21 Bridgeway Realty
26 Morris Crescent,Buffalo, NY 14224
$515,000
- 3 Beds
- 3 Baths
- - sq. ft.
- Single family
- Sold
Listed by: sean fay
Office: wny metro roberts realty
MLS#:B1682630
Source:NY_GENRIS
Sorry, we are unable to map this address
Price summary
- Price:$515,000
About this home
Turnkey West Seneca Living — Built in 2010 and Better Than Ever
Why settle for a fixer when you can have a home that's only 16 years young? This spacious 2,247 sq ft colonial in West Seneca offers the space, layout, and peace of mind that comes with newer construction, without the new construction price tag.
The open living area features soaring high ceilings that make an immediate impression, flowing into a formal dining room perfectly positioned off the kitchen, ideal for everyday living and entertaining alike. First floor laundry keeps the day-to-day running smoothly, and the large driveway offers plenty of room for guests, vehicles, or toys.
Step outside to your stamped concrete patio, a polished, low-maintenance outdoor space ready for summer cookouts and quiet evenings.
With 3 bedrooms, 2.5 bathrooms, and all the major systems still in their prime, this is the kind of home that lets you move in and simply enjoy it. Offers due 6/3@noon
Contact an agent
Home facts
- Year built:2010
- Subdivision & Development:Ebenezer Lands
- Listing ID #:B1682630
- Added:67 day(s) ago
- Updated:August 04, 2026 at 06:43 AM
Rooms and interior
- Bedrooms:3
- Total bathrooms:3
- Full bathrooms:2
- Half bathrooms:1
- Rooms Total:10
- Flooring:Carpet, Ceramic Tile, Varies
- Dining Description:Living Dining Room, Separate Formal Dining Room
- Kitchen Description:Dishwasher, Refrigerator
- Basement:Yes
- Basement Description:Full
Heating and cooling
- Cooling:Central Air
- Heating:Forced Air, Gas
- Central air:Yes
Structure and exterior
- Roof:Asphalt, Shingle
- Year built:2010
- Lot Features:Rectangular, Residential Lot
- Architectural Style:Colonial, Two Story
- Construction Materials:Vinyl Siding
- Foundation Description:Poured
- Levels:2 Stories
Utilities
- Water:Connected, Public, Water Connected
- Sewer:Connected, Sewer Connected
Finances and disclosures
- Price:$515,000
- Tax amount:$10,064
Features and amenities
- Appliances:Dishwasher, Dryer, Gas Range, Refrigerator, Washer
- Laundry features:Dryer, Main Level, Washer
Parking
- Parking description:Attached, Garage
- Garage:Yes
- Garage spaces:2
New listings near 26 Morris Crescent
- New
 $224,999Active3 beds 1 baths1,350 sq. ft.
67 Elaine Court, Buffalo, NY 14225
MLS# B1704033Listed by: ICONIC REAL ESTATE - New
 $259,900Active4 beds 2 baths1,584 sq. ft.
194 Hoover Avenue, Buffalo, NY 14217
MLS# B1704071Listed by: HOWARD HANNA WNY INC. - New
 $274,900Active3 beds 2 baths1,165 sq. ft.
75 Cornell Avenue, Buffalo, NY 14226
MLS# B1703656Listed by: KELLER WILLIAMS REALTY WNY - New
 $199,900Active0.09 Acres
33 Bremen Street, Buffalo, NY 14213
MLS# B1703782Listed by: ELEMENT REALTY SERVICES - New
 $199,900Active1 beds 1 baths996 sq. ft.
38 Brayton Street, Buffalo, NY 14213
MLS# B1703785Listed by: ELEMENT REALTY SERVICES - New
 $219,900Active4 beds 2 baths1,925 sq. ft.
86 Fernwood Avenue, Buffalo, NY 14206
MLS# B1703188Listed by: KELLER WILLIAMS REALTY WNY - New
 $219,900Active3 beds 2 baths1,085 sq. ft.
24 Bell Road, Buffalo, NY 14225
MLS# B1703196Listed by: KELLER WILLIAMS REALTY WNY - New
 $260,000Active4 beds 2 baths1,480 sq. ft.
276 Westbrook Drive, Buffalo, NY 14225
MLS# B1703335Listed by: KELLER WILLIAMS REALTY WNY - New
 $309,000Active1 beds 1 baths1,232 sq. ft.
210 Ellicott Street #603, Buffalo, NY 14203
MLS# B1703342Listed by: KELLER WILLIAMS REALTY WNY - New
 $470,000Active3 beds 3 baths2,141 sq. ft.
55 Meadowbrook Road, Buffalo, NY 14221
MLS# B1703713Listed by: WNY METRO ROBERTS REALTY


Protect your home and budget from life's surprises with an Assurant Home Warranty, backed by a partner that supports you through every step of homeownership. Explore Plans.
©2026 Century 21 Real Estate LLC. All rights reserved. CENTURY 21®, the CENTURY 21 Logo and C21® are service marks owned by Century 21 Real Estate LLC. Century 21 Real Estate LLC fully supports the principles of the Fair Housing Act and the Equal Opportunity Act. Each office is independently owned and operated. Listing information is deemed reliable but not guaranteed accurate.