
268 Crandon Boulevard, Buffalo, NY 14225
Local realty services provided by:CENTURY 21 Jackson Real Estate
Listed by: joshua james
Office: keller williams realty wny
MLS#:B1713410
Source:NY_GENRIS
Price summary
- Price:$374,900
- Price per sq. ft.:$179.21
About this home
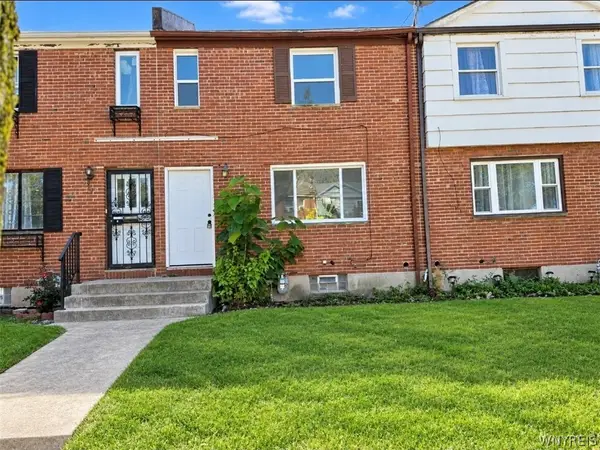
MUST SEE!!! SPACIOUS brick front, two-story home in the Town of Cheektowaga that is MOVE-IN READY with incredible character and charm, completely renovated with a substantial addition in 2000. Step in through the front door into the generous living room with a large picture window providing an abundance of natural light, recessed lighting, built-in speakers, fresh paint & beautiful Oak hardwood flooring throughout. Featuring an attractively remodeled eat-in kitchen w/wood cabinetry, distinctive Granite countertops, tile backsplash & flooring opening to the elegant dining room with parquet flooring and appealing natural woodwork. This desirable open-concept home has one bedroom & a full bathrm downstairs, with a massive wood deck where you can enjoy the serene, fully fenced-in backyard while sipping your morning coffee. The generous primary bedroom upstairs features new carpet, a deep walk-in closet and a full bathroom with tile flooring, massive walk-in tile shower surround with niche and jetted bathtub. Three additional bedrooms and a second full bath upstairs, 1st floor laundry room in a former bedroom that could be converted back, and 2.5 car expanded attached garage make for ease of living and ample room to grow. The finished basement features tile flooring throughout, ventless gas fireplace, and a stunning custom built-in wood wet bar with recessed lighting above and undermount drink lighting, perfect for entertaining. Impeccably kept w/luxurious finishes, this desirable home has tasteful updates including sump pump, paint, carpets & landscaping 2026, dual HWTs (one in 2026), arch. full tear-off roof 2018, Lennox high efficiency furnace & A/C 2015. No expense spared on this captivating home with low taxes, great schools, steps from Hanley and Moorman Drive Parks & close to all conveniences. Showings start 9/16/26....
Contact an agent
Home facts
- Year built:1963
- Listing ID #:B1713410
- Added:1 day(s) ago
- Updated:September 12, 2026 at 03:08 PM
Rooms and interior
- Bedrooms:5
- Total bathrooms:4
- Full bathrooms:3
- Half bathrooms:1
- Rooms Total:13
- Flooring:Carpet, Hardwood, Tile, Varies, Vinyl
- Dining Description:Separate Formal Dining Room
- Kitchen Description:Dishwasher, Refrigerator
- Basement:Yes
- Basement Description:Finished, Full, Sump Pump
- Living area:2,092 sq. ft.
Heating and cooling
- Cooling:Central Air
- Heating:Forced Air, Gas
- Central air:Yes
Structure and exterior
- Roof:Shingle
- Year built:1963
- Building area:2,092 sq. ft.
- Lot area:0.15 Acres
- Lot Features:Near Public Transit, Rectangular, Residential Lot
- Architectural Style:Colonial, Traditional, Two Story
- Construction Materials:Brick, Copper Plumbing, Vinyl Siding
- Exterior Features:Deck, Fully Fenced
- Foundation Description:Poured
- Levels:2 Stories
Schools
- High school:Maryvale High
- Middle school:Maryvale Middle
Utilities
- Water:Connected, Public, Water Connected
- Sewer:Connected, Sewer Connected
Finances and disclosures
- Price:$374,900
- Price per sq. ft.:$179.21
- Tax amount:$7,133
Features and amenities
- Appliances:Dishwasher, Gas Cooktop, Refrigerator
- Laundry features:Main Level
- Amenities:Deck
Parking
- Parking description:Attached, Garage, Garage Door Opener, Storage
- Garage:Yes
- Garage spaces:3
New listings near 268 Crandon Boulevard
- New
 $119,900Active3 beds 1 baths1,008 sq. ft.
7 Bennett Village, Buffalo, NY 14214
MLS# B1714220Listed by: EXP REALTY - New
 $225,000Active3 beds 2 baths1,041 sq. ft.
81 Poinciana Parkway, Buffalo, NY 14225
MLS# B1714079Listed by: KELLER WILLIAMS REALTY WNY - New
 $599,900Active4 beds 3 baths2,809 sq. ft.
126 Carriage Circle, Buffalo, NY 14221
MLS# B1714164Listed by: HOWARD HANNA WNY INC. - Open Sun, 11am to 3pmNew
 $319,900Active4 beds 2 baths1,355 sq. ft.
44 Albion Avenue, Buffalo, NY 14226
MLS# B1712934Listed by: ICONIC REAL ESTATE - New
 $199,900Active4 beds 2 baths1,628 sq. ft.
192 Kilhoffer Street, Buffalo, NY 14211
MLS# B1712244Listed by: KELLER WILLIAMS REALTY WNY - New
 $209,000Active1 beds 1 baths750 sq. ft.
2917 Main St, Buffalo, NY 14214
MLS# B1713712Listed by: HUNT REAL ESTATE ERA - New
 $199,900Active5 beds 3 baths4,121 sq. ft.
557 Hertel Avenue, Buffalo, NY 14207
MLS# B1713757Listed by: GIAMBRA REALTY CORP - New
 $90,000Active4 beds 1 baths1,225 sq. ft.
4 Regina Place, Buffalo, NY 14208
MLS# B1713937Listed by: HOWARD HANNA WNY INC. - Open Sat, 2 to 4pmNew
 $319,000Active4 beds 2 baths1,894 sq. ft.
321 Niagara Falls Boulevard, Buffalo, NY 14226
MLS# B1713954Listed by: KELLER WILLIAMS REALTY WNY - New
 $329,900Active4 beds 2 baths2,286 sq. ft.
139 Stratford Road, Buffalo, NY 14216
MLS# B1714017Listed by: REMAX NORTH


Protect your home and budget from life's surprises with an Assurant Home Warranty, backed by a partner that supports you through every step of homeownership. Explore Plans.
©2026 Century 21 Real Estate LLC. All rights reserved. CENTURY 21®, the CENTURY 21 Logo and C21® are service marks owned by Century 21 Real Estate LLC. Century 21 Real Estate LLC fully supports the principles of the Fair Housing Act and the Equal Opportunity Act. Each office is independently owned and operated. Listing information is deemed reliable but not guaranteed accurate.