
28 S Seine Drive, Buffalo, NY 14227
Local realty services provided by:CENTURY 21 North East
28 S Seine Drive,Buffalo, NY 14227
$200,000
- 3 Beds
- 1 Baths
- 936 sq. ft.
- Single family
- Active
Listed by: nicole abate
Office: hunt real estate era
MLS#:B1713500
Source:NY_GENRIS
Price summary
- Price:$200,000
- Price per sq. ft.:$213.68
About this home
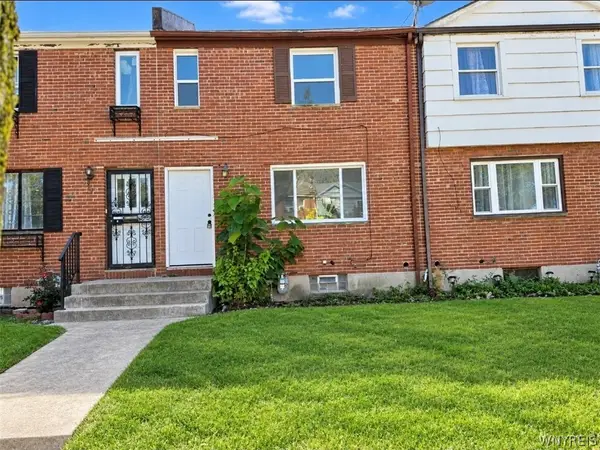
Welcome to this 3-bedroom, 1-bath ranch tucked away on a quiet dead-end street in a highly desirable neighborhood in Cheektowaga. With only one owner, this well maintained home offers comfortable one-level living with many of the major updates already taken care of. The furnace and central A/C were replaced in 2021 and include a 10-year warranty. The roof is approximately 10 years old, and all windows have been replaced. All newer appliances are included in the sale.
The home does need some cosmetic updating, giving the next owner the opportunity to add their own style and make it truly their own. With a little paint and some finishing touches, this home has the potential to be amazing! A great opportunity for someone looking for a solid home with important updates already completed and plenty of room to make it their own. Offers will be reviewed as they are received.
Contact an agent
Home facts
- Year built:1970
- Listing ID #:B1713500
- Added:1 day(s) ago
- Updated:September 12, 2026 at 03:08 PM
Rooms and interior
- Bedrooms:3
- Total bathrooms:1
- Full bathrooms:1
- Rooms Total:6
- Flooring:Carpet, Ceramic Tile, Varies
- Kitchen Description:Refrigerator
- Basement:Yes
- Basement Description:Full, Partially Finished, Sump Pump
- Living area:936 sq. ft.
Heating and cooling
- Cooling:Central Air
- Heating:Forced Air, Gas
- Central air:Yes
Structure and exterior
- Year built:1970
- Building area:936 sq. ft.
- Lot area:0.11 Acres
- Lot Features:Rectangular, Residential Lot
- Architectural Style:Ranch
- Construction Materials:Vinyl Siding
- Foundation Description:Poured
- Levels:1 Story
Schools
- High school:West Seneca East Senior High
- Middle school:East Middle
- Elementary school:Northwood Elementary
Utilities
- Water:Connected, Public, Water Connected
- Sewer:Connected, Sewer Connected
Finances and disclosures
- Price:$200,000
- Price per sq. ft.:$213.68
- Tax amount:$5,827
Features and amenities
- Appliances:Dryer, Gas Range, Refrigerator, Washer
- Laundry features:Dryer, In Basement, Washer
Parking
- Parking description:Detached, Garage
- Garage:Yes
- Garage spaces:2
New listings near 28 S Seine Drive
- New
 $119,900Active3 beds 1 baths1,008 sq. ft.
7 Bennett Village, Buffalo, NY 14214
MLS# B1714220Listed by: EXP REALTY - New
 $225,000Active3 beds 2 baths1,041 sq. ft.
81 Poinciana Parkway, Buffalo, NY 14225
MLS# B1714079Listed by: KELLER WILLIAMS REALTY WNY - New
 $599,900Active4 beds 3 baths2,809 sq. ft.
126 Carriage Circle, Buffalo, NY 14221
MLS# B1714164Listed by: HOWARD HANNA WNY INC. - Open Sun, 11am to 3pmNew
 $319,900Active4 beds 2 baths1,355 sq. ft.
44 Albion Avenue, Buffalo, NY 14226
MLS# B1712934Listed by: ICONIC REAL ESTATE - New
 $199,900Active4 beds 2 baths1,628 sq. ft.
192 Kilhoffer Street, Buffalo, NY 14211
MLS# B1712244Listed by: KELLER WILLIAMS REALTY WNY - New
 $209,000Active1 beds 1 baths750 sq. ft.
2917 Main St, Buffalo, NY 14214
MLS# B1713712Listed by: HUNT REAL ESTATE ERA - New
 $199,900Active5 beds 3 baths4,121 sq. ft.
557 Hertel Avenue, Buffalo, NY 14207
MLS# B1713757Listed by: GIAMBRA REALTY CORP - New
 $90,000Active4 beds 1 baths1,225 sq. ft.
4 Regina Place, Buffalo, NY 14208
MLS# B1713937Listed by: HOWARD HANNA WNY INC. - Open Sat, 2 to 4pmNew
 $319,000Active4 beds 2 baths1,894 sq. ft.
321 Niagara Falls Boulevard, Buffalo, NY 14226
MLS# B1713954Listed by: KELLER WILLIAMS REALTY WNY - New
 $329,900Active4 beds 2 baths2,286 sq. ft.
139 Stratford Road, Buffalo, NY 14216
MLS# B1714017Listed by: REMAX NORTH


Protect your home and budget from life's surprises with an Assurant Home Warranty, backed by a partner that supports you through every step of homeownership. Explore Plans.
©2026 Century 21 Real Estate LLC. All rights reserved. CENTURY 21®, the CENTURY 21 Logo and C21® are service marks owned by Century 21 Real Estate LLC. Century 21 Real Estate LLC fully supports the principles of the Fair Housing Act and the Equal Opportunity Act. Each office is independently owned and operated. Listing information is deemed reliable but not guaranteed accurate.