
288 Kehr Street, Buffalo, NY 14211
Local realty services provided by:CENTURY 21 Turner Brokers
288 Kehr Street,Buffalo, NY 14211
$169,900
- 3 Beds
- 1 Baths
- 1,623 sq. ft.
- Single family
- Active
Listed by: md nazmul hussain
Office: hunt real estate era
MLS#:B1704152
Source:NY_GENRIS
Price summary
- Price:$169,900
- Price per sq. ft.:$104.68
About this home
Welcome to 288 Kehr Street! This charming corner single-family home offers a spacious and functional layout that's perfect for comfortable living. The first floor features a bright living room, formal dining room, and a spacious kitchen, providing an ideal setting for everyday living and entertaining. The second floor offers 3 generously sized bedrooms and a full bathroom. A full attic provides excellent potential for additional storage or future expansion, while the full basement offers ample storage space and convenience. Outside, you'll find a detached garage and the added benefit of a desirable corner lot. Conveniently located near schools, shopping, restaurants, parks, public transportation, and major highways, this home offers both comfort and accessibility. Don't miss this wonderful opportunity to make this well-located property your new home!
Contact an agent
Home facts
- Year built:1900
- Listing ID #:B1704152
- Added:10 day(s) ago
- Updated:August 14, 2026 at 02:57 PM
Rooms and interior
- Bedrooms:3
- Total bathrooms:1
- Full bathrooms:1
- Rooms Total:7
- Flooring:Hardwood, Tile, Varies
- Dining Description:Separate Formal Dining Room
- Kitchen Description:Pantry
- Basement:Yes
- Basement Description:Full
- Living area:1,623 sq. ft.
Heating and cooling
- Heating:Forced Air, Gas
Structure and exterior
- Roof:Asphalt
- Year built:1900
- Building area:1,623 sq. ft.
- Lot area:0.05 Acres
- Lot Features:Near Public Transit, Rectangular
- Architectural Style:Two Story
- Construction Materials:Frame
- Exterior Features:Open, Porch
- Foundation Description:Stone
- Levels:2 Stories
Utilities
- Water:Connected, Public, Water Connected
- Sewer:Connected, Sewer Connected
Finances and disclosures
- Price:$169,900
- Price per sq. ft.:$104.68
- Tax amount:$831
Parking
- Parking description:Detached, Garage
- Garage:Yes
- Garage spaces:1
New listings near 288 Kehr Street
- New
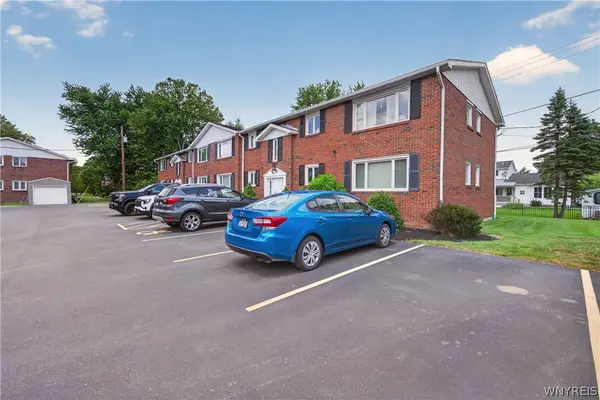 $149,900Active2 beds 1 baths978 sq. ft.
1051 Reserve Road #5, Buffalo, NY 14224
MLS# B1703681Listed by: WNY METRO ROBERTS REALTY - New
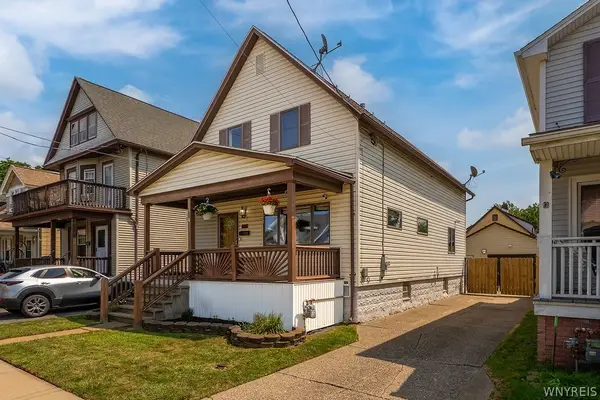 $199,900Active4 beds 1 baths1,320 sq. ft.
145 Ryan Street, Buffalo, NY 14210
MLS# B1705906Listed by: HOWARD HANNA WNY INC. - New
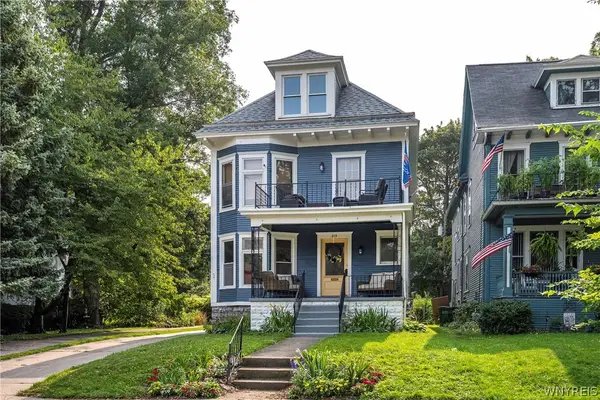 $539,000Active6 beds 2 baths2,950 sq. ft.
219 Woodward Avenue, Buffalo, NY 14214
MLS# B1706248Listed by: GURNEY BECKER & BOURNE - New
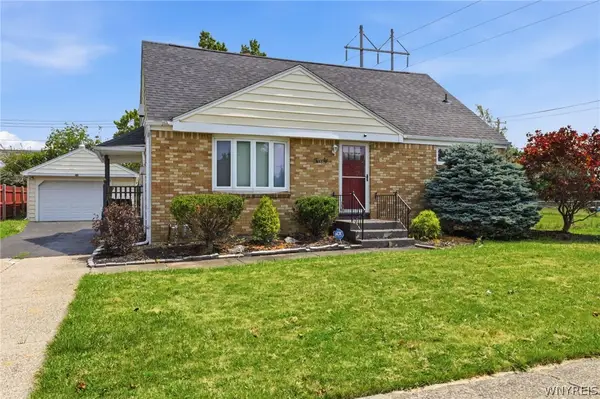 $349,900Active4 beds 3 baths1,764 sq. ft.
20 Leni Lane, Buffalo, NY 14225
MLS# B1706571Listed by: HOWARD HANNA WNY INC. - New
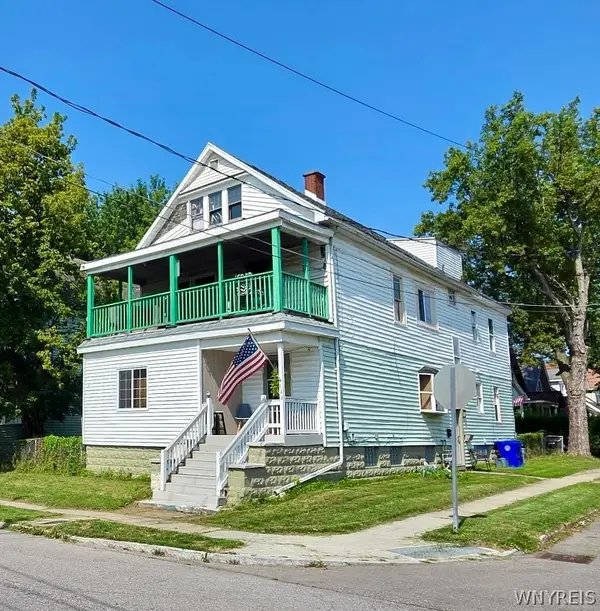 $129,900Active6 beds 2 baths2,332 sq. ft.
144 Duerstein Street, Buffalo, NY 14210
MLS# B1706605Listed by: SUPERLATIVE REAL ESTATE, INC. - New
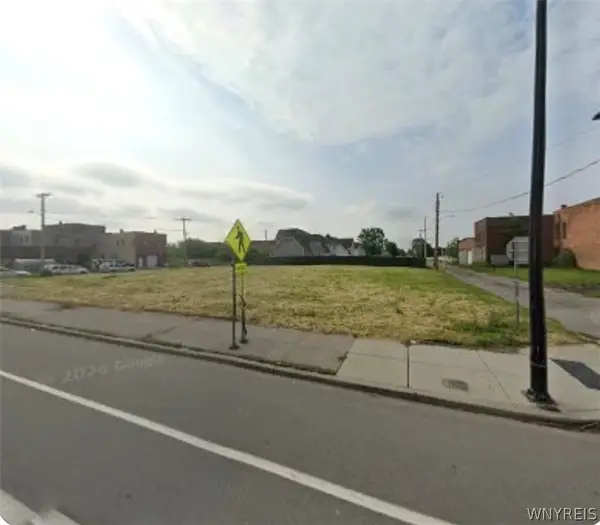 $32,000Active0.12 Acres
365 Broadway Street, Buffalo, NY 14204
MLS# B1706952Listed by: SYMPHONY REAL ESTATE LLC - New
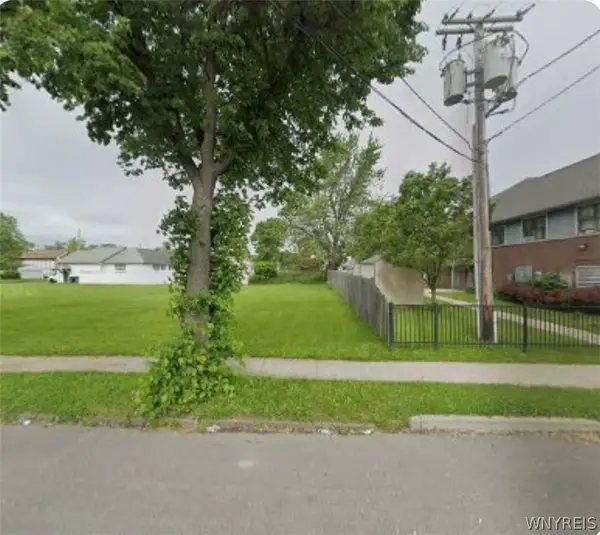 $17,000Active0.08 Acres
294 Monroe Street, Buffalo, NY 14212
MLS# B1707177Listed by: SYMPHONY REAL ESTATE LLC - New
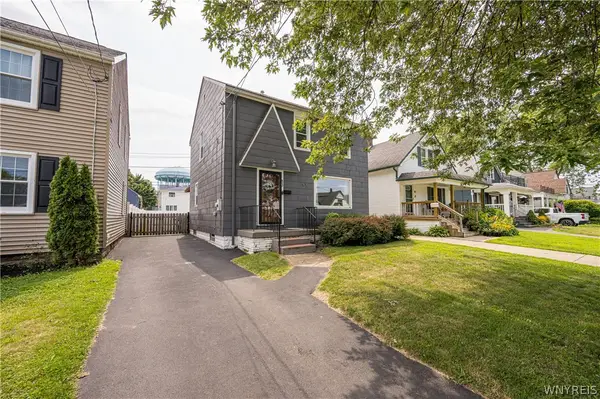 $239,900Active3 beds 2 baths1,704 sq. ft.
83 Whitehall Avenue, Buffalo, NY 14220
MLS# B1706255Listed by: WNY METRO ROBERTS REALTY - Open Wed, 5 to 7pmNew
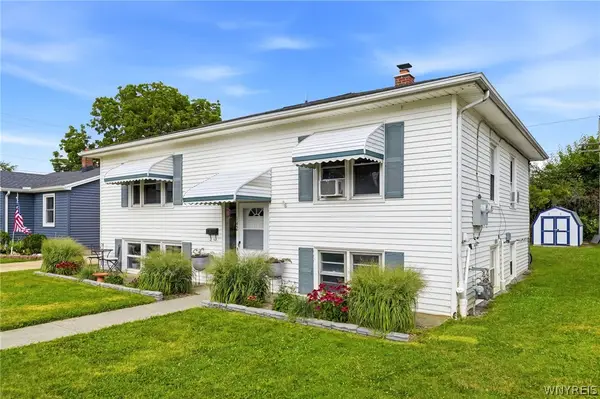 $274,900Active5 beds 2 baths2,204 sq. ft.
142 Onondaga Avenue, Buffalo, NY 14220
MLS# B1706480Listed by: BUFFALO HOME SELLERS LLC - New
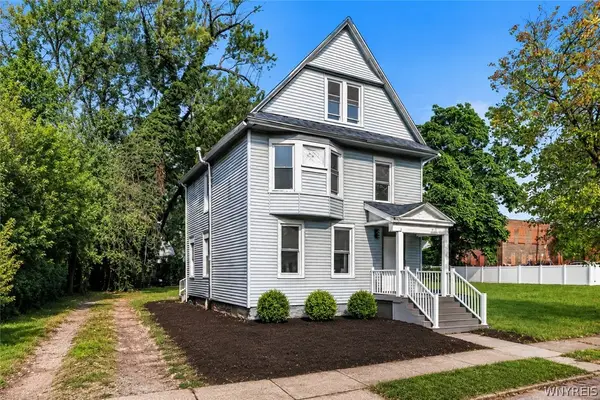 $209,900Active4 beds 2 baths2,052 sq. ft.
212 Chester Street, Buffalo, NY 14208
MLS# B1706894Listed by: HUNT REAL ESTATE ERA


Protect your home and budget from life's surprises with an Assurant Home Warranty, backed by a partner that supports you through every step of homeownership. Explore Plans.
©2026 Century 21 Real Estate LLC. All rights reserved. CENTURY 21®, the CENTURY 21 Logo and C21® are service marks owned by Century 21 Real Estate LLC. Century 21 Real Estate LLC fully supports the principles of the Fair Housing Act and the Equal Opportunity Act. Each office is independently owned and operated. Listing information is deemed reliable but not guaranteed accurate.