
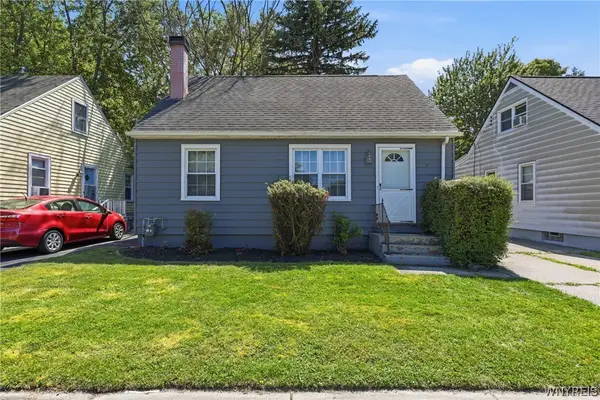
301 Homecrest Drive, Buffalo, NY 14226
Local realty services provided by:CENTURY 21 Galloway Realty
Listed by: timothy e knop
Office: keller williams realty wny
MLS#:B1704150
Source:NY_GENRIS
Price summary
- Price:$275,000
- Price per sq. ft.:$196.99
About this home
Welcome to 301 Homecrest Drive in the highly desirable Town Of Amherst. This classic brick ranch offers the perfect blend of timeless charm and modern updates in a convenient location close to shopping, dining, parks and all the amenities Amherst has to offer.
Step inside to discover beautiful hardwood floors throughout and a spacious family room featuring a cozy electric fireplace, an inviting space for relaxing or entertaining. All the windows have been replaced as well as the front door. The updated eat-in kitchen with granite counter tops and beautiful cabinets offers ample cabinet and counter space while overlooking the back yard making meal preparation an everyday living a pleasure. It includes a dishwasher, Stove and Refrigerator. You will love the updated paint throughout the house as well.
This well maintained home features three comfortable bedrooms, 2 baths , central air, and an attached two car garage for added convenience. Solar panels on the garage are owned and provide a reduction in the electric bills. The full partially finished basement provides abundant storage, a laundry room and additional living space to suit your needs. The hot water tank and central are are new. A security system stays with the home and you can transfer the service in place.
Outside , enjoy the generous backyard, a concrete patio, with plenty of room for gardening, or summer gatherings. Whether you're a first-time home buyer looking to downsize or simply seeking one-floor living in a sought-after neighborhood, this home is a wonderful opportunity.
Dont miss your chance to make this Amherst Ranch your next home.
The owner will need to rent back for approximately 30 days after closing as they await their new build home.
All offers are delayed until Tuesday August 11th at 12:00 PM....
Contact an agent
Home facts
- Year built:1957
- Listing ID #:B1704150
- Added:1 day(s) ago
- Updated:August 04, 2026 at 02:41 PM
Rooms and interior
- Bedrooms:3
- Total bathrooms:2
- Full bathrooms:2
- Rooms Total:8
- Flooring:Ceramic Tile, Hardwood, Varies
- Kitchen Description:Dishwasher, Refrigerator
- Basement:Yes
- Basement Description:Full, Partially Finished, Sump Pump
- Living area:1,396 sq. ft.
Heating and cooling
- Cooling:Central Air
- Heating:Forced Air, Gas
- Central air:Yes
Structure and exterior
- Roof:Asphalt
- Year built:1957
- Building area:1,396 sq. ft.
- Lot area:0.23 Acres
- Lot Features:Rectangular, Residential Lot
- Architectural Style:Ranch
- Construction Materials:Brick, Copper Plumbing, Frame
- Foundation Description:Block
- Levels:1 Story
Schools
- High school:Sweet Home Senior High
- Middle school:Sweet Home Middle
Utilities
- Water:Connected, Public, Water Connected
- Sewer:Connected, Sewer Connected
Finances and disclosures
- Price:$275,000
- Price per sq. ft.:$196.99
- Tax amount:$4,797
Features and amenities
- Appliances:Dishwasher, Gas Range, Refrigerator
- Laundry features:In Basement
Parking
- Parking description:Attached, Garage
- Garage:Yes
- Garage spaces:2
New listings near 301 Homecrest Drive
- New
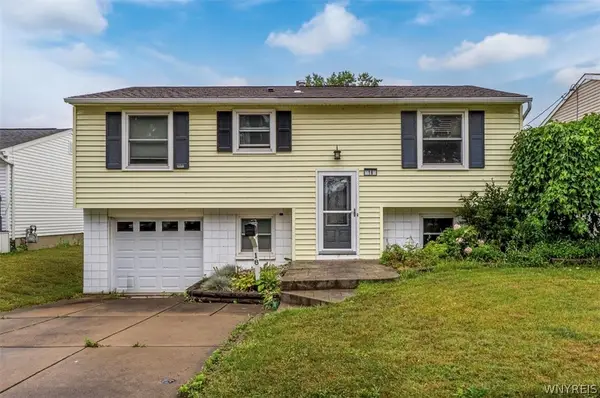 $249,900Active3 beds 2 baths1,414 sq. ft.
18 Lille Lane, Buffalo, NY 14227
MLS# B1701333Listed by: SUPERLATIVE REAL ESTATE, INC. - New
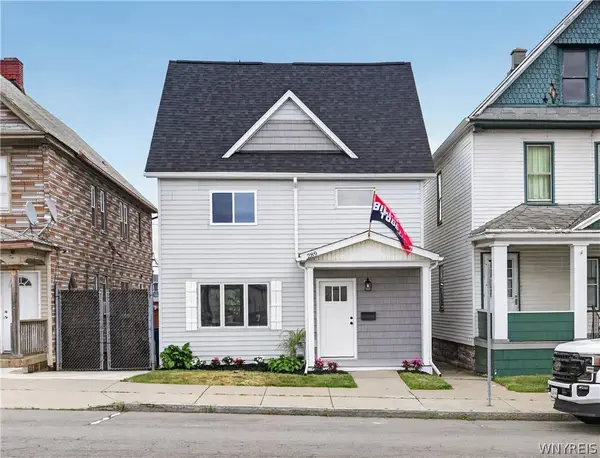 $239,900Active2 beds 2 baths1,412 sq. ft.
289 Babcock Street, Buffalo, NY 14210
MLS# B1703679Listed by: WNY METRO ROBERTS REALTY - New
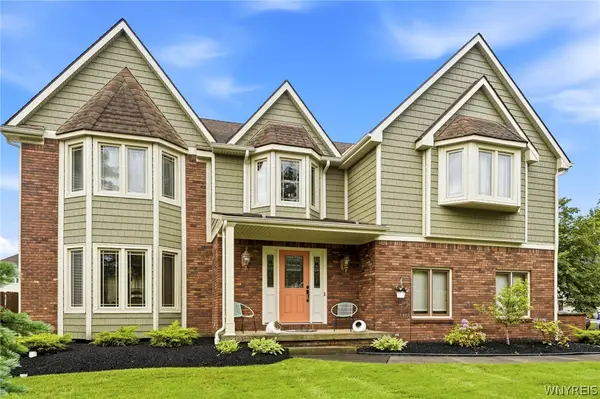 $575,000Active4 beds 3 baths2,600 sq. ft.
124 Kingsview Court, Buffalo, NY 14221
MLS# B1703948Listed by: HOWARD HANNA WNY INC. - New
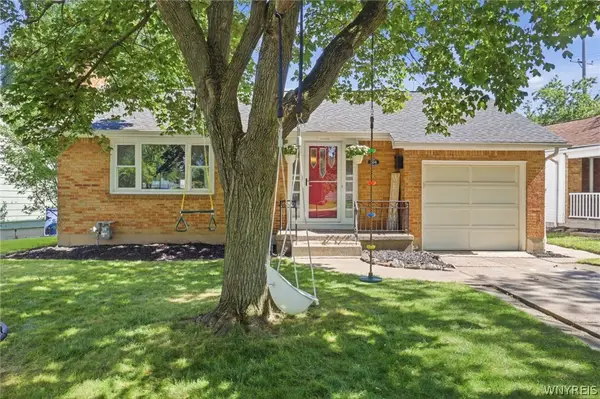 $275,000Active3 beds 2 baths1,246 sq. ft.
106 Garland Drive, Buffalo, NY 14226
MLS# B1703965Listed by: HOWARD HANNA WNY INC. - New
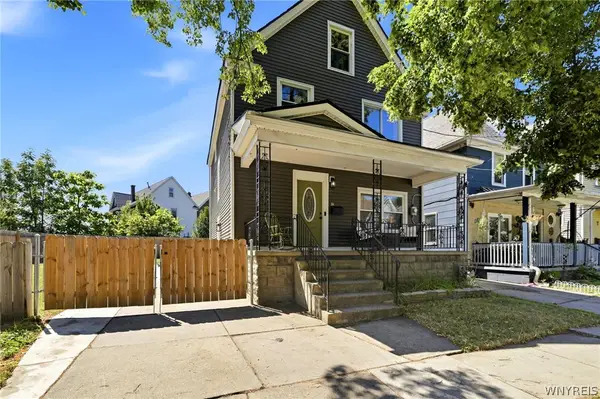 $239,000Active4 beds 2 baths1,419 sq. ft.
39 Heward Avenue, Buffalo, NY 14207
MLS# B1704126Listed by: KELLER WILLIAMS REALTY LANCASTER - New
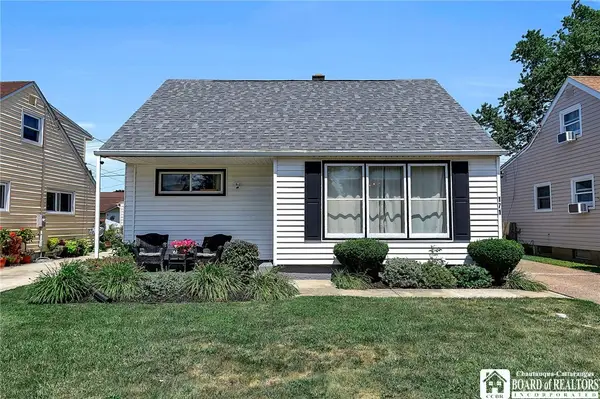 $209,900Active4 beds 1 baths1,139 sq. ft.
171 Eiseman Avenue, Buffalo, NY 14217
MLS# R1704196Listed by: REALTY ONE GROUP EMPOWER - Open Wed, 5 to 7pmNew
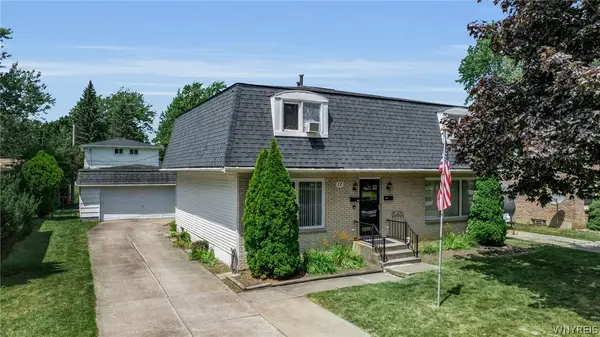 $375,000Active5 beds 4 baths2,592 sq. ft.
17 W Summerset Lane, Buffalo, NY 14228
MLS# B1702180Listed by: KELLER WILLIAMS REALTY WNY - New
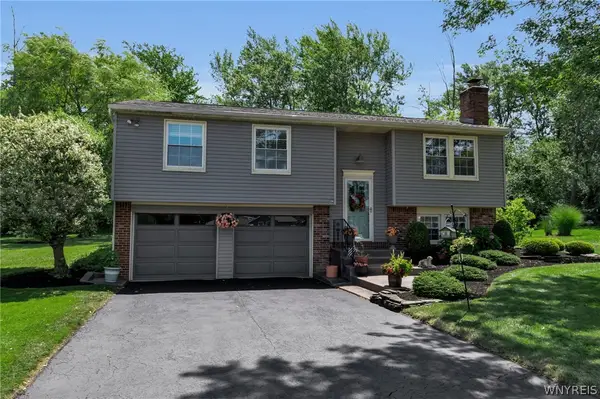 $299,900Active3 beds 2 baths1,264 sq. ft.
3617 Connie Trail, Buffalo, NY 14219
MLS# B1703838Listed by: HOWARD HANNA WNY INC. - Open Sat, 11am to 1pmNew
 $174,900Active2 beds 1 baths1,020 sq. ft.
209 S Legion Drive, Buffalo, NY 14220
MLS# B1703877Listed by: KELLER WILLIAMS REALTY LANCASTER


Protect your home and budget from life's surprises with an Assurant Home Warranty, backed by a partner that supports you through every step of homeownership. Explore Plans.
©2026 Century 21 Real Estate LLC. All rights reserved. CENTURY 21®, the CENTURY 21 Logo and C21® are service marks owned by Century 21 Real Estate LLC. Century 21 Real Estate LLC fully supports the principles of the Fair Housing Act and the Equal Opportunity Act. Each office is independently owned and operated. Listing information is deemed reliable but not guaranteed accurate.