31 George Drive, Buffalo, NY 14224
Local realty services provided by:CENTURY 21 Jackson Real Estate
31 George Drive,Buffalo, NY 14224
$200,000
- 3 Beds
- 1 Baths
- 978 sq. ft.
- Single family
- Active
Listed by: nicole abate
Office: hunt real estate era
MLS#:B1706368
Source:NY_GENRIS
Price summary
- Price:$200,000
- Price per sq. ft.:$204.5
About this home
Welcome to this charming 3-bedroom, 1-bath ranch tucked away on a quiet cul-de-sac in the heart of West Seneca! This home offers the perfect combination of peaceful neighborhood living and everyday convenience. Inside, you’ll find a comfortable layout with newer flooring throughout and three bedrooms, making this home ideal for a variety of buyers. The furnace and central A/C are just 4 years old, offering added peace of mind. Step outside and enjoy a large deck overlooking the spacious backyard, providing plenty of room for entertaining, relaxing, gardening, or enjoying the outdoors. Partially finished basement gives you plenty of opportunity while also have ample storage space. Located close to shopping, restaurants, schools, parks, and major roadways, this home gives you the tranquility of a cul-de-sac without sacrificing convenience. A great opportunity to make this well-maintained West Seneca ranch your own! Offers will be reviewed as they are received. Seller has the right to set a deadline....
Contact an agent
Home facts
- Year built:1978
- Subdivision & Development:Mineral Spg
- Listing ID #:B1706368
- Added:1 day(s) ago
- Updated:August 18, 2026 at 03:19 PM
Rooms and interior
- Bedrooms:3
- Total bathrooms:1
- Full bathrooms:1
- Rooms Total:6
- Flooring:Carpet, Laminate, Tile, Varies
- Kitchen Description:Dishwasher, Disposal, Microwave, Refrigerator
- Basement:Yes
- Basement Description:Full, Partially Finished, Sump Pump
- Living area:978 sq. ft.
Heating and cooling
- Cooling:Central Air
- Heating:Forced Air, Gas
- Central air:Yes
Structure and exterior
- Year built:1978
- Building area:978 sq. ft.
- Lot area:0.19 Acres
- Lot Features:Cul De Sac, Pie Shaped Lot
- Architectural Style:Ranch
- Construction Materials:Vinyl Siding
- Exterior Features:Deck
- Foundation Description:Poured
- Levels:1 Story
Utilities
- Water:Connected, Public, Water Connected
- Sewer:Connected, Sewer Connected
Finances and disclosures
- Price:$200,000
- Price per sq. ft.:$204.5
- Tax amount:$5,091
Features and amenities
- Appliances:Dishwasher, Disposal, Gas Range, Microwave, Refrigerator
- Laundry features:In Basement
- Amenities:Deck
Parking
- Parking description:Attached, Garage, Storage
- Garage:Yes
- Garage spaces:2
New listings near 31 George Drive
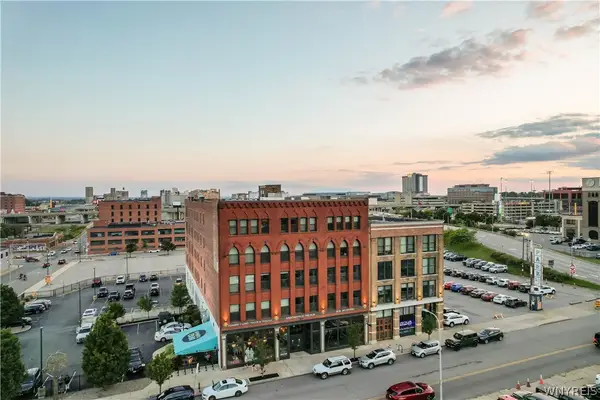 $250,000Active1 beds 1 baths960 sq. ft.
149 Swan #111, Buffalo, NY 14203
MLS# B1680919Listed by: SCHNEIDER REAL ESTATE SERVICES LLC- New
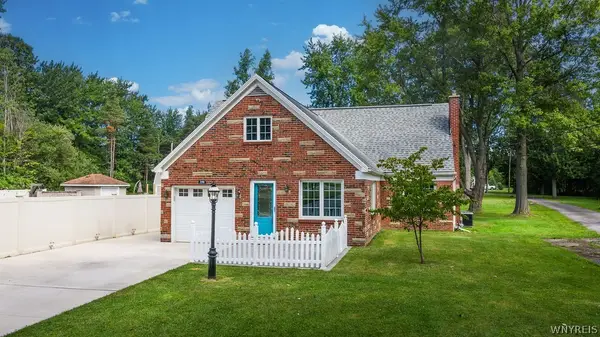 $399,900Active4 beds 2 baths2,188 sq. ft.
350 Tonawanda Creek Road, Buffalo, NY 14228
MLS# B1706272Listed by: HOWARD HANNA WNY INC. - New
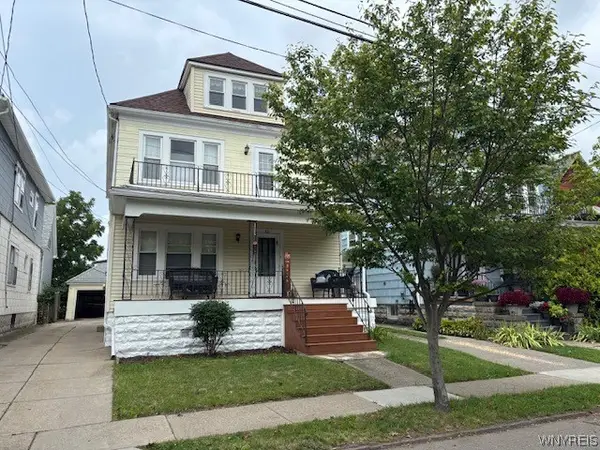
 $239,900Active4 beds 2 baths1,920 sq. ft.
62 Greeley Street, Buffalo, NY 14207
MLS# B1706603Listed by: CENTURY 21 NORTH EAST - New
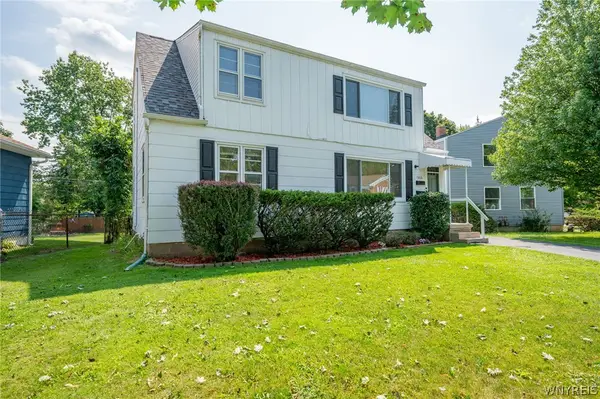 $299,900Active4 beds 2 baths1,502 sq. ft.
1565 Wehrle Drive, Buffalo, NY 14221
MLS# B1707856Listed by: WNY METRO ROBERTS REALTY - New
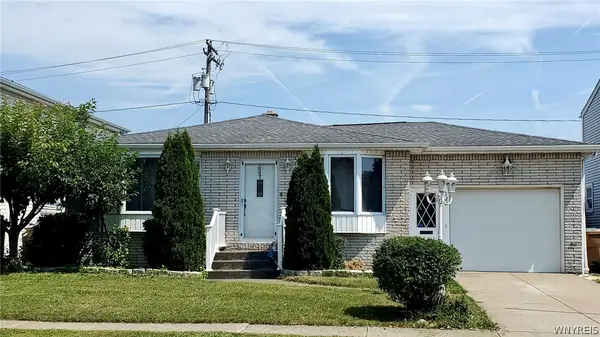 $349,999Active3 beds 2 baths1,585 sq. ft.
120 Nantucket Drive E, Buffalo, NY 14225
MLS# B1707976Listed by: 716 REALTY GROUP WNY LLC - New
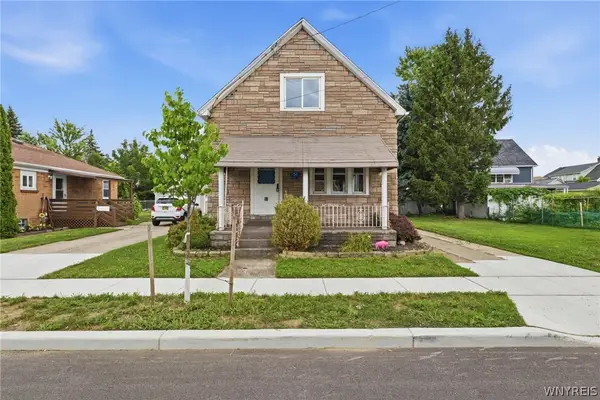 $200,000Active3 beds 2 baths1,365 sq. ft.
51 Pleasant Parkway, Buffalo, NY 14206
MLS# B1708042Listed by: HOWARD HANNA WNY INC. - New
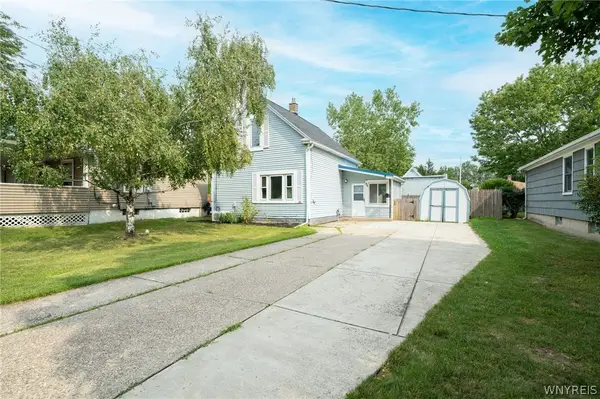 $179,900Active3 beds 2 baths1,007 sq. ft.
84 Chapel Avenue, Buffalo, NY 14225
MLS# B1708143Listed by: WNY METRO ROBERTS REALTY - New
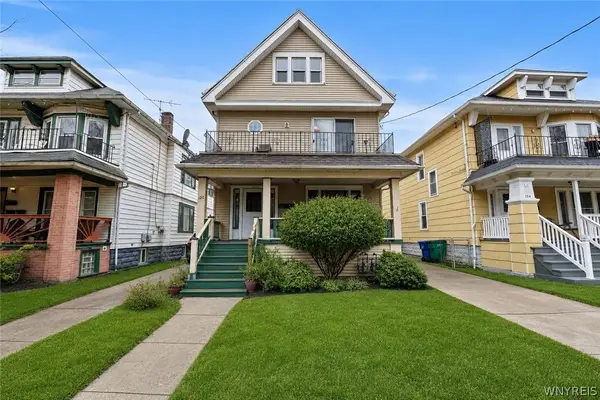 $224,900Active6 beds 2 baths2,360 sq. ft.
120 Armin Place, Buffalo, NY 14210
MLS# B1705994Listed by: TOWNE HOUSING REAL ESTATE - New
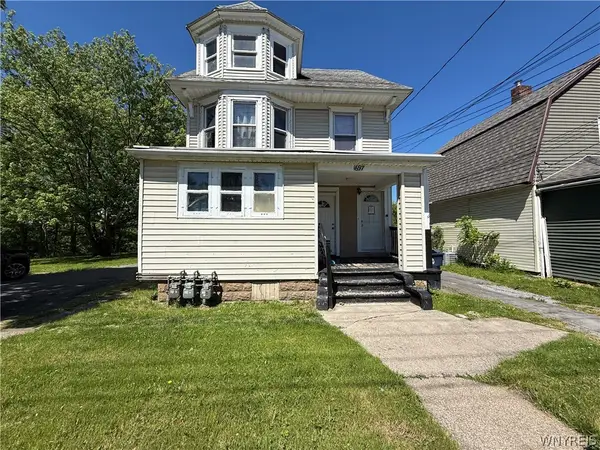 $299,900Active8 beds 4 baths3,994 sq. ft.
1697 Electric Avenue, Buffalo, NY 14218
MLS# B1706648Listed by: WNY METRO ROBERTS REALTY - New
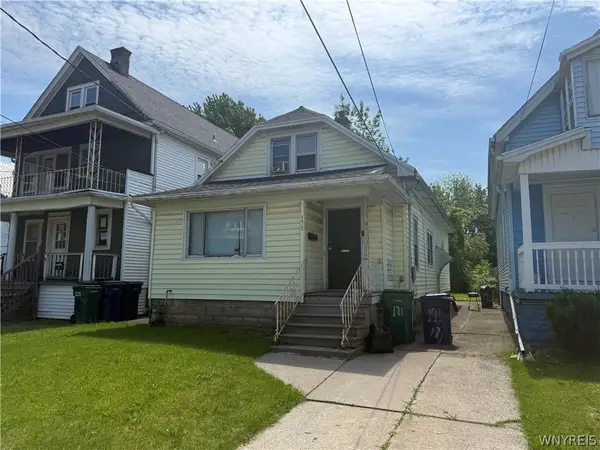 $159,900Active4 beds 2 baths1,357 sq. ft.
171 Roesch Avenue, Buffalo, NY 14207
MLS# B1706956Listed by: WNY METRO ROBERTS REALTY


Protect your home and budget from life's surprises with an Assurant Home Warranty, backed by a partner that supports you through every step of homeownership. Explore Plans.
©2026 Century 21 Real Estate LLC. All rights reserved. CENTURY 21®, the CENTURY 21 Logo and C21® are service marks owned by Century 21 Real Estate LLC. Century 21 Real Estate LLC fully supports the principles of the Fair Housing Act and the Equal Opportunity Act. Each office is independently owned and operated. Listing information is deemed reliable but not guaranteed accurate.