
31 Sunset Road, Buffalo, NY 14227
Local realty services provided by:CENTURY 21 Galloway Realty
31 Sunset Road,Buffalo, NY 14227
$224,900
- 3 Beds
- 1 Baths
- 1,185 sq. ft.
- Single family
- Pending
Listed by: mariah gloekler
Office: realty one group empower
MLS#:B1699145
Source:NY_GENRIS
Price summary
- Price:$224,900
- Price per sq. ft.:$189.79
About this home
You'll want to call this one home. Welcome to this charming all brick cape tucked away on a small quiet, private dead-end street. Surrounded by nicely groomed landscaping, a private back yard with a large deck and 2 car garage with new roof. This home offers the perfect blend of comfort, accessibility and privacy. Inside you'll find beautiful hardwood floors, an updated kitchen with modern fixtures and clean finishes. Upstairs offer a large primary bedroom with a spacious walk in closet. Throughout the home, you'll notice the pride of ownership- passed from multiple generations! Enjoy the serenity of the backyard while still being conveniently located near local amenities. Highway access is only a few minute drive! Open House Sunday, 7/19 11-1. Seller reserves the right to set an offer deadline at any point.
Contact an agent
Home facts
- Year built:1947
- Subdivision & Development:Buffalo Crk Reservation
- Listing ID #:B1699145
- Added:59 day(s) ago
- Updated:September 14, 2026 at 02:51 AM
Rooms and interior
- Bedrooms:3
- Total bathrooms:1
- Full bathrooms:1
- Rooms Total:7
- Flooring:Hardwood, Varies, Vinyl
- Dining Description:Separate Formal Dining Room
- Kitchen Description:Refrigerator
- Basement:Yes
- Basement Description:Full
- Living area:1,185 sq. ft.
Heating and cooling
- Cooling:Central Air, Window Units
- Heating:Forced Air, Gas
- Central air:Yes
Structure and exterior
- Roof:Asphalt
- Year built:1947
- Building area:1,185 sq. ft.
- Lot area:0.16 Acres
- Lot Features:Near Public Transit, Rectangular, Residential Lot
- Architectural Style:Cape Cod, Two Story
- Construction Materials:Brick, Copper Plumbing
- Exterior Features:Deck, Fence
- Foundation Description:Block
Schools
- High school:Cheektowaga High
Utilities
- Water:Connected, Public, Water Connected
- Sewer:Connected, Sewer Connected
Finances and disclosures
- Price:$224,900
- Price per sq. ft.:$189.79
- Tax amount:$4,511
Features and amenities
- Appliances:Gas Range, Refrigerator
- Laundry features:In Basement
- Amenities:Deck, Fence
Parking
- Parking description:Detached, Garage, Garage Door Opener
- Garage:Yes
- Garage spaces:2
New listings near 31 Sunset Road
- New
 $319,900Active2 beds 2 baths1,576 sq. ft.
12 Rushford Hollow Drive, Buffalo, NY 14227
MLS# B1714285Listed by: CORE REALTY SERVICES, LLC - New
 $349,000Active3 beds 2 baths1,898 sq. ft.
16 Pearce Drive, Buffalo, NY 14226
MLS# B1710886Listed by: WNY METRO ROBERTS REALTY - Open Sat, 1 to 3pmNew
 $242,500Active4 beds 2 baths1,792 sq. ft.
360 Kinsey Avenue, Buffalo, NY 14217
MLS# B1712160Listed by: EXP REALTY - New
 $199,900Active4 beds 1 baths1,278 sq. ft.
159 Westland Parkway, Buffalo, NY 14225
MLS# R1714293Listed by: DEZ REALTY LLC - New
 $129,900Active5 beds 1 baths1,671 sq. ft.
150 Emslie Street, Buffalo, NY 14210
MLS# B1712836Listed by: HUNT REAL ESTATE ERA - New
 $199,900Active8 beds 3 baths2,818 sq. ft.
114 Moselle Street, Buffalo, NY 14211
MLS# B1714026Listed by: KELLER WILLIAMS REALTY WNY - New
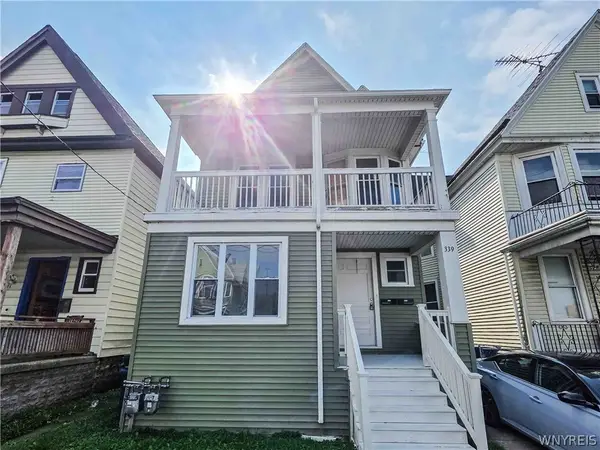 $239,900Active6 beds 2 baths2,342 sq. ft.
339 Hampshire Street, Buffalo, NY 14213
MLS# B1713849Listed by: PIONEER STAR REAL ESTATE INC. - New
 $289,000Active2 beds 2 baths1,611 sq. ft.
164 Lafayette Boulevard, Buffalo, NY 14221
MLS# B1713981Listed by: HOWARD HANNA WNY INC. - New
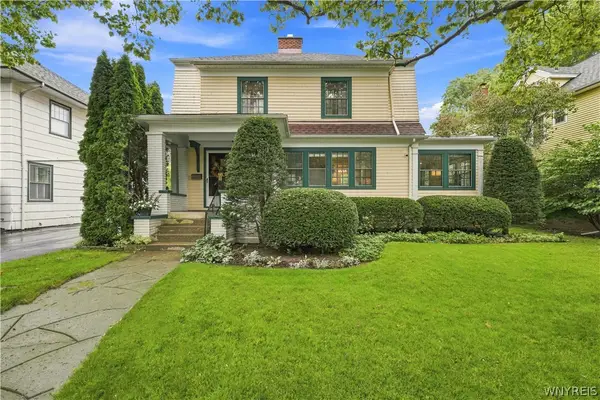 $499,900Active3 beds 2 baths1,890 sq. ft.
373 Woodbridge Avenue, Buffalo, NY 14214
MLS# B1714125Listed by: 716 REALTY GROUP WNY LLC 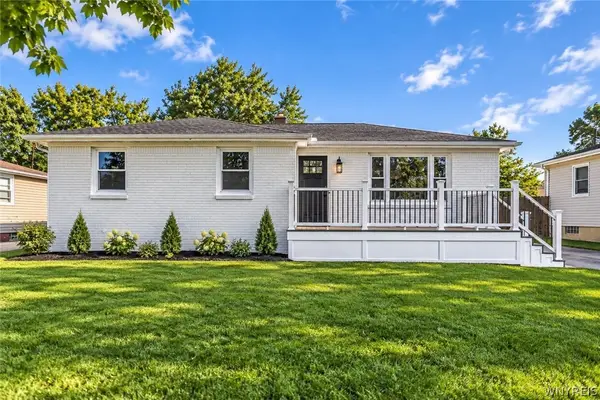 $319,900Pending3 beds 1 baths1,124 sq. ft.
8 Dover Drive, Buffalo, NY 14224
MLS# B1714198Listed by: POWERHOUSE REAL ESTATE


Protect your home and budget from life's surprises with an Assurant Home Warranty, backed by a partner that supports you through every step of homeownership. Explore Plans.
©2026 Century 21 Real Estate LLC. All rights reserved. CENTURY 21®, the CENTURY 21 Logo and C21® are service marks owned by Century 21 Real Estate LLC. Century 21 Real Estate LLC fully supports the principles of the Fair Housing Act and the Equal Opportunity Act. Each office is independently owned and operated. Listing information is deemed reliable but not guaranteed accurate.