
314 Sanders Road, Buffalo, NY 14216
Local realty services provided by:CENTURY 21 North East
Listed by: robert l blake
Office: hunt real estate corporation
MLS#:B1683501
Source:NY_GENRIS
Price summary
- Price:$300,000
- Price per sq. ft.:$179.43
About this home
Exceptional opportunity to own this FOUR BED, TWO FULL BATH home in the highly sought-after North Buffalo neighborhood. From the moment you step into the spacious front foyer (perfect for taking off coats boots, shoes, etc.), you’ll appreciate the warmth, character, and functionality this home offers. The inviting living room is filled with natural light and features built-in shelving and a stately fireplace (NRTC), creating the perfect gathering space.
The first floor also includes a convenient bedroom, an updated full bath with ceramic tile, step-in shower, and distinctive glass vessel sink, plus a cozy lounge/den area ideal for relaxing or working from home.
The beautifully updated kitchen is truly a chef’s dream, showcasing expansive granite countertops, ceramic subway tile backsplash, custom soft-close cabinetry with crown molding, stainless steel appliances, and a breakfast bar. The open-concept layout flows seamlessly into the formal dining room and out to the picturesque backyard, making entertaining effortless.
Upstairs, you’ll find a spacious primary bedroom with hardwood floors and a walk-in closet, along with a stunning remodeled full bath featuring a ceramic tile floor and subway tile tub/shower surround. Two additional generously sized bedrooms with hardwood floors complete the second level.
Outside, enjoy a fully fenced yard with a stamped and dyed concrete patio — perfect for entertaining guests or enjoying quiet evenings at home. Additional highlights include central A/C, garage parking, a roof less than 10 years old, high-efficiency furnace, and sump pump with water-driven backup for added peace of mind.
Located in one of Buffalo’s most walkable neighborhoods, this home offers the perfect blend of charm, updates, and convenience....
Contact an agent
Home facts
- Year built:1925
- Listing ID #:B1683501
- Added:64 day(s) ago
- Updated:July 30, 2026 at 07:59 AM
Rooms and interior
- Bedrooms:4
- Total bathrooms:2
- Full bathrooms:2
- Rooms Total:9
- Flooring:Ceramic Tile, Hardwood, Laminate, Varies
- Dining Description:Separate Formal Dining Room
- Kitchen Description:Dishwasher, Kitchen Island, Microwave, Pantry, Refrigerator
- Basement:Yes
- Basement Description:Full, Sump Pump
- Living area:1,672 sq. ft.
Heating and cooling
- Cooling:Central Air
- Heating:Forced Air, Gas
- Central air:Yes
Structure and exterior
- Roof:Shingle
- Year built:1925
- Building area:1,672 sq. ft.
- Lot area:0.09 Acres
- Lot Features:Near Public Transit, Rectangular, Residential Lot
- Architectural Style:Two Story
- Construction Materials:Cedar, Copper Plumbing, Shake Siding
- Exterior Features:Fully Fenced, Open, Patio, Porch
- Foundation Description:Stone
- Levels:2 Stories
Utilities
- Water:Connected, Public, Water Connected
- Sewer:Connected, Sewer Connected
Finances and disclosures
- Price:$300,000
- Price per sq. ft.:$179.43
- Tax amount:$3,378
Features and amenities
- Appliances:Dishwasher, Dryer, Gas Range, Humidifier, Microwave, Range Hood, Refrigerator, Washer
- Laundry features:Dryer, Washer
- Amenities:int_feat_Den
Parking
- Parking description:Detached, Garage, Garage Door Opener, Storage
- Garage:Yes
- Garage spaces:1
New listings near 314 Sanders Road
- Open Sun, 1am to 3pmNew
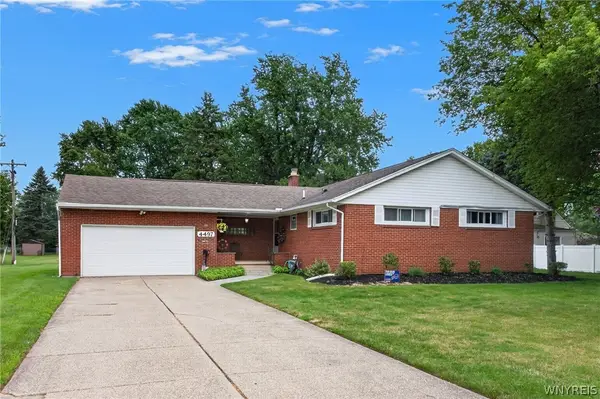 $325,000Active3 beds 2 baths1,716 sq. ft.
4497 Gentwood Drive, Buffalo, NY 14221
MLS# B1702936Listed by: REALTY ONE GROUP EMPOWER - New
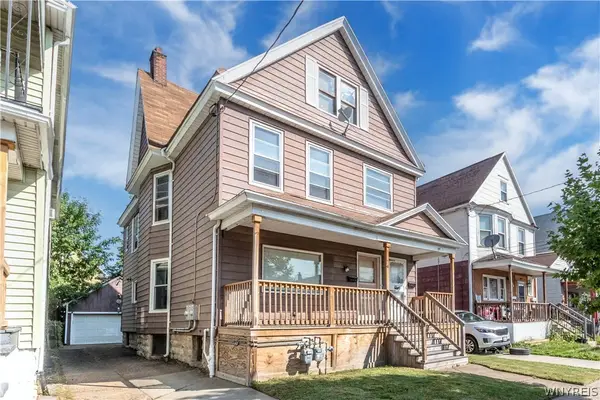 $259,999Active6 beds 2 baths2,400 sq. ft.
74 Ryan Street, Buffalo, NY 14210
MLS# B1699985Listed by: IRISH JONES REALTY - New
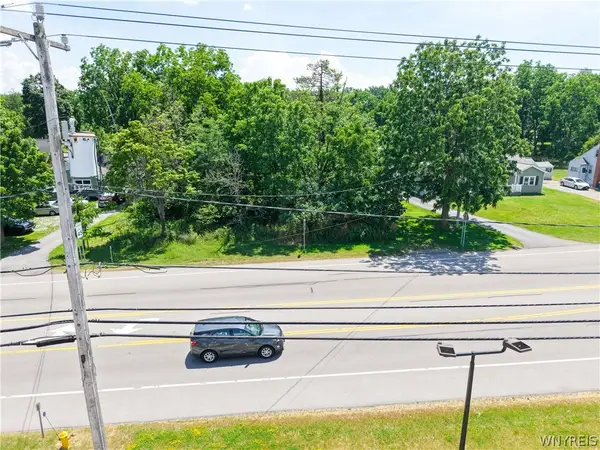 $125,000Active1.8 Acres
8553 Sheridan Drive, Buffalo, NY 14221
MLS# B1702801Listed by: WNY METRO ROBERTS REALTY - New
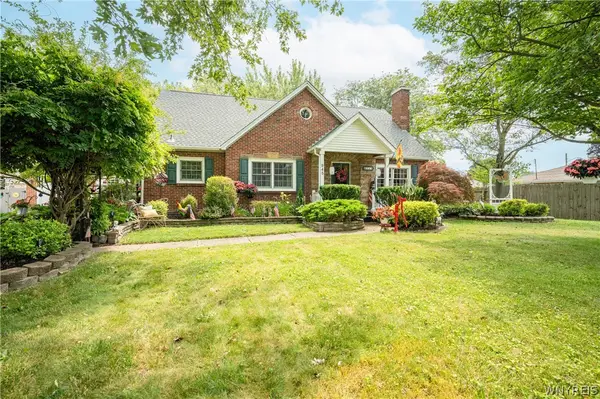 $399,900Active3 beds 3 baths2,352 sq. ft.
945 Mineral Springs Road, Buffalo, NY 14224
MLS# B1702836Listed by: WNY METRO ROBERTS REALTY - Open Sun, 1 to 3pmNew
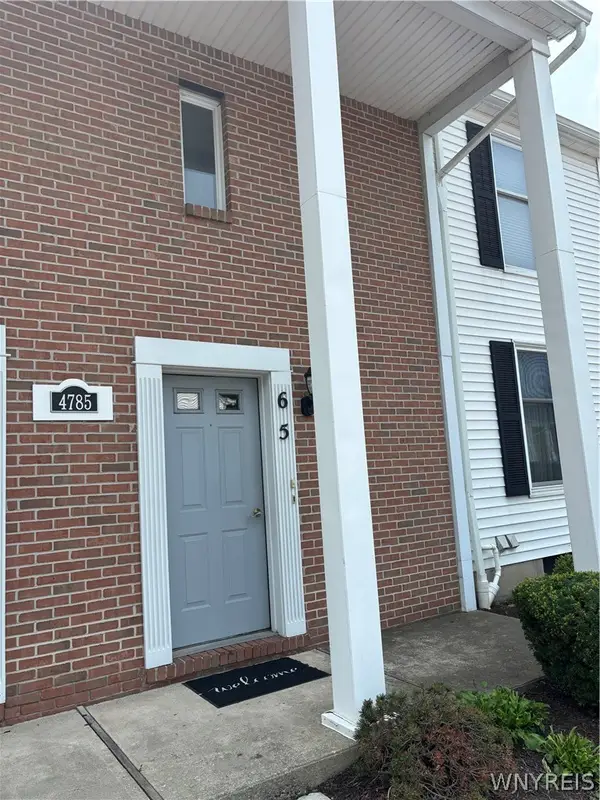 $209,000Active2 beds 2 baths1,004 sq. ft.
4785 Chestnut Ridge #6 Road #6, Buffalo, NY 14228
MLS# B1702900Listed by: DANAHY REAL ESTATE - Open Sun, 1 to 3pmNew
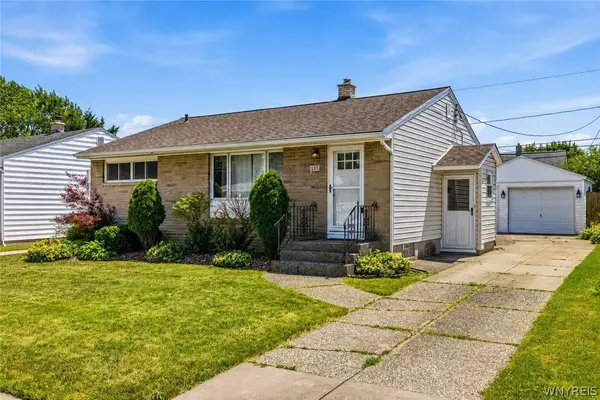 $199,900Active3 beds 1 baths952 sq. ft.
227 Seton Road, Buffalo, NY 14225
MLS# B1702961Listed by: HUNT REAL ESTATE ERA - New
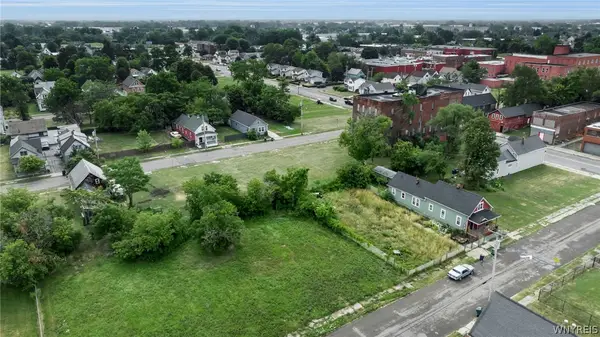 $19,900Active0.07 Acres
83 Shumway Street, Buffalo, NY 14206
MLS# B1701488Listed by: KELLER WILLIAMS REALTY WNY - New
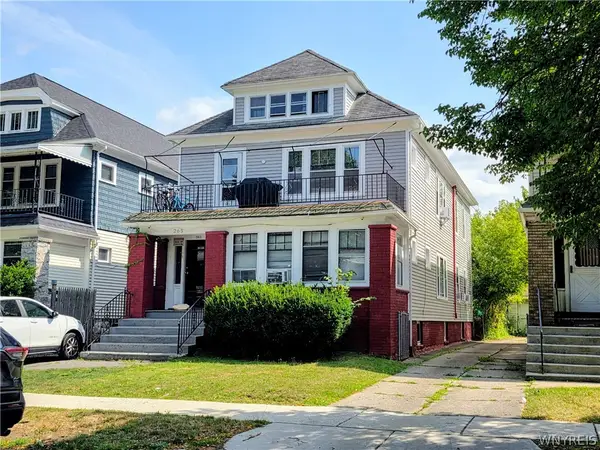 $249,900Active6 beds 2 baths2,608 sq. ft.
265 Lisbon Avenue, Buffalo, NY 14215
MLS# B1702227Listed by: PIONEER STAR REAL ESTATE INC. - New
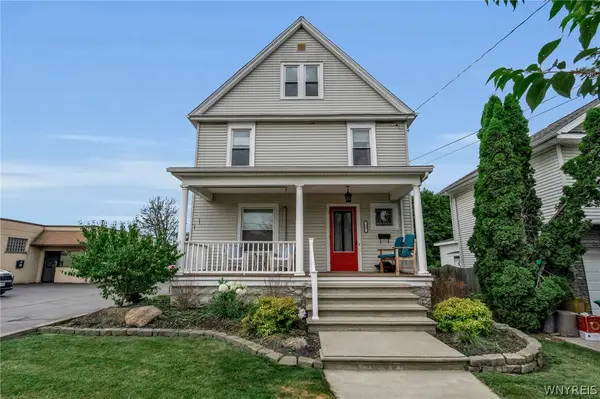 $1,300,000Active3 beds 2 baths1,733 sq. ft.
20 & 16 Mill Street, Buffalo, NY 14221
MLS# B1702546Listed by: HOWARD HANNA WNY INC. - Open Sat, 11am to 1pmNew
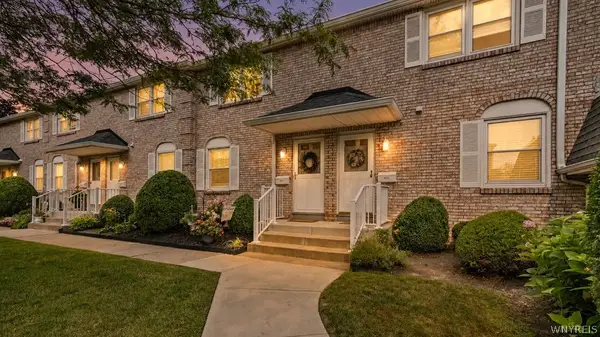 $224,900Active2 beds 2 baths986 sq. ft.
437 3rd Avenue, Buffalo, NY 14221
MLS# B1702769Listed by: HOWARD HANNA WNY INC.


Protect your home and budget from life's surprises with an Assurant Home Warranty, backed by a partner that supports you through every step of homeownership. Explore Plans.
©2026 Century 21 Real Estate LLC. All rights reserved. CENTURY 21®, the CENTURY 21 Logo and C21® are service marks owned by Century 21 Real Estate LLC. Century 21 Real Estate LLC fully supports the principles of the Fair Housing Act and the Equal Opportunity Act. Each office is independently owned and operated. Listing information is deemed reliable but not guaranteed accurate.