
321 Lafayette Avenue, Buffalo, NY 14213
Local realty services provided by:CENTURY 21 North East
321 Lafayette Avenue,Buffalo, NY 14213
$685,000
- 6 Beds
- 4 Baths
- 3,436 sq. ft.
- Single family
- Active
Listed by: christian l reitler, james mack
Office: gurney becker & bourne
MLS#:B1713486
Source:NY_GENRIS
Price summary
- Price:$685,000
- Price per sq. ft.:$199.36
About this home
Painstakingly and impressively renovated between 2017-2020, this 6-bedroom 3 full bath home has everything you are looking for. Situated on a corner lot, this stately home is full of natural light, classic woodwork and architectural charm coupled with tasteful modern design. The entry foyer welcomes you with a grand staircase, sharp white wainscoting, a dramatic light fixture and blonde hardwood floors. The living room offers two distinct living spaces and has a cozy gas fireplace with a reclaimed hand-carved mantle with a sandstone facia. The formal dining room with wainscoting and a beautiful chandelier offers enough space for even the largest dining table. The modern kitchen has an island with a breakfast bar, beautiful granite countertops, stainless steel appliances, slow-close cabinetry, and a convenient walk-in pantry. Finishing up the first floor is a half bath with mosaic tile marble flooring and a second informal eating area/breakfast room. On the second floor, the expansive primary bedroom has a new custom California Closets system, an ensuite bath with a double vanity and a walk-in shower with a ceramic tile surround and dual showerheads. The remaining three bedrooms on the second floor have great closet space; one has a new custom-built workstation and the third is the perfect size for a home office, if needed. The second full bath on the second floor has marble and ceramic tile flooring, a bathtub and shower with tile surround and a handy linen closet. Rounding out the second floor is the laundry room. The third floor, with a sprinkler system, has a large media or family room, two additional bedrooms, a third bath and storage space. All the mechanical systems were updated during the renovation along with a new poured concrete floor in the basement and a concrete patio leading to the rebuilt 2 car garage. The fully fenced in back yard has an awning-covered entertaining space and there's also a covered front porch to watch the world go by. There's nothing to do but move in! The square footage listed reflects the legal, finished third floor area as measured by the photographer....
Contact an agent
Home facts
- Year built:1912
- Subdivision & Development:Stevens Surv
- Listing ID #:B1713486
- Added:1 day(s) ago
- Updated:September 12, 2026 at 03:08 PM
Rooms and interior
- Bedrooms:6
- Total bathrooms:4
- Full bathrooms:3
- Half bathrooms:1
- Rooms Total:10
- Flooring:Carpet, Ceramic Tile, Hardwood, Tile, Varies
- Dining Description:Separate Formal Dining Room
- Kitchen Description:Dishwasher, Kitchen Island, Refrigerator, Walk In Pantry
- Basement:Yes
- Basement Description:Full
- Living area:3,436 sq. ft.
Heating and cooling
- Cooling:Central Air, Zoned
- Heating:Forced Air, Gas
- Central air:Yes
Structure and exterior
- Roof:Shingle
- Year built:1912
- Building area:3,436 sq. ft.
- Lot area:0.08 Acres
- Lot Features:Corner Lot, Near Public Transit, Rectangular, Residential Lot
- Architectural Style:Contemporary, Victorian
- Construction Materials:Copper Plumbing, Frame, Wood Siding
- Exterior Features:Fully Fenced
- Foundation Description:Stone
Utilities
- Water:Connected, Public, Water Connected
- Sewer:Connected, Sewer Connected
Finances and disclosures
- Price:$685,000
- Price per sq. ft.:$199.36
- Tax amount:$5,211
Features and amenities
- Appliances:Dishwasher, Dryer, Gas Range, Refrigerator, Washer
- Laundry features:Dryer, Upper Level, Washer
- Amenities:int_feat_Attic
Parking
- Parking description:Detached, Garage, Garage Door Opener
- Garage:Yes
- Garage spaces:3
New listings near 321 Lafayette Avenue
- New
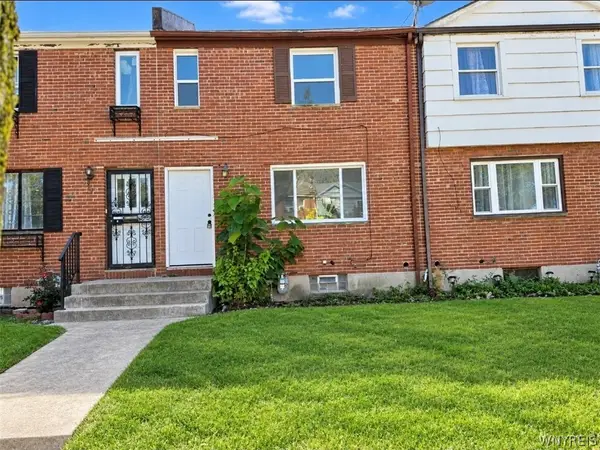 $119,900Active3 beds 1 baths1,008 sq. ft.
7 Bennett Village, Buffalo, NY 14214
MLS# B1714220Listed by: EXP REALTY - New
 $225,000Active3 beds 2 baths1,041 sq. ft.
81 Poinciana Parkway, Buffalo, NY 14225
MLS# B1714079Listed by: KELLER WILLIAMS REALTY WNY - New
 $599,900Active4 beds 3 baths2,809 sq. ft.
126 Carriage Circle, Buffalo, NY 14221
MLS# B1714164Listed by: HOWARD HANNA WNY INC. - Open Sun, 11am to 3pmNew
 $319,900Active4 beds 2 baths1,355 sq. ft.
44 Albion Avenue, Buffalo, NY 14226
MLS# B1712934Listed by: ICONIC REAL ESTATE - New
 $199,900Active4 beds 2 baths1,628 sq. ft.
192 Kilhoffer Street, Buffalo, NY 14211
MLS# B1712244Listed by: KELLER WILLIAMS REALTY WNY - New
 $209,000Active1 beds 1 baths750 sq. ft.
2917 Main St, Buffalo, NY 14214
MLS# B1713712Listed by: HUNT REAL ESTATE ERA - New
 $199,900Active5 beds 3 baths4,121 sq. ft.
557 Hertel Avenue, Buffalo, NY 14207
MLS# B1713757Listed by: GIAMBRA REALTY CORP - New
 $90,000Active4 beds 1 baths1,225 sq. ft.
4 Regina Place, Buffalo, NY 14208
MLS# B1713937Listed by: HOWARD HANNA WNY INC. - Open Sat, 2 to 4pmNew
 $319,000Active4 beds 2 baths1,894 sq. ft.
321 Niagara Falls Boulevard, Buffalo, NY 14226
MLS# B1713954Listed by: KELLER WILLIAMS REALTY WNY - New
 $329,900Active4 beds 2 baths2,286 sq. ft.
139 Stratford Road, Buffalo, NY 14216
MLS# B1714017Listed by: REMAX NORTH


Protect your home and budget from life's surprises with an Assurant Home Warranty, backed by a partner that supports you through every step of homeownership. Explore Plans.
©2026 Century 21 Real Estate LLC. All rights reserved. CENTURY 21®, the CENTURY 21 Logo and C21® are service marks owned by Century 21 Real Estate LLC. Century 21 Real Estate LLC fully supports the principles of the Fair Housing Act and the Equal Opportunity Act. Each office is independently owned and operated. Listing information is deemed reliable but not guaranteed accurate.