
324 Carlton Street, Buffalo, NY 14204
Local realty services provided by:CENTURY 21 North East
324 Carlton Street,Buffalo, NY 14204
$189,900
- 4 Beds
- 2 Baths
- 1,947 sq. ft.
- Multi-family
- Active
Listed by: md nazmul hussain
Office: hunt real estate era
MLS#:B1710209
Source:NY_GENRIS
Price summary
- Price:$189,900
- Price per sq. ft.:$97.53
About this home
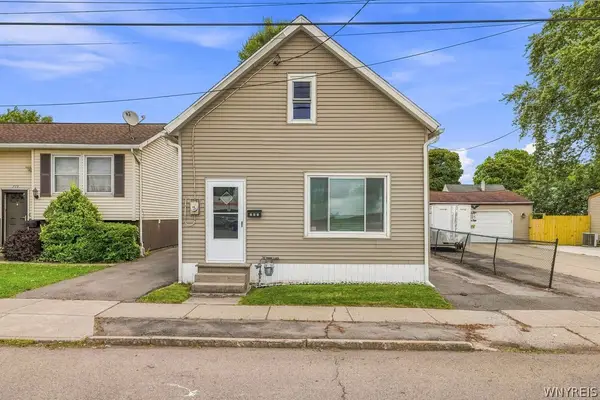
Welcome to 324 Carlton Street, a two-family home offering a great opportunity for owner-occupants or investors. Each unit features 2 bedrooms, a living room, dining room, kitchen, and full bathroom with a functional layout. The property also includes a full basement for additional storage and a driveway providing convenient off-street parking. Whether you’re looking to live in one unit and rent the other or add another, property to your investment portfolio, this home offers plenty of potential.
Contact an agent
Home facts
- Year built:1890
- Subdivision & Development:Holland Land Company's Su
- Listing ID #:B1710209
- Added:1 day(s) ago
- Updated:August 26, 2026 at 09:48 PM
Rooms and interior
- Bedrooms:4
- Total bathrooms:2
- Full bathrooms:2
- Flooring:Tile, Varies, Vinyl
- Basement:Yes
- Basement Description:Full
- Living area:1,947 sq. ft.
Heating and cooling
- Heating:Forced Air, Gas
Structure and exterior
- Roof:Asphalt
- Year built:1890
- Building area:1,947 sq. ft.
- Lot area:0.07 Acres
- Lot Features:Near Public Transit, Rectangular, Residential Lot
- Architectural Style:Duplex
- Construction Materials:Vinyl Siding
- Levels:2 Stories
Utilities
- Water:Connected, Public, Water Connected
- Sewer:Connected, Sewer Connected
Finances and disclosures
- Price:$189,900
- Price per sq. ft.:$97.53
- Tax amount:$1,494
Parking
- Parking description:Paved
New listings near 324 Carlton Street
- New
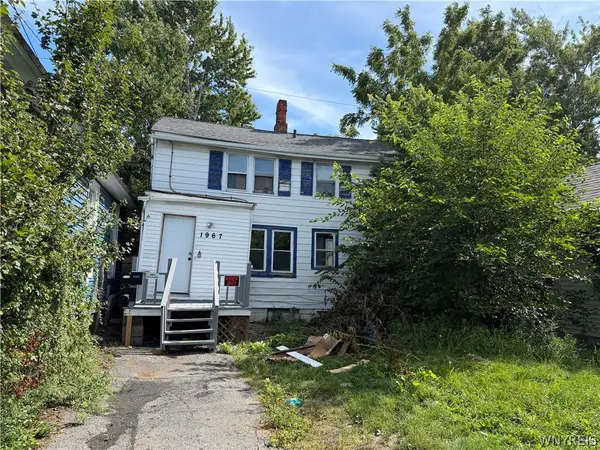 $145,000Active4 beds 2 baths1,364 sq. ft.
1967 Niagara Street, Buffalo, NY 14207
MLS# B1706790Listed by: BLUE EAGLE REALTY CORP. - New
 $379,000Active3 beds 3 baths2,089 sq. ft.
218 Mckinley Avenue, Buffalo, NY 14217
MLS# B1708278Listed by: HOWARD HANNA WNY INC. - New
 $425,000Active3 beds 3 baths1,668 sq. ft.
82 Bragg Court, Buffalo, NY 14221
MLS# B1708543Listed by: HOWARD HANNA WNY INC. - New
 $109,900Active2 beds 2 baths971 sq. ft.
74 Hazelwood Avenue, Buffalo, NY 14215
MLS# B1709118Listed by: HOWARD HANNA WNY INC. - New
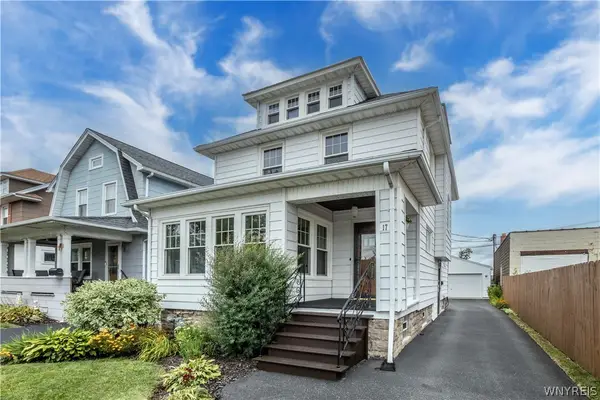 $299,000Active3 beds 1 baths1,643 sq. ft.
17 Westgate Road, Buffalo, NY 14217
MLS# B1709129Listed by: HOWARD HANNA WNY INC. - New
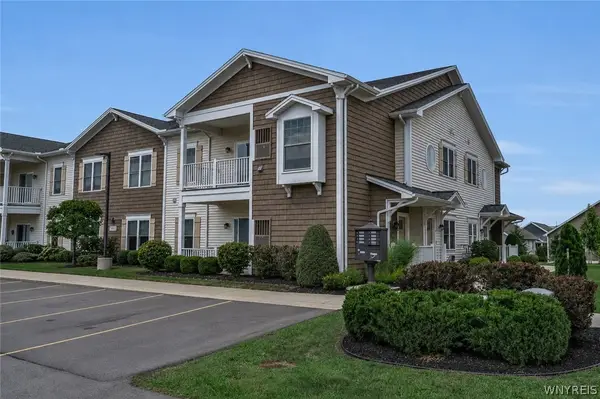 $389,900Active2 beds 2 baths1,173 sq. ft.
293 Northill Dr E Drive #E, Buffalo, NY 14221
MLS# B1709326Listed by: HOWARD HANNA WNY INC. - New
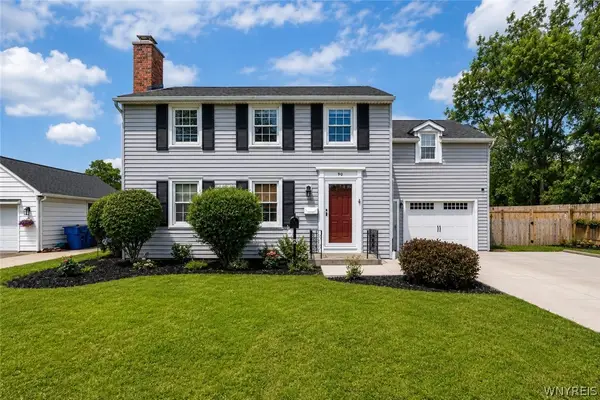 $379,900Active4 beds 2 baths1,697 sq. ft.
90 Park Forest Drive, Buffalo, NY 14221
MLS# B1709649Listed by: HOWARD HANNA WNY INC. - New
 $59,900Active1 beds 2 baths900 sq. ft.
193 Maurice Street, Buffalo, NY 14210
MLS# B1709940Listed by: HOWARD HANNA WNY INC. - New
 $329,000Active3 beds 1 baths1,350 sq. ft.
100 Brompton Road, Buffalo, NY 14221
MLS# B1709962Listed by: HOWARD HANNA WNY INC. - New
 $149,900Active3 beds 1 baths1,280 sq. ft.
711 S Ogden Street, Buffalo, NY 14206
MLS# B1710198Listed by: HOWARD HANNA WNY INC.


Protect your home and budget from life's surprises with an Assurant Home Warranty, backed by a partner that supports you through every step of homeownership. Explore Plans.
©2026 Century 21 Real Estate LLC. All rights reserved. CENTURY 21®, the CENTURY 21 Logo and C21® are service marks owned by Century 21 Real Estate LLC. Century 21 Real Estate LLC fully supports the principles of the Fair Housing Act and the Equal Opportunity Act. Each office is independently owned and operated. Listing information is deemed reliable but not guaranteed accurate.