340 Louvaine Drive, Buffalo, NY 14223
Local realty services provided by:CENTURY 21 Bridgeway Realty
340 Louvaine Drive,Buffalo, NY 14223
$409,900
- 4 Beds
- 3 Baths
- 2,046 sq. ft.
- Single family
- Active
Upcoming open houses
- Sun, Oct 2501:00 pm - 03:00 pm
Listed by: james mack, christian l reitler
Office: gurney becker & bourne
MLS#:B1722273
Source:NY_GENRIS
Price summary
- Price:$409,900
- Price per sq. ft.:$200.34
About this home
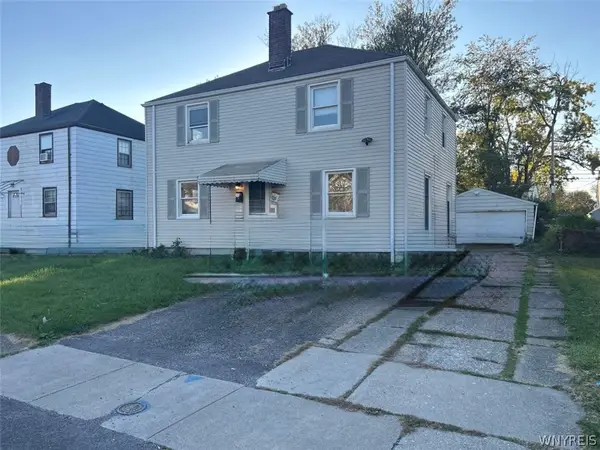
This spacious brick Tudor-style home offers 4 bedrooms and 2 1/2 baths, including a first-floor primary bedroom with an ensuite bathroom. The first floor has an elegant living room with a brick-faced gas fireplace, cove ceiling moldings & an adjacent parlor/sitting area, both with hardwood floors. The updated kitchen has newer appliances (French door refrigerator, electric stove, dishwasher), newer quartz counters/ ceramic tile backsplash & a newer porcelain floor, all in 2023. Off the kitchen is a large dining room with a charming pine-plank ceiling. The three-season room with supplemental electric baseboard heating has sliding glass doors leading out to the fully fenced yard. The first-floor primary suite has a cathedral ceiling, a double closet and a very large recently remodeled ensuite bathroom with a granite vanity, a walk-in ceramic tile shower and outstanding storage space. Rounding out the first floor is a powder room and additional storage. On the second floor, there is a wood-paneled bedroom with a ceiling fan & two closets. The two additional bedrooms, which were combined, have a shared entry door and are partially separated by two large closets in order to create two living spaces. The second floor has an updated full bathroom with a walk-in shower with a classic subway tile surround, a ceramic tile floor and a newer vanity. There is ample attic storage space, too. The basement has a nicely finished recreation/living area with carpeting & built in shelving. There is a separate laundry room & a separate mechanical room. The steam boiler (2013) has been serviced annually; the hot water tank is from 2020 and there is a water softener system. There are glass block windows, circuit breakers, copper plumbing & PVC drains. Outside, there is a concrete driveway, a 2-car garage & lovely front & back perennial gardens. Other updates include double-hung Pella replacement windows with wood trim, custom shades (2023) and air conditioning splits on the first & second floors. The roof was replaced with architectural shingles in 2005 (tear off.) This home is in outstanding condition with a terrific location, walking distance to Lindbergh Elementary School....
Contact an agent
Home facts
- Year built:1937
- Listing ID #:B1722273
- Added:1 day(s) ago
- Updated:October 23, 2026 at 03:18 PM
Rooms and interior
- Bedrooms:4
- Total bathrooms:3
- Full bathrooms:2
- Half bathrooms:1
- Rooms Total:7
- Flooring:Carpet, Ceramic Tile, Hardwood, Laminate, Varies
- Dining Description:Living Dining Room, Separate Formal Dining Room
- Kitchen Description:Dishwasher, Oven, Refrigerator
- Basement:Yes
- Basement Description:Full, Partially Finished, Sump Pump
- Living area:2,046 sq. ft.
Heating and cooling
- Heating:Gas, Hot Water
Structure and exterior
- Roof:Asphalt, Shingle
- Year built:1937
- Building area:2,046 sq. ft.
- Lot area:0.12 Acres
- Lot Features:Near Public Transit, Rectangular, Residential Lot
- Architectural Style:Tudor
- Construction Materials:Brick, Copper Plumbing, Vinyl Siding
- Exterior Features:Fully Fenced, Open, Patio, Porch
- Foundation Description:Poured
Schools
- High school:Kenmore West Senior High
- Middle school:Herbert Hoover Middle
- Elementary school:Charles A Lindbergh Elementary
Utilities
- Water:Connected, Public, Water Connected
- Sewer:Connected, Sewer Connected
Finances and disclosures
- Price:$409,900
- Price per sq. ft.:$200.34
- Tax amount:$7,513
Features and amenities
- Appliances:Dishwasher, Dryer, Free Standing Range, Oven, Refrigerator, Washer
- Laundry features:Dryer, In Basement, Washer
- Amenities:Storage
Parking
- Parking description:Detached, Garage, Garage Door Opener
- Garage:Yes
- Garage spaces:2
New listings near 340 Louvaine Drive
- New
 $215,000Active3 beds 1 baths1,080 sq. ft.
139 Bellwood Avenue, Buffalo, NY 14224
MLS# B1719356Listed by: SYMPHONY REAL ESTATE LLC - New
 $139,900Active3 beds 1 baths990 sq. ft.
187 Condon Avenue, Buffalo, NY 14207
MLS# B1723899Listed by: BLUE EAGLE REALTY CORP. - New
 $189,900Active6 beds 2 baths2,612 sq. ft.
16 Lamont Place, Buffalo, NY 14207
MLS# B1724417Listed by: KELLER WILLIAMS REALTY WNY - New
 $199,900Active3 beds 2 baths1,410 sq. ft.
65 California Street, Buffalo, NY 14213
MLS# B1724420Listed by: ATLAS REALTY TRADING CO LLC - New
 $235,000Active3 beds 1 baths1,046 sq. ft.
4921 Richmond Avenue, Buffalo, NY 14219
MLS# B1724517Listed by: HUNT REAL ESTATE ERA - New
 $379,900Active4 beds 2 baths2,239 sq. ft.
140 Livingston Street, Buffalo, NY 14213
MLS# B1723766Listed by: WNY METRO ROBERTS REALTY - New

 $224,900Active3 beds 2 baths1,212 sq. ft.
16 S Seine Drive, Buffalo, NY 14227
MLS# B1723827Listed by: CENTURY 21 NORTH EAST - New
 $164,900Active2 beds 1 baths927 sq. ft.
110 Midland Street, Buffalo, NY 14220
MLS# B1723963Listed by: HUNT REAL ESTATE ERA - New
 $265,000Active4 beds 2 baths1,674 sq. ft.
54 Virginia Road, Buffalo, NY 14225
MLS# B1724155Listed by: TOWNE HOUSING REAL ESTATE - New
 $344,900Active5 beds 5 baths4,800 sq. ft.
3315 Bailey Avenue, Buffalo, NY 14215
MLS# B1724382Listed by: HUNT REAL ESTATE ERA


Protect your home and budget from life's surprises with an Assurant Home Warranty, backed by a partner that supports you through every step of homeownership. Explore Plans.
©2026 Century 21 Real Estate LLC. All rights reserved. CENTURY 21®, the CENTURY 21 Logo and C21® are service marks owned by Century 21 Real Estate LLC. Century 21 Real Estate LLC fully supports the principles of the Fair Housing Act and the Equal Opportunity Act. Each office is independently owned and operated. Listing information is deemed reliable but not guaranteed accurate.