
35 E Bihrwood Drive, Buffalo, NY 14224
Local realty services provided by:CENTURY 21 Jackson Real Estate
35 E Bihrwood Drive,Buffalo, NY 14224
$299,000
- 3 Beds
- 3 Baths
- 1,920 sq. ft.
- Single family
- Active
Listed by: joseph a trifilo
Office: hunt real estate era
MLS#:B1725827
Source:NY_GENRIS
Price summary
- Price:$299,000
- Price per sq. ft.:$155.73
About this home
Owner will consider all offers between $299,000–$349,000 or more on this meticulously maintained 3-bedroom, 2.5-bath raised ranch in West Seneca, where comfortable everyday living meets plenty of room to entertain & unwind. Pull up to the home & you’ll notice the care that has gone into every detail. The professionally landscaped grounds & newer driveway(~2021) set the tone before you step inside. The main level opens into a bright, spacious living area with hardwood-style flooring that runs throughout, creating a warm, connected feel from one room to the next. The eat-in kitchen is the heart of the home, featuring an island that’s perfect for casual meals, freshly painted cabinets, and stainless steel appliances. A formal dining room sits just off the living space, ready for holiday gatherings & quiet weeknight dinners alike. Whether you’re hosting or simply enjoying a slow morning coffee, the layout makes the day-to-day feel effortless. The primary suite is a true retreat, offering a full bath and a walk-in closet. The two additional bedrooms are bright and spacious, and every closet in the home is outfitted with a built-in storage system, so organization comes easily & the rooms stay uncluttered. The finished lower level adds wonderful versatility. Enjoy a comfortable gathering space with a bar & fireplace, a half bath for convenience, & a laundry room with built-in shelving to keep everything tidy. The bar & pool table are included, making this a natural spot for game nights & relaxed evenings in. Outside, a two-tiered deck with a hard-covered awning offers the perfect place to unwind, whether you’re enjoying a morning cup of coffee or winding down after sunset. The fully fenced yard features an above-ground pool with the liner replaced in 2021, so warm-weather afternoons are easy to enjoy right at home. Mechanical updates give you added peace of mind. The roof was replaced in 2014, and the furnace & central air were updated in 2016, so the big-ticket systems have been well cared for. Meticulously maintained from top to bottom, this West Seneca home is ready for its next owner to settle in & make it their own. Offers will be reviewed on 11/5/26 at 10 am....
Contact an agent
Home facts
- Year built:1973
- Subdivision & Development:Ebenezer Lands
- Listing ID #:B1725827
- Added:1 day(s) ago
- Updated:October 29, 2026 at 06:40 PM
Rooms and interior
- Bedrooms:3
- Total bathrooms:3
- Full bathrooms:2
- Half bathrooms:1
- Rooms Total:7
- Flooring:Carpet, Hardwood, Varies
- Dining Description:Separate Formal Dining Room
- Kitchen Description:Dishwasher, Kitchen Island, Microwave, Refrigerator
- Basement:Yes
- Basement Description:Full, Sump Pump
- Living area:1,920 sq. ft.
Heating and cooling
- Heating:Forced Air, Gas
Structure and exterior
- Roof:Asphalt
- Year built:1973
- Building area:1,920 sq. ft.
- Lot area:0.24 Acres
- Lot Features:Rectangular, Residential Lot
- Architectural Style:Raised Ranch
- Construction Materials:Copper Plumbing, Vinyl Siding
- Foundation Description:Block
- Levels:2 Stories
Utilities
- Water:Connected, Public, Water Connected
- Sewer:Connected, Sewer Connected
Finances and disclosures
- Price:$299,000
- Price per sq. ft.:$155.73
- Tax amount:$5,818
Features and amenities
- Appliances:Dishwasher, Gas Range, Microwave, Refrigerator
- Laundry features:In Basement
Parking
- Parking description:Attached, Garage, Heated Garage
- Garage:Yes
- Garage spaces:2
New listings near 35 E Bihrwood Drive
- New
 $39,999Active3 beds 1 baths1,134 sq. ft.
23 Michael Place, Buffalo, NY 14218
MLS# B1724881Listed by: ICONIC REAL ESTATE - New
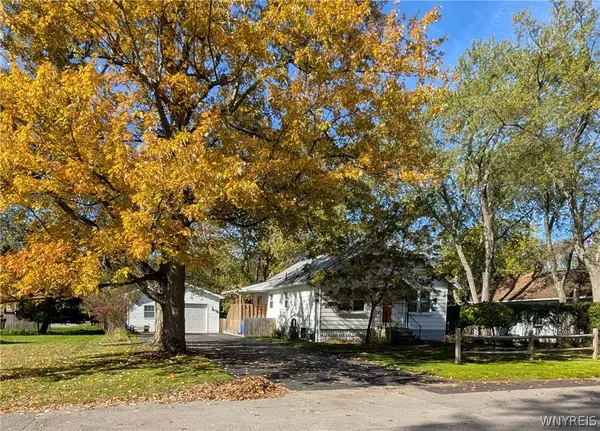 $198,599Active2 beds 1 baths1,161 sq. ft.
56 Westminster Road, Buffalo, NY 14224
MLS# B1725404Listed by: CHUBB-AUBREY LEONARD REAL ESTATE - New
 $299,900Active3 beds 2 baths1,397 sq. ft.
129 Covington Road, Buffalo, NY 14216
MLS# B1725861Listed by: ATLAS REALTY TRADING CO LLC - New
 $175,900Active4 beds 2 baths1,625 sq. ft.
315 Paramount Parkway, Buffalo, NY 14223
MLS# B1725903Listed by: BUFFALO HOME SELLERS LLC - New
 $239,900Active5 beds 2 baths1,808 sq. ft.
101 David Avenue, Buffalo, NY 14225
MLS# B1725906Listed by: HUNT REAL ESTATE ERA - New
 $149,999Active2 beds 2 baths1,226 sq. ft.
262 Englewood Avenue, Buffalo, NY 14214
MLS# R1725755Listed by: HOMESTER - New
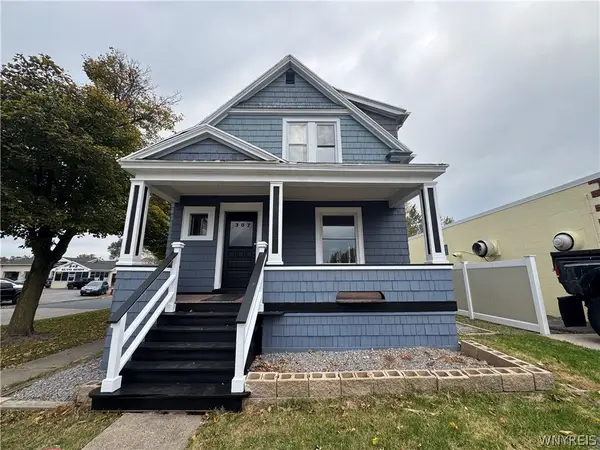 $284,900Active5 beds 3 baths2,130 sq. ft.
307 Englewood Avenue, Buffalo, NY 14223
MLS# B1723650Listed by: BLUE EAGLE REALTY CORP. - New
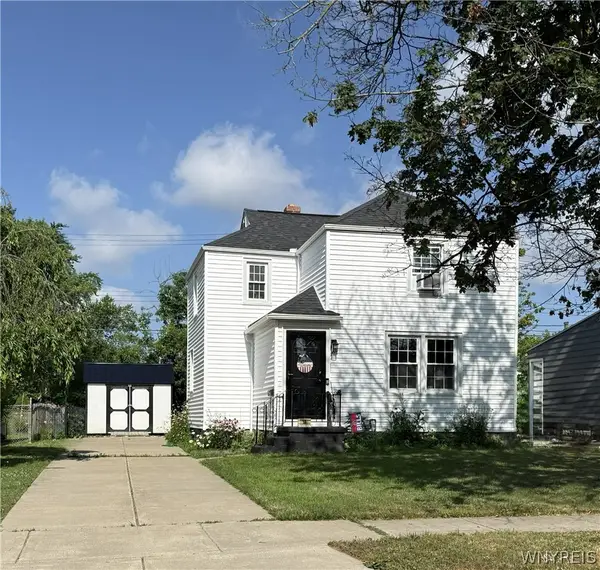 $268,000Active3 beds 2 baths1,128 sq. ft.
18 Saint Martins Place, Buffalo, NY 14220
MLS# B1724798Listed by: HOWARD HANNA WNY INC. - New
 $219,900Active4 beds 2 baths1,262 sq. ft.
275 Choate Ave, Buffalo, NY 14220
MLS# B1725301Listed by: HUNT REAL ESTATE ERA


Protect your home and budget from life's surprises with an Assurant Home Warranty, backed by a partner that supports you through every step of homeownership. Explore Plans.
©2026 Century 21 Real Estate LLC. All rights reserved. CENTURY 21®, the CENTURY 21 Logo and C21® are service marks owned by Century 21 Real Estate LLC. Century 21 Real Estate LLC fully supports the principles of the Fair Housing Act and the Equal Opportunity Act. Each office is independently owned and operated. Listing information is deemed reliable but not guaranteed accurate.