354 Bryant Street, Buffalo, NY 14222
Local realty services provided by:CENTURY 21 Bridgeway Realty
354 Bryant Street,Buffalo, NY 14222
$550,000
- 3 Beds
- 2 Baths
- 2,323 sq. ft.
- Single family
- Active
Listed by: brandon kmiotek
Office: hunt real estate era
MLS#:B1715005
Source:NY_GENRIS
Price summary
- Price:$550,000
- Price per sq. ft.:$236.76
About this home
Welcome to 354 Bryant St, a striking Victorian residence situated on a prominent corner lot just steps from the heart of Elmwood Village. Offering 2,332 sqft, this historic brick home combines timeless architectural character with modern comfort, featuring impressive 10-foot ceilings, a French door entryway, dual staircase, pocket doors, recessed lighting, and exceptional natural presence throughout.
The main level offers a spacious living room with a fireplace, an open dining room ideal for entertaining, and a versatile bonus room perfect for a home office, sitting room, or additional living space. At the center of the home is a timeless kitchen appointed with beautiful wood cabinetry, stainless steel appliances, a large island, and an inviting eat-in breakfast nook. Upstairs, you’ll find three spacious bedrooms and an impressive full bathroom featuring a soaking tub, separate stand-up shower, double vanity, and convenient second-floor laundry.
Outside, a private paver brick courtyard offers a secluded setting for entertaining and relaxation, while off-street parking and a detached two-car garage provide a rare level of convenience in the city. Notable improvements include a newer furnace and central air, younger tear-off roof, updated vinyl windows, 150-amp electrical service, 2021 hot water tank, and new refrigerator, dishwasher, washer and dryer all in 2025.
All of this is within walking distance of the shops, restaurants, cafés, and energy that define Elmwood Village. With its commanding architecture, generous scale, private outdoor space, and exceptional location, 354 Bryant St is a distinctive opportunity in one of Buffalo’s most sought-after neighborhoods.
Showings begin immediately. Open house this Saturday 9/19 from 1–3 PM!...
Contact an agent
Home facts
- Year built:1900
- Listing ID #:B1715005
- Added:1 day(s) ago
- Updated:September 17, 2026 at 08:50 PM
Rooms and interior
- Bedrooms:3
- Total bathrooms:2
- Full bathrooms:1
- Half bathrooms:1
- Rooms Total:7
- Flooring:Carpet, Hardwood, Tile, Varies
- Dining Description:Living Dining Room
- Kitchen Description:Dishwasher, Disposal, Kitchen Island, Refrigerator
- Basement:Yes
- Basement Description:Full
- Living area:2,323 sq. ft.
Heating and cooling
- Cooling:Central Air
- Heating:Forced Air, Gas
- Central air:Yes
Structure and exterior
- Roof:Asphalt
- Year built:1900
- Building area:2,323 sq. ft.
- Lot area:0.11 Acres
- Lot Features:Near Public Transit, Rectangular, Residential Lot
- Architectural Style:Historic Antique, Two Story, Victorian
- Construction Materials:Brick, Copper Plumbing, Wood Siding
- Foundation Description:Stone
- Levels:2 Stories
Utilities
- Water:Connected, Public, Water Connected
- Sewer:Connected, Sewer Connected
Finances and disclosures
- Price:$550,000
- Price per sq. ft.:$236.76
- Tax amount:$4,686
Features and amenities
- Appliances:Dishwasher, Disposal, Dryer, Gas Range, Refrigerator, Washer
- Laundry features:Dryer, Upper Level, Washer
Parking
- Parking description:Attached, Garage, Garage Door Opener, Paver Block
- Garage:Yes
- Garage spaces:2
New listings near 354 Bryant Street
- New
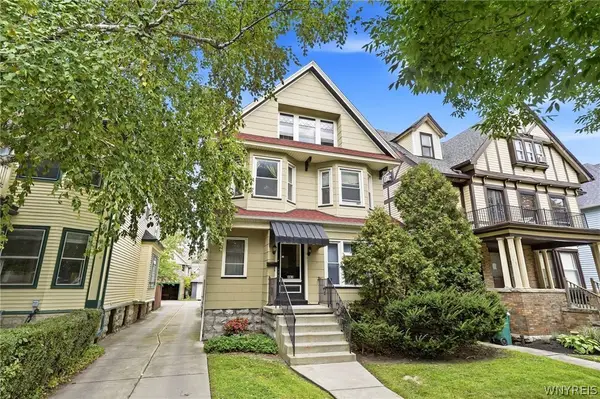 $499,000Active4 beds -- baths3,743 sq. ft.
462 W Delavan Avenue, Buffalo, NY 14213
MLS# B1715455Listed by: KELLER WILLIAMS REALTY WNY - New
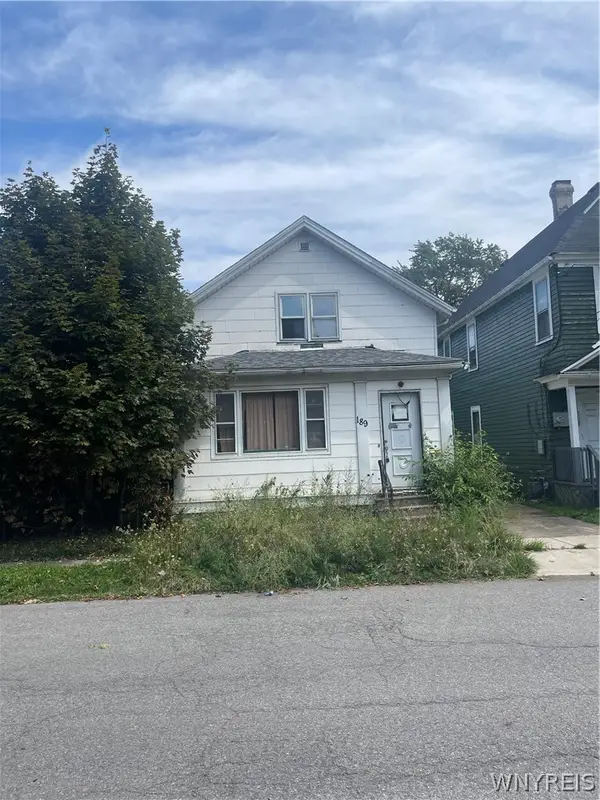 $49,900Active2 beds 1 baths1,267 sq. ft.
189 Gorton Street, Buffalo, NY 14207
MLS# B1715702Listed by: WNY METRO ROBERTS REALTY - New
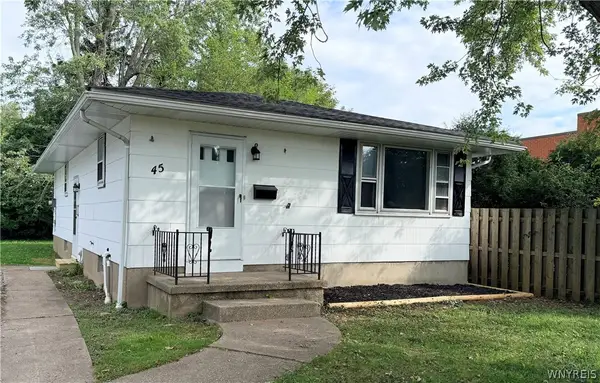 $244,900Active3 beds 1 baths1,008 sq. ft.
45 Lexington Terrace, Buffalo, NY 14226
MLS# B1715690Listed by: PARLATO REAL ESTATE - New
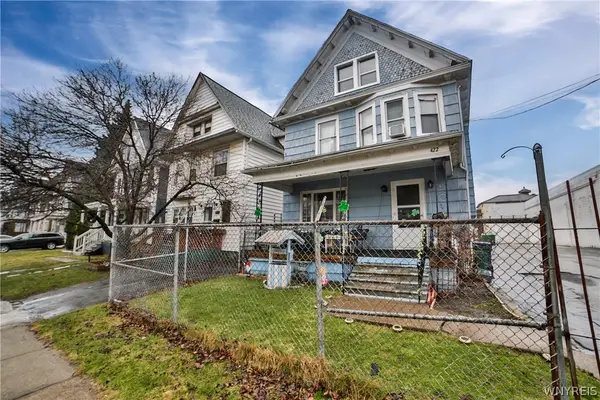 $150,000Active4 beds 2 baths1,808 sq. ft.
422 Marilla Street, Buffalo, NY 14220
MLS# B1715732Listed by: HOWARD HANNA WNY INC. - New
 $172,000Active4 beds 2 baths1,888 sq. ft.
155 Kensington Avenue, Buffalo, NY 14214
MLS# B1707374Listed by: BLUE EAGLE REALTY CORP. - New
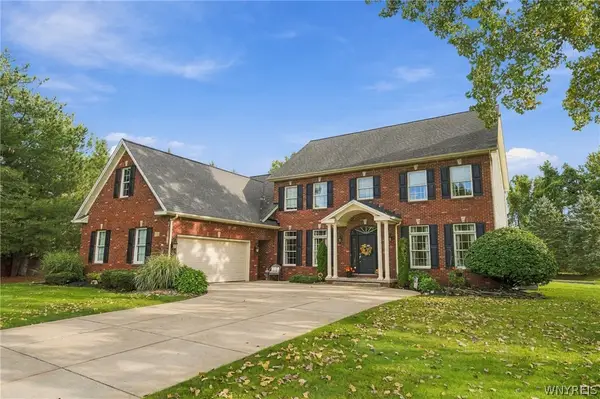 $844,900Active4 beds 3 baths3,360 sq. ft.
108 Laurel Lane, Buffalo, NY 14221
MLS# B1713934Listed by: HOWARD HANNA WNY INC. - New
 $169,900Active3 beds 1 baths1,088 sq. ft.
123 Kimmel Avenue, Buffalo, NY 14220
MLS# B1714543Listed by: MJ PETERSON REAL ESTATE INC. - New

 $229,900Active2 beds 2 baths1,038 sq. ft.
3 Beacon Park #L, Buffalo, NY 14228
MLS# B1715414Listed by: CENTURY 21 NORTH EAST - New
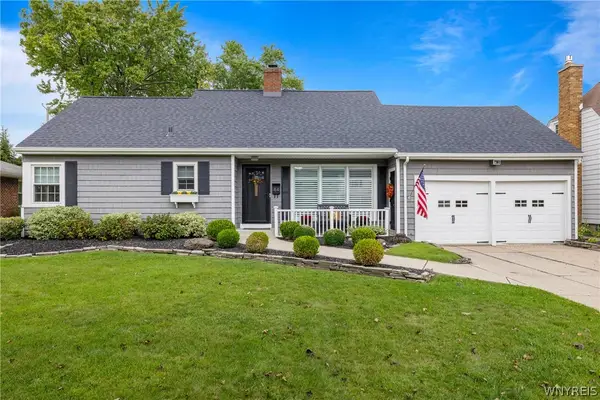 $469,700Active3 beds 2 baths1,762 sq. ft.
44 Brockett Drive, Buffalo, NY 14223
MLS# B1715535Listed by: HUNT REAL ESTATE ERA


Protect your home and budget from life's surprises with an Assurant Home Warranty, backed by a partner that supports you through every step of homeownership. Explore Plans.
©2026 Century 21 Real Estate LLC. All rights reserved. CENTURY 21®, the CENTURY 21 Logo and C21® are service marks owned by Century 21 Real Estate LLC. Century 21 Real Estate LLC fully supports the principles of the Fair Housing Act and the Equal Opportunity Act. Each office is independently owned and operated. Listing information is deemed reliable but not guaranteed accurate.