
37 Marjorie Drive, Buffalo, NY 14223
Local realty services provided by:CENTURY 21 Bridgeway Realty
Listed by: jennifer e hubert
Office: wny metro roberts realty
MLS#:B1722631
Source:NY_GENRIS
Price summary
- Price:$245,900
- Price per sq. ft.:$198.31
About this home
Step inside through the beautiful foyer and discover this stunning 3 bedroom, 1 bath Cape Cod filled with charm and updates! The spacious living room and dining room offer plenty of room for entertaining, with the dining room currently being used as a children's playroom. The beautifully remodeled eat-in kitchen features quartz countertops and a convenient breakfast bar. All three bedrooms are generously sized with great closet space. Hardwood floors are hidden beneath the newer carpeting in the living room, staircase, and all three bedrooms. Step outside to enjoy the spacious backyard, perfect for entertaining, relaxing, or family fun!
This home has been lovingly maintained with numerous updates throughout the years. In 2018, the foyer and bathroom were remodeled, new carpeting installed, interior painted, and outlet switches replaced. In 2019, the exterior was painted and new gutters and downspouts installed. Hot water tank replaced in 2020. The kitchen was beautifully remodeled in 2021, along with most of the plumbing. In 2023, a new sewer line to the street and high efficiency furnace were installed. Front landscaping was completed in 2024, followed by a new sump pump and central air conditioning in 2025.
With so many major improvements already completed, this move-in ready home is one you won't want to miss! Schedule your showing today!...
Contact an agent
Home facts
- Year built:1941
- Listing ID #:B1722631
- Added:1 day(s) ago
- Updated:October 30, 2026 at 11:45 PM
Rooms and interior
- Bedrooms:3
- Total bathrooms:1
- Full bathrooms:1
- Rooms Total:7
- Flooring:Carpet, Hardwood, Laminate, Varies
- Dining Description:Separate Formal Dining Room
- Kitchen Description:Dishwasher, Disposal, Microwave, Refrigerator
- Basement:Yes
- Basement Description:Full, Sump Pump
- Living area:1,240 sq. ft.
Heating and cooling
- Cooling:Central Air
- Heating:Forced Air, Gas
- Central air:Yes
Structure and exterior
- Roof:Asphalt
- Year built:1941
- Building area:1,240 sq. ft.
- Lot area:0.12 Acres
- Lot Features:Rectangular, Residential Lot
- Architectural Style:Cape Cod
- Exterior Features:Fence, Patio
- Foundation Description:Block
Schools
- High school:Kenmore East Senior High
- Middle school:Ben Franklin Middle
- Elementary school:Ben Franklin Elementary
Utilities
- Water:Connected, Public, Water Connected
- Sewer:Connected, Sewer Connected
Finances and disclosures
- Price:$245,900
- Price per sq. ft.:$198.31
- Tax amount:$4,818
Features and amenities
- Appliances:Dishwasher, Disposal, Dryer, Gas Range, Microwave, Refrigerator, Washer
- Laundry features:Dryer, In Basement, Washer
- Amenities:Fence
Parking
- Parking description:Attached, Garage
- Garage:Yes
- Garage spaces:1
New listings near 37 Marjorie Drive
- New
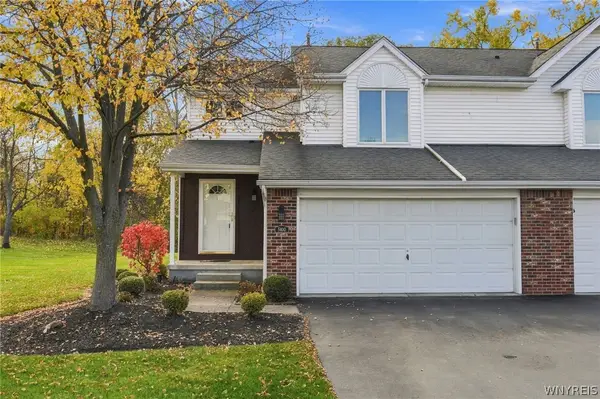 $389,000Active2 beds 2 baths1,596 sq. ft.
5400 Village Station Circle, Buffalo, NY 14221
MLS# B1726113Listed by: HOWARD HANNA WNY INC. - New
 $784,900Active4 beds 3 baths3,360 sq. ft.
108 Laurel Lane, Buffalo, NY 14221
MLS# B1726176Listed by: HOWARD HANNA WNY INC. - New
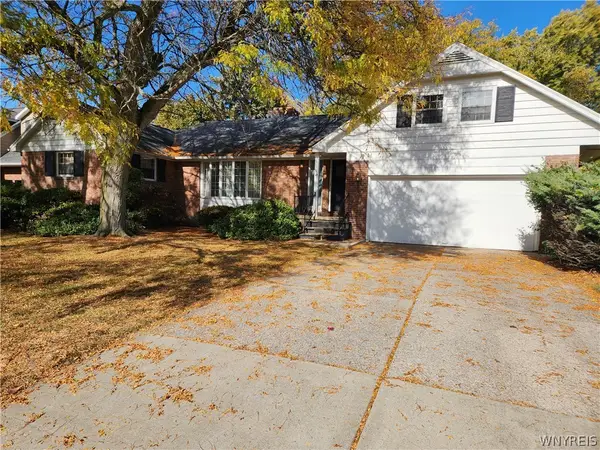 $175,000Active6 beds 3 baths2,169 sq. ft.
44 Alder Place, Buffalo, NY 14223
MLS# B1725446Listed by: WNY METRO PREMIER REALTY - New
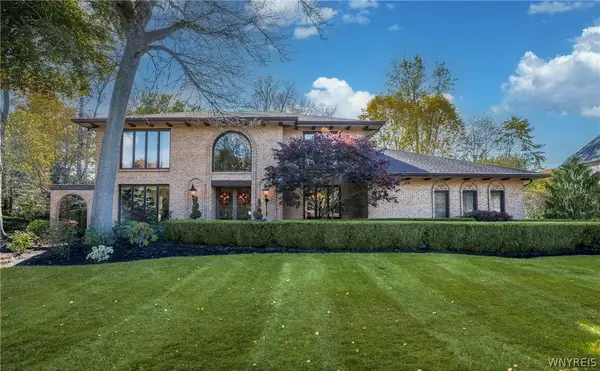 $784,900Active4 beds 4 baths3,792 sq. ft.
172 Crestwood Lane, Buffalo, NY 14221
MLS# B1725885Listed by: HOWARD HANNA WNY INC. - New
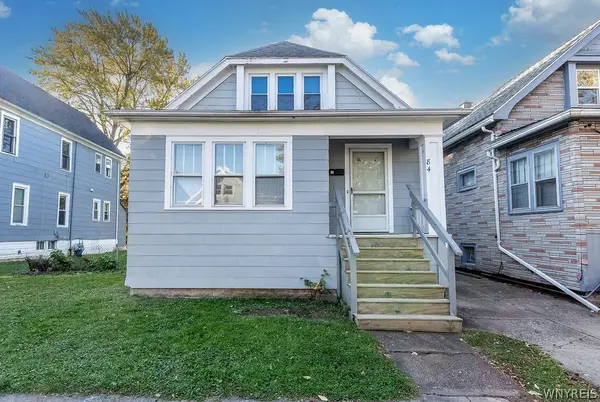 $199,900Active5 beds 1 baths1,307 sq. ft.
84 Custer Street, Buffalo, NY 14214
MLS# B1725958Listed by: RHOADES REAL ESTATE - New
 $169,900Active3 beds 3 baths2,200 sq. ft.
130 Bennett Street, Buffalo, NY 14204
MLS# B1725999Listed by: MOOTRY MURPHY & BURGIN REALTY GROUP LLC - New
 $189,900Active3 beds 2 baths1,365 sq. ft.
57 Hoffman, Buffalo, NY 14207
MLS# B1726015Listed by: CITY OF BUFFALO - New
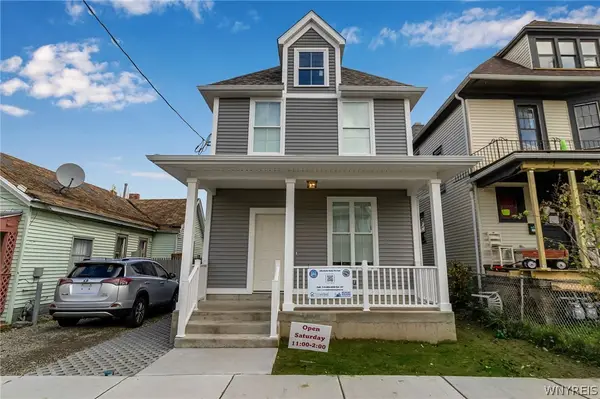 $189,900Active3 beds 2 baths1,365 sq. ft.
153 Thompson Street, Buffalo, NY 14207
MLS# B1726016Listed by: CITY OF BUFFALO - New
 $189,900Active3 beds 2 baths1,365 sq. ft.
262 Whitney Place, Buffalo, NY 14201
MLS# B1726017Listed by: CITY OF BUFFALO


Protect your home and budget from life's surprises with an Assurant Home Warranty, backed by a partner that supports you through every step of homeownership. Explore Plans.
©2026 Century 21 Real Estate LLC. All rights reserved. CENTURY 21®, the CENTURY 21 Logo and C21® are service marks owned by Century 21 Real Estate LLC. Century 21 Real Estate LLC fully supports the principles of the Fair Housing Act and the Equal Opportunity Act. Each office is independently owned and operated. Listing information is deemed reliable but not guaranteed accurate.