
3730 James Street, Buffalo, NY 14219
Local realty services provided by:CENTURY 21 Turner Brokers
3730 James Street,Buffalo, NY 14219
$320,000
- 4 Beds
- 2 Baths
- - sq. ft.
- Single family
- Sold
Listed by: mark j brylinski
Office: hunt real estate corporation
MLS#:B1684527
Source:NY_GENRIS
Sorry, we are unable to map this address
Price summary
- Price:$320,000
About this home
Welcome to this mostly brick 4 bedroom 1.5 bath home! Beautiful kitchen features large breakfast bar, oak cabinets and ceramic backsplash. Refrigerator, stove and dishwasher all included. Lovely dinette and large living room for family gatherings. There are two bedrooms on the first floor (both with hardwood flooring) and a freshened up full bathroom with new accessible walk-in shower and updated flooring. Front and rear entryways for coats and shoes. The second floor features 2 more spacious bedrooms & a 1/2 bath (with some creativity, there is probably room to install a tub or shower!). Huge walk-in closet / storage room off one of the bedrooms. Updated windows throughout the house. Full basement (with glass block windows) for plenty of storage! Washer, dryer and basement bar will stay. Furnace, A/C, HWT 2022. Updated electric panel. Have fun in the 2 car garage with spacious entertainment / rec room! Bar will stay. There is also a shed for more outdoor storage. Pretty landscaping tops it all off! This house has a lot to offer, don't miss it!
Offers to be reviewed starting on Wednesday, June 10th, at 10:00 a.m....
Contact an agent
Home facts
- Year built:1953
- Listing ID #:B1684527
- Added:109 day(s) ago
- Updated:September 12, 2026 at 06:24 AM
Rooms and interior
- Bedrooms:4
- Total bathrooms:2
- Full bathrooms:1
- Half bathrooms:1
- Rooms Total:7
- Flooring:Carpet, Ceramic Tile, Hardwood, Varies
- Kitchen Description:Dishwasher, Microwave, Refrigerator
- Basement:Yes
- Basement Description:Full
Heating and cooling
- Cooling:Central Air
- Heating:Forced Air, Gas
- Central air:Yes
Structure and exterior
- Roof:Asphalt
- Year built:1953
- Lot Features:Rectangular, Residential Lot
- Architectural Style:Cape Cod, Two Story
- Construction Materials:Brick
- Foundation Description:Poured
Utilities
- Water:Connected, Public, Water Connected
- Sewer:Connected, Sewer Connected
Finances and disclosures
- Price:$320,000
- Tax amount:$5,215
Features and amenities
- Appliances:Dishwasher, Dryer, Gas Range, Microwave, Refrigerator, Washer
- Laundry features:Dryer, Washer
Parking
- Parking description:Detached, Garage
- Garage:Yes
- Garage spaces:2
New listings near 3730 James Street
- New
 $349,000Active3 beds 2 baths1,898 sq. ft.
16 Pearce Drive, Buffalo, NY 14226
MLS# B1710886Listed by: WNY METRO ROBERTS REALTY - Open Sat, 1 to 3pmNew
 $242,500Active4 beds 2 baths1,792 sq. ft.
360 Kinsey Avenue, Buffalo, NY 14217
MLS# B1712160Listed by: EXP REALTY - New
 $199,900Active4 beds 1 baths1,278 sq. ft.
159 Westland Parkway, Buffalo, NY 14225
MLS# R1714293Listed by: DEZ REALTY LLC - New
 $129,900Active5 beds 1 baths1,671 sq. ft.
150 Emslie Street, Buffalo, NY 14210
MLS# B1712836Listed by: HUNT REAL ESTATE ERA - New
 $199,900Active8 beds 3 baths2,818 sq. ft.
114 Moselle Street, Buffalo, NY 14211
MLS# B1714026Listed by: KELLER WILLIAMS REALTY WNY - New
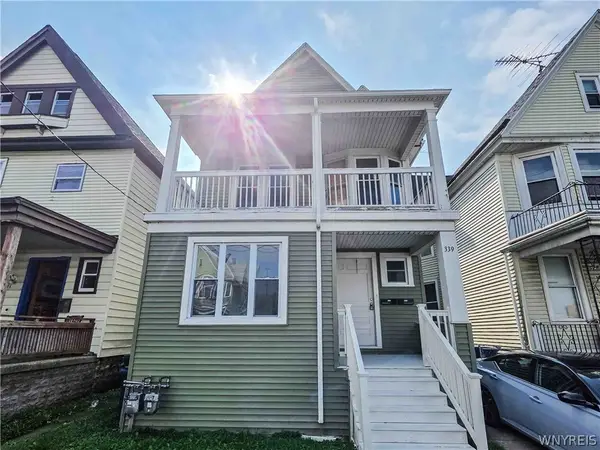 $239,900Active6 beds 2 baths2,342 sq. ft.
339 Hampshire Street, Buffalo, NY 14213
MLS# B1713849Listed by: PIONEER STAR REAL ESTATE INC. - New
 $289,000Active2 beds 2 baths1,611 sq. ft.
164 Lafayette Boulevard, Buffalo, NY 14221
MLS# B1713981Listed by: HOWARD HANNA WNY INC. - New
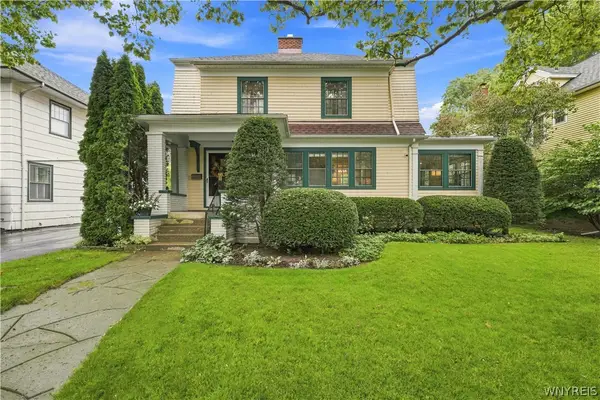 $499,900Active3 beds 2 baths1,890 sq. ft.
373 Woodbridge Avenue, Buffalo, NY 14214
MLS# B1714125Listed by: 716 REALTY GROUP WNY LLC 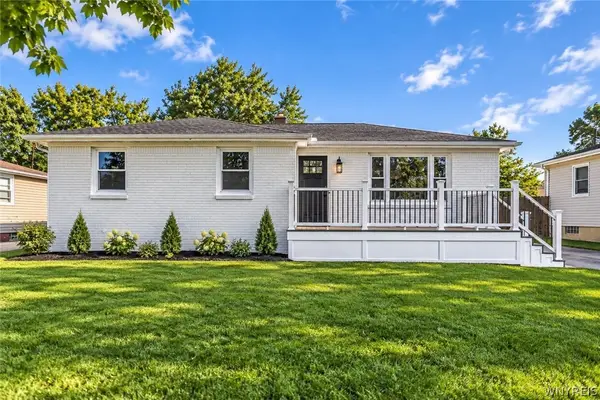 $319,900Pending3 beds 1 baths1,124 sq. ft.
8 Dover Drive, Buffalo, NY 14224
MLS# B1714198Listed by: POWERHOUSE REAL ESTATE- New
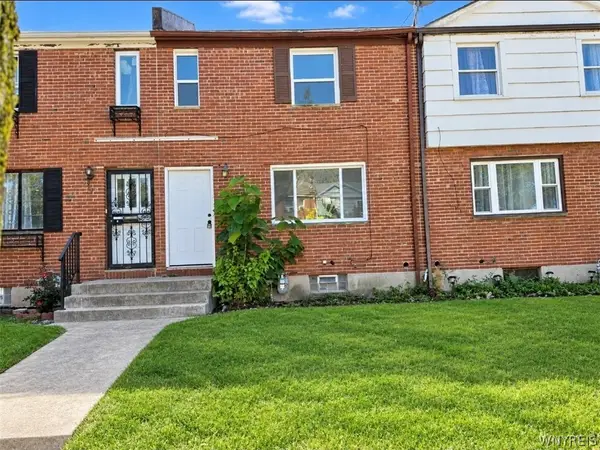 $119,900Active3 beds 1 baths1,008 sq. ft.
7 Bennett Village, Buffalo, NY 14214
MLS# B1714220Listed by: EXP REALTY


Protect your home and budget from life's surprises with an Assurant Home Warranty, backed by a partner that supports you through every step of homeownership. Explore Plans.
©2026 Century 21 Real Estate LLC. All rights reserved. CENTURY 21®, the CENTURY 21 Logo and C21® are service marks owned by Century 21 Real Estate LLC. Century 21 Real Estate LLC fully supports the principles of the Fair Housing Act and the Equal Opportunity Act. Each office is independently owned and operated. Listing information is deemed reliable but not guaranteed accurate.