
38 Sandhurst Lane, Buffalo, NY 14221
Local realty services provided by:CENTURY 21 Jackson Real Estate
38 Sandhurst Lane,Buffalo, NY 14221
$424,900
- 4 Beds
- 3 Baths
- 2,321 sq. ft.
- Single family
- Pending
Listed by: beth h klipfel
Office: hunt real estate era
MLS#:B1705842
Source:NY_GENRIS
Price summary
- Price:$424,900
- Price per sq. ft.:$183.07
About this home
Welcome Home to this charming updated split with scenic views backing on to Audubon Golf course ! This 4 bedroom 2.5 baths with updated flooring, kitchen, baths and new tear off roof 08/26 has much to offer. Large living room with wood burning fireplace and formal dining room off of the kitchen are wonderful, den off of kitchen can be flexible space - Huge family room to the back of the house with cathedral ceiling and beautiful views also has a WB fireplace - upstairs is the primary ensuite with 2 secondary bedrooms - basement is garden level with a 4th bright bedroom, a half bath, and a rec room, new flooring 2026 - rear patio was added in 2023 - garage door 2023 - New tear off roof & skylights installed 08/26 !!! This pristine well maintained home is a wonderful opportunity - Williamsville Schools, near shopping, convenient location!!
Contact an agent
Home facts
- Year built:1963
- Listing ID #:B1705842
- Added:59 day(s) ago
- Updated:October 09, 2026 at 08:57 AM
Rooms and interior
- Bedrooms:4
- Total bathrooms:3
- Full bathrooms:2
- Half bathrooms:1
- Rooms Total:8
- Flooring:Hardwood, Varies
- Kitchen Description:Dishwasher, Disposal, Microwave, Pantry
- Basement:Yes
- Basement Description:Partial, Partially Finished, Sump Pump
- Living area:2,321 sq. ft.
Heating and cooling
- Cooling:Window Units
- Heating:Baseboard, Gas
Structure and exterior
- Roof:Shingle
- Year built:1963
- Building area:2,321 sq. ft.
- Lot area:0.23 Acres
- Lot Features:Rectangular, Residential Lot
- Architectural Style:Split Level, Two Story
- Construction Materials:Brick, Copper Plumbing, Vinyl Siding
- Exterior Features:Patio
- Foundation Description:Block
- Levels:1 Story
Utilities
- Water:Connected, Public, Water Connected
- Sewer:Connected, Sewer Connected
Finances and disclosures
- Price:$424,900
- Price per sq. ft.:$183.07
- Tax amount:$8,734
Features and amenities
- Appliances:Dishwasher, Disposal, Microwave
- Laundry features:In Basement
- Amenities:Drapes, Skylights, int_feat_Den
Parking
- Parking description:Attached, Garage, Garage Door Opener
- Garage:Yes
- Garage spaces:2
New listings near 38 Sandhurst Lane
- New
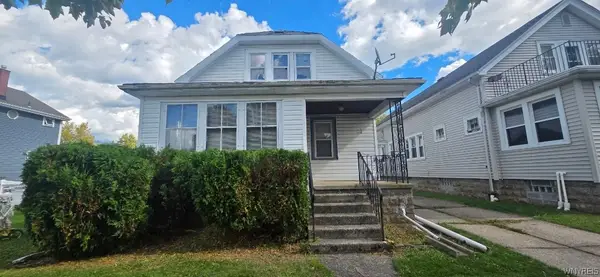 $179,900Active3 beds 1 baths1,260 sq. ft.
51 Hawthorne Avenue, Buffalo, NY 14223
MLS# B1721183Listed by: WNY METRO ROBERTS REALTY - New
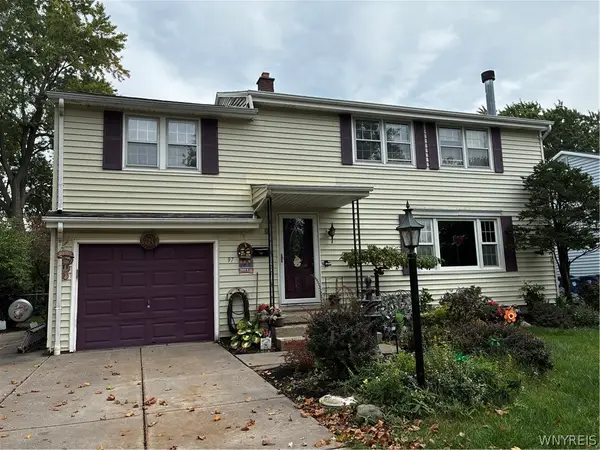 $399,000Active4 beds 2 baths1,908 sq. ft.
97 Ava Lane, Buffalo, NY 14221
MLS# B1714455Listed by: EXP REALTY - Open Sun, 11am to 1pmNew
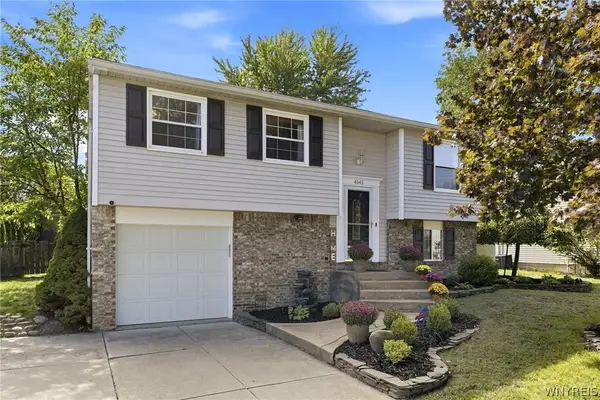 $349,999Active3 beds 2 baths1,212 sq. ft.
4843 Jacks Trl, Buffalo, NY 14219
MLS# B1721001Listed by: MJ PETERSON REAL ESTATE INC. - New
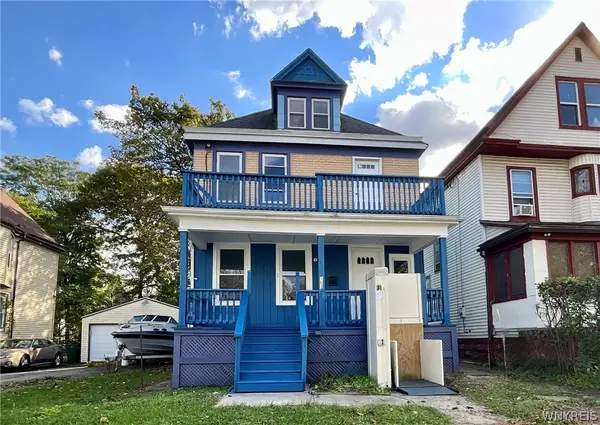 $189,900Active3 beds 2 baths1,886 sq. ft.
103 Northland Avenue, Buffalo, NY 14208
MLS# B1721108Listed by: PARK REALTY OF WNY LLC - New
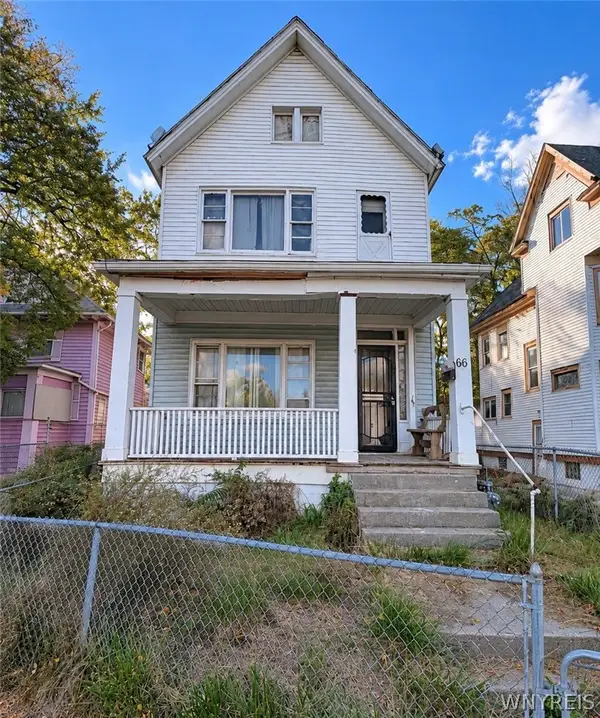 $115,000Active6 beds 2 baths2,848 sq. ft.
66 W Parade Avenue, Buffalo, NY 14208
MLS# B1721133Listed by: KELLER WILLIAMS REALTY WNY - New
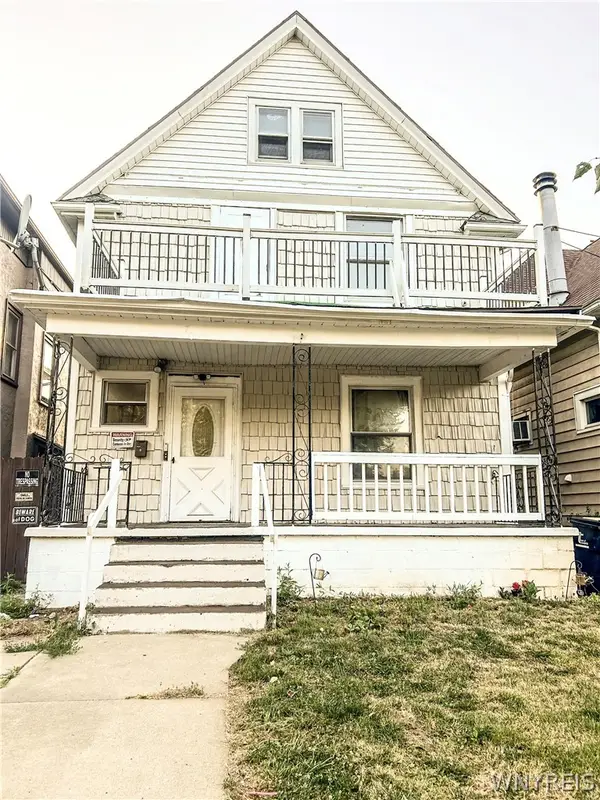 $225,000Active5 beds 2 baths1,958 sq. ft.
70 Vulcan Street, Buffalo, NY 14207
MLS# B1720477Listed by: RONDINELLI REAL ESTATE - New
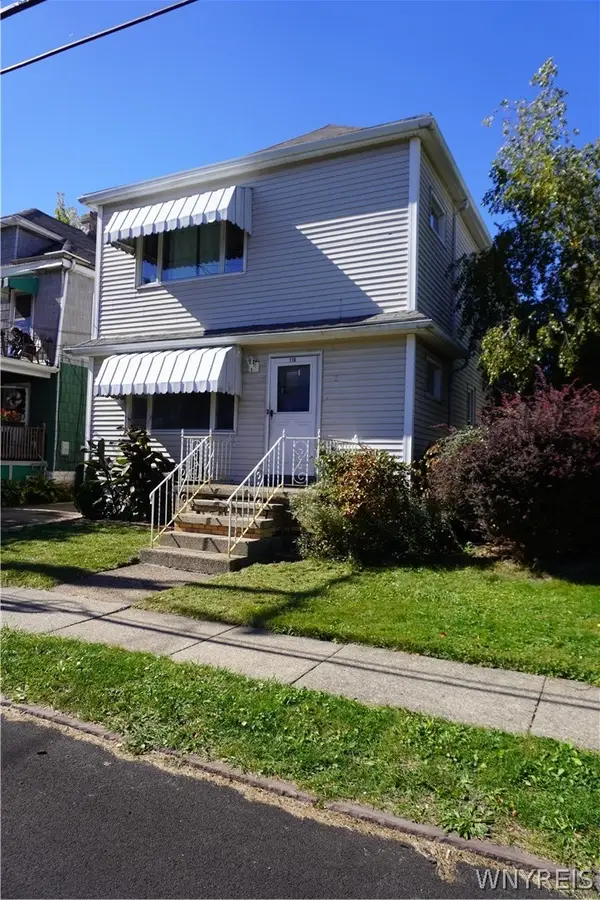 $239,900Active11 beds 4 baths2,112 sq. ft.
116 Grove Street, Buffalo, NY 14207
MLS# B1721130Listed by: WNY METRO ROBERTS REALTY - Open Sat, 11am to 1pmNew
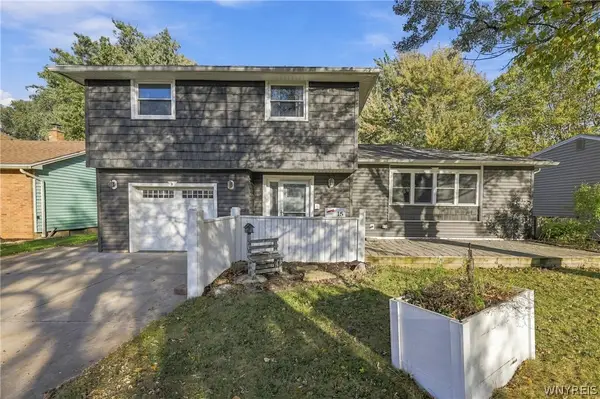 $439,999Active4 beds 2 baths2,148 sq. ft.
15 Cottonwood Drive, Buffalo, NY 14221
MLS# B1721111Listed by: SYMPHONY REAL ESTATE LLC - New
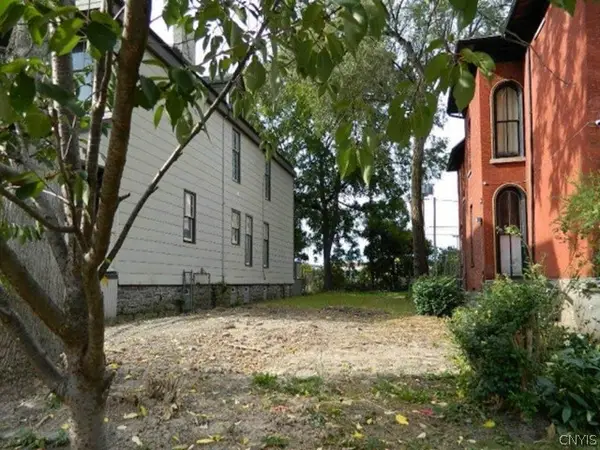 $10,400Active0.08 Acres
138 Prospect Avenue, Buffalo, NY 14201
MLS# S1721090Listed by: REALHOME SERVICES & SOLUTIONS - New
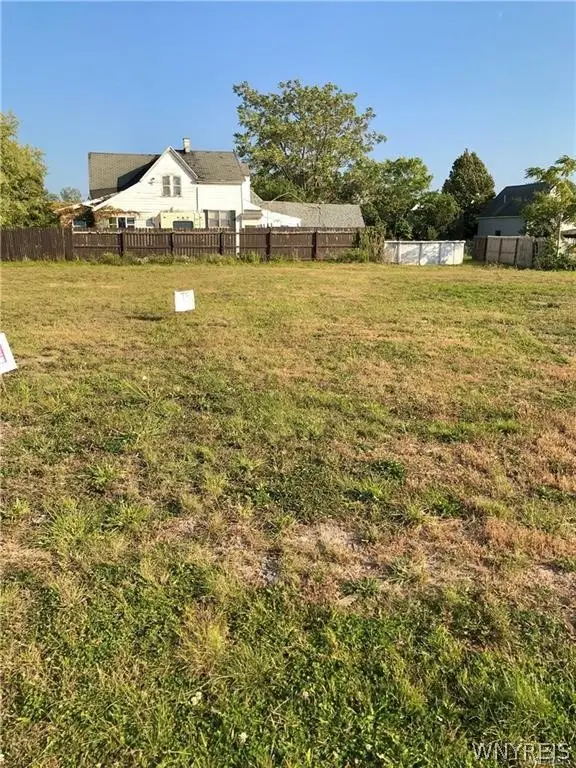 $15,000Active0.07 Acres
133 Metcalfe Street, Buffalo, NY 14206
MLS# B1721059Listed by: WNY METRO ROBERTS REALTY


Protect your home and budget from life's surprises with an Assurant Home Warranty, backed by a partner that supports you through every step of homeownership. Explore Plans.
©2026 Century 21 Real Estate LLC. All rights reserved. CENTURY 21®, the CENTURY 21 Logo and C21® are service marks owned by Century 21 Real Estate LLC. Century 21 Real Estate LLC fully supports the principles of the Fair Housing Act and the Equal Opportunity Act. Each office is independently owned and operated. Listing information is deemed reliable but not guaranteed accurate.