
39 Chancellor Lane, Buffalo, NY 14224
Local realty services provided by:CENTURY 21 Jackson Real Estate
39 Chancellor Lane,Buffalo, NY 14224
$514,900
- 4 Beds
- 3 Baths
- 2,322 sq. ft.
- Single family
- Active
Listed by: joe sorrentino
Office: hometown elite realty
MLS#:R1703403
Source:NY_GENRIS
Price summary
- Price:$514,900
- Price per sq. ft.:$221.75
About this home
HOT NEW LISTING!! OPEN SUNDAY - 8/2/26 1-3 pm
Beautiful, well maintained 2 story colonial in sought-after Princeton Estates! Backs up to heavily treed / wooded area for lots of privacy! 4 good size bedrooms, Owner's suite has private full bath with tub/shower combo, twin sinks, spacious walk-in closet, 2nd Floor laundry right off stair landing, Generac Back-up Generator System, Covered front porch, Stone front and vinyl siding. HUGE Kitchen is adjacent to the Sunroom which can also be used as a breakfast area which has a vaulted ceiling and sliding door that leads to rear yard. Very spacious Great room with fireplace. Hardwood floors in entrance foyer, kitchen and Sunroom. Breakfast bar in kitchen, Granite Tops, closet/pantry, Stainless Appliances including refrigerator, gas stove, built-in microwave and dishwasher. Hi-Eff. Furnace with humidifier, air filter and Central Air. Front room off 2 story entrance foyer can be used as a formal dining room, den/office or playroom! upgraded kitchen cabinets including 42" wall cabinets, 2 panel doors throughout!...
Contact an agent
Home facts
- Year built:2014
- Subdivision & Development:Princeton Estates
- Listing ID #:R1703403
- Added:1 day(s) ago
- Updated:August 01, 2026 at 10:11 AM
Rooms and interior
- Bedrooms:4
- Total bathrooms:3
- Full bathrooms:2
- Half bathrooms:1
- Rooms Total:8
- Flooring:Carpet, Ceramic Tile, Hardwood, Tile, Varies
- Kitchen Description:Dishwasher, Kitchen Family Room Combo, Microwave, Pantry, Refrigerator
- Basement:Yes
- Basement Description:Full, Sump Pump
- Living area:2,322 sq. ft.
Heating and cooling
- Cooling:Central Air
- Heating:Electric, Forced Air, Gas
- Central air:Yes
Structure and exterior
- Roof:Asphalt
- Year built:2014
- Building area:2,322 sq. ft.
- Lot area:0.26 Acres
- Lot Features:Greenbelt, Rectangular, Residential Lot
- Architectural Style:Colonial, Two Story
- Construction Materials:Frame, Stone, Vinyl Siding
- Foundation Description:Poured
- Levels:2 Stories
Schools
- High school:West Seneca West Senior High
- Middle school:West Middle
- Elementary school:West Elementary
Utilities
- Water:Connected, Public, Water Connected
- Sewer:Connected, Sewer Connected
Finances and disclosures
- Price:$514,900
- Price per sq. ft.:$221.75
- Tax amount:$11,801
Features and amenities
- Appliances:Dishwasher, Dryer, Gas Range, Generator, Humidifier, Microwave, Refrigerator, Washer
- Laundry features:Dryer, Upper Level, Washer
Parking
- Parking description:Attached, Garage
- Garage:Yes
- Garage spaces:2
New listings near 39 Chancellor Lane
- New
 $249,900Active3 beds 1 baths1,104 sq. ft.
3547 Salisbury Avenue, Buffalo, NY 14219
MLS# B1703486Listed by: PARLATO REAL ESTATE - New
 $179,000Active3 beds 1 baths1,134 sq. ft.
484 Dartmouth Avenue, Buffalo, NY 14215
MLS# B1703502Listed by: KELLER WILLIAMS REALTY WNY - Open Sun, 1 to 3pmNew
 $550,000Active4 beds 3 baths3,272 sq. ft.
96 Richmond Avenue, Buffalo, NY 14222
MLS# B1702561Listed by: HUNT REAL ESTATE CORPORATION - New
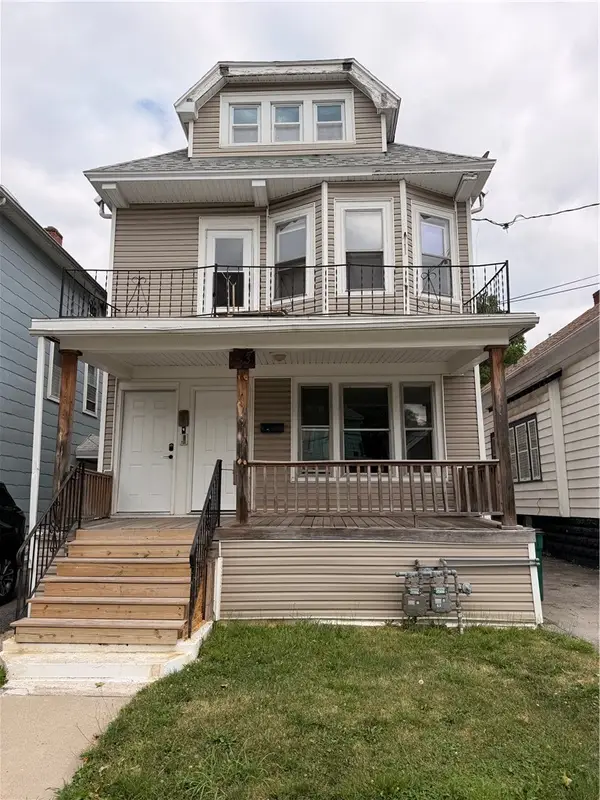 $159,900Active6 beds 2 baths2,000 sq. ft.
153 Freund Street, Buffalo, NY 14215
MLS# R1703287Listed by: ELLISON REALTY SERVICES - New
 $365,000Active8 beds 4 baths4,000 sq. ft.
7 Trent Sq, Buffalo, NY 14225
MLS# B1703003Listed by: KELLER WILLIAMS REALTY WNY - New
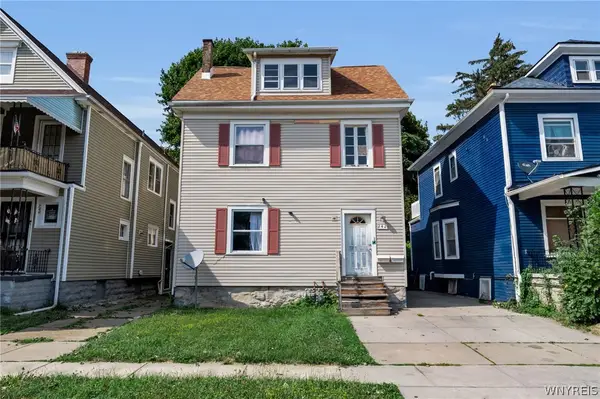 $165,000Active6 beds 2 baths2,838 sq. ft.
242 Northland Avenue, Buffalo, NY 14208
MLS# B1703032Listed by: GIAMBRA REALTY CORP - New
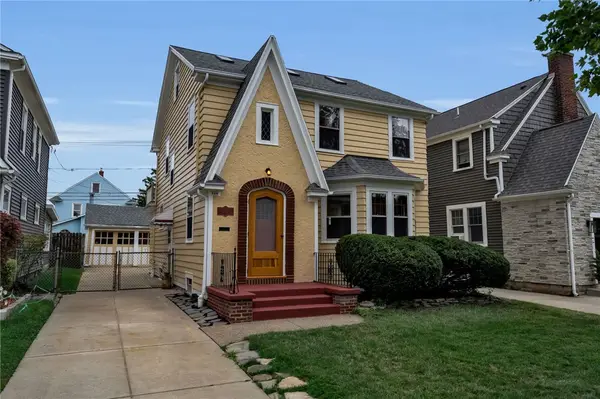 $289,900Active4 beds 2 baths1,582 sq. ft.
266 Knowlton Avenue, Buffalo, NY 14217
MLS# R1703153Listed by: WEGO TOGETHER - New
 $220,000Active4 beds 2 baths1,344 sq. ft.
157 Riverdale Avenue, Buffalo, NY 14207
MLS# B1702370Listed by: WNY METRO ROBERTS REALTY - Open Sun, 1 to 3pmNew
 $239,900Active3 beds 1 baths1,113 sq. ft.
580 Longmeadow Road, Buffalo, NY 14226
MLS# B1702636Listed by: RECCKIO R.E. & DEVELOPMENT,INC


Protect your home and budget from life's surprises with an Assurant Home Warranty, backed by a partner that supports you through every step of homeownership. Explore Plans.
©2026 Century 21 Real Estate LLC. All rights reserved. CENTURY 21®, the CENTURY 21 Logo and C21® are service marks owned by Century 21 Real Estate LLC. Century 21 Real Estate LLC fully supports the principles of the Fair Housing Act and the Equal Opportunity Act. Each office is independently owned and operated. Listing information is deemed reliable but not guaranteed accurate.