
4 Astor Ridge Drive #A, Buffalo, NY 14228
Local realty services provided by:CENTURY 21 Bridgeway Realty
4 Astor Ridge Drive #A,Buffalo, NY 14228
$339,900
- 2 Beds
- 2 Baths
- 1,320 sq. ft.
- Condominium
- Active
Listed by: robyn sansone
Office: wnybyowner.com
MLS#:B1714646
Source:NY_GENRIS
Price summary
- Price:$339,900
- Price per sq. ft.:$257.5
- Monthly HOA dues:$350
About this home
Enjoy easy, maintenance-free living in this beautifully appointed end-unit condo in the quiet Chestnut Ridge community. Filled with natural light, the inviting main living area features soaring cathedral ceilings and skylights that create a bright, open feel. The convenient first-floor layout offers two bedrooms and two full baths, along with first-floor laundry and an attached garage. A versatile loft overlooks the main living area and provides the perfect space for a home office, sitting area, hobby space or additional accommodations for guests. A full basement offers abundant storage and excellent potential for additional finished living space. Outdoors, relax on the welcoming front porch or enjoy the covered back patio—two great spots to unwind and enjoy the surroundings. Recent updates include a new roof and new central air conditioning. The condo association takes care of exterior maintenance, trash removal, snow plowing and more, allowing you to spend less time on upkeep and more time enjoying your home. Comfortable, functional and wonderfully low-maintenance, this home is ideally located in Amherst close to shopping, dining and every possible convenience. A great opportunity for easy condo living in a desirable location!...
Contact an agent
Home facts
- Year built:2002
- Subdivision & Development:Astor Rdg
- Listing ID #:B1714646
- Added:1 day(s) ago
- Updated:September 14, 2026 at 08:44 PM
Rooms and interior
- Bedrooms:2
- Total bathrooms:2
- Full bathrooms:2
- Rooms Total:6
- Flooring:Carpet, Hardwood, Varies
- Kitchen Description:Dishwasher, Microwave, Refrigerator
- Basement:Yes
- Basement Description:Full
- Living area:1,320 sq. ft.
Heating and cooling
- Cooling:Central Air
- Heating:Forced Air, Gas
- Central air:Yes
Structure and exterior
- Year built:2002
- Building area:1,320 sq. ft.
- Lot area:0.03 Acres
- Lot Features:Rectangular, Residential Lot
- Construction Materials:Vinyl Siding
- Exterior Features:Awnings, Patio
- Levels:2 Stories
Utilities
- Water:Connected, Public, Water Connected
- Sewer:Connected, Sewer Connected
Finances and disclosures
- Price:$339,900
- Price per sq. ft.:$257.5
- Tax amount:$4,198
Features and amenities
- Appliances:Dishwasher, Dryer, Microwave, Refrigerator, Washer
- Laundry features:Dryer, In Basement, Main Level, Washer
- Amenities:Loft
Parking
- Parking description:Assigned, Attached, Garage, One Space
- Garage:Yes
- Garage spaces:1
New listings near 4 Astor Ridge Drive #A
- New
 $269,900Active3 beds 2 baths1,240 sq. ft.
39 Parkview, Buffalo, NY 14225
MLS# B1714390Listed by: KELLER WILLIAMS REALTY WNY - New
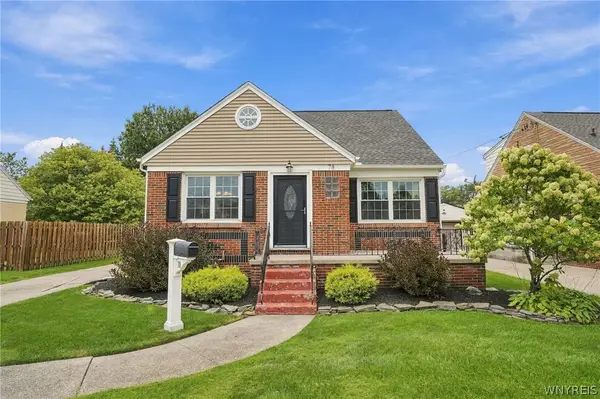 $299,900Active3 beds 2 baths1,510 sq. ft.
78 Donald Drive, Buffalo, NY 14225
MLS# B1714712Listed by: SUPERLATIVE REAL ESTATE, INC. - New
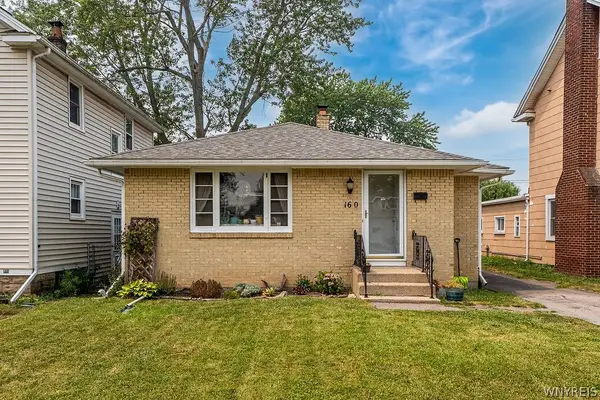 $209,000Active3 beds 1 baths1,164 sq. ft.
160 Parkhurst Boulevard, Buffalo, NY 14223
MLS# B1714734Listed by: HOWARD HANNA WNY INC. - New
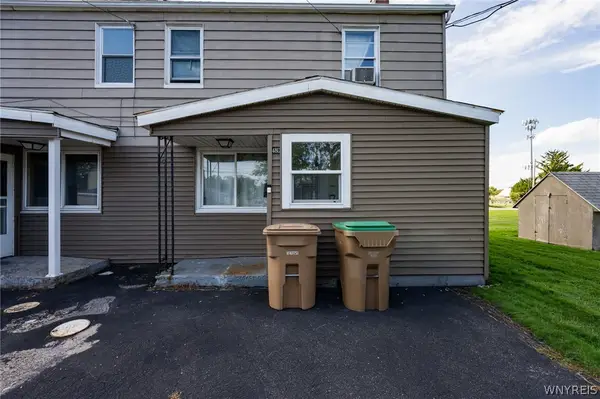 $344,900Active12 beds 4 baths4,066 sq. ft.
48 Windwood #D, Buffalo, NY 14225
MLS# B1709993Listed by: WNY METRO ROBERTS REALTY - New
 $499,900Active4 beds 4 baths3,069 sq. ft.
102 Carriage Circle, Buffalo, NY 14221
MLS# B1714021Listed by: RE/MAX PRECISION - New
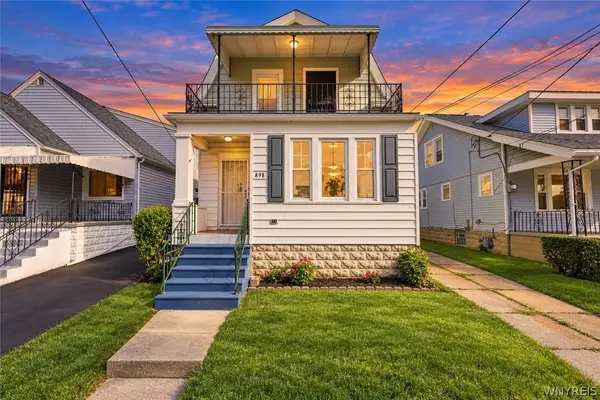 $199,900Active5 beds 2 baths1,977 sq. ft.
898 Northland Avenue, Buffalo, NY 14215
MLS# B1714389Listed by: KELLER WILLIAMS REALTY WNY - New
 $170,000Active4 beds 2 baths1,271 sq. ft.
174 Grace Street, Buffalo, NY 14207
MLS# B1714469Listed by: HUNT REAL ESTATE ERA - New
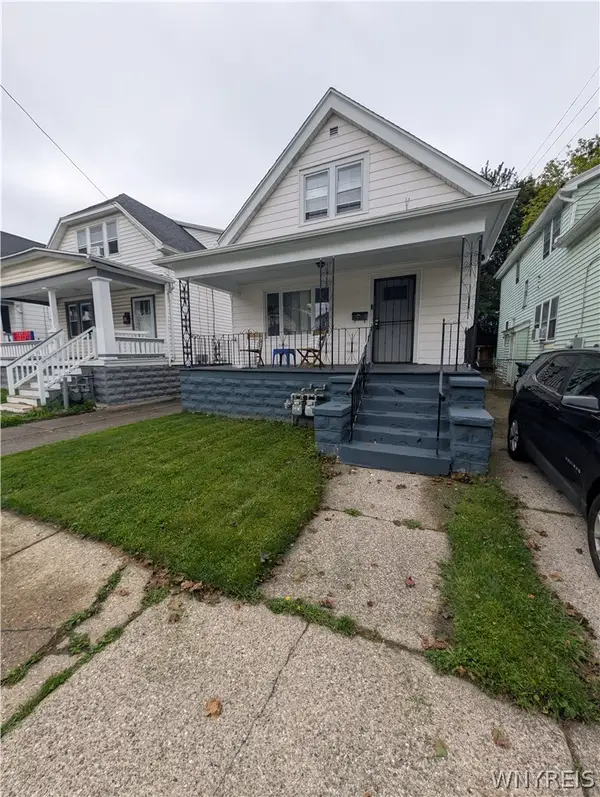 $149,900Active5 beds 2 baths1,310 sq. ft.
32 Theodore Street, Buffalo, NY 14211
MLS# B1714572Listed by: KELLER WILLIAMS REALTY WNY - New
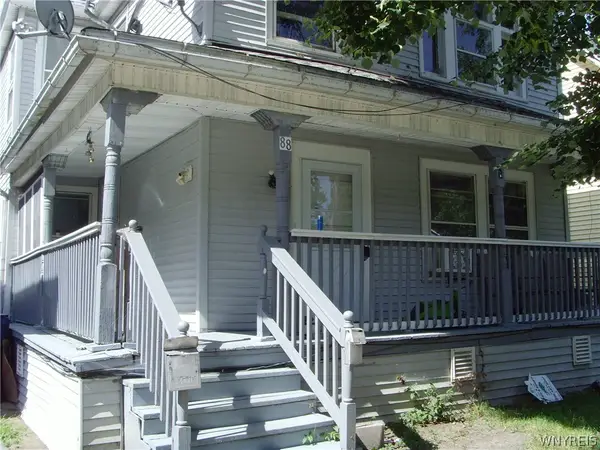 $159,000Active6 beds 2 baths2,150 sq. ft.
88 East Street, Buffalo, NY 14207
MLS# B1714623Listed by: EXCHANGE REAL ESTATE INC.


Protect your home and budget from life's surprises with an Assurant Home Warranty, backed by a partner that supports you through every step of homeownership. Explore Plans.
©2026 Century 21 Real Estate LLC. All rights reserved. CENTURY 21®, the CENTURY 21 Logo and C21® are service marks owned by Century 21 Real Estate LLC. Century 21 Real Estate LLC fully supports the principles of the Fair Housing Act and the Equal Opportunity Act. Each office is independently owned and operated. Listing information is deemed reliable but not guaranteed accurate.