
40 Vernon Drive, Buffalo, NY 14225
Local realty services provided by:CENTURY 21 Turner Brokers
40 Vernon Drive,Buffalo, NY 14225
$237,000
- 2 Beds
- 1 Baths
- - sq. ft.
- Single family
- Sold
Listed by: lucas fabianski
Office: wny metro roberts realty
MLS#:B1684061
Source:NY_GENRIS
Sorry, we are unable to map this address
Price summary
- Price:$237,000
About this home
Welcome to 40 Vernon Drive, a well-maintained home offering comfort, charm, and functional living in the heart of Cheektowaga.
Inside, you’ll find a warm and inviting layout featuring hardwood floors and tile throughout the home, creating a timeless feel and easy maintenance throughout the living spaces. The spacious living room is highlighted by a beautiful wood burning fireplace, creating the perfect centerpiece for cozy nights at home and adding character rarely found at this price point.
One of the home’s standout features is the bright 3-season room located at the rear of the house, offering additional living space ideal for relaxing mornings, entertaining guests, or enjoying peaceful views of the backyard throughout much of the year.
Step outside into the fully fenced backyard designed for both privacy and enjoyment. Whether hosting summer gatherings around the fire pit, enjoying evenings outdoors, or simply relaxing in your own private outdoor space, the backyard offers the perfect balance of functionality and charm.
Additional updates include central air installed in 2025, providing added comfort and peace of mind for the next owner.
Conveniently located near shopping, restaurants, parks, schools, and major thruways, 40 Vernon Drive combines comfort, character, and practicality in one desirable package.
Showings begin Wednesday, May 27, 2026. Seller reserves the right to set an offer deadline....
Contact an agent
Home facts
- Year built:1940
- Subdivision & Development:Ravenswood Sub
- Listing ID #:B1684061
- Added:89 day(s) ago
- Updated:August 24, 2026 at 06:28 AM
Rooms and interior
- Bedrooms:2
- Total bathrooms:1
- Full bathrooms:1
- Rooms Total:6
- Flooring:Hardwood, Tile, Varies
- Kitchen Description:Dishwasher, Microwave, Refrigerator
- Basement:Yes
- Basement Description:Full
Heating and cooling
- Cooling:Central Air
- Heating:Forced Air, Gas
- Central air:Yes
Structure and exterior
- Roof:Asphalt
- Year built:1940
- Lot Features:Rectangular
- Architectural Style:Cape Cod
- Construction Materials:Brick
- Foundation Description:Block
Schools
- High school:Cleveland Hill High
- Middle school:Cleveland Middle
- Elementary school:Cleveland Hill Elementary
Utilities
- Water:Connected, Public, Water Connected
- Sewer:Connected, Sewer Connected
Finances and disclosures
- Price:$237,000
- Tax amount:$5,307
Features and amenities
- Appliances:Dishwasher, Dryer, Gas Range, Microwave, Refrigerator, Washer
- Laundry features:Dryer, Washer
Parking
- Parking description:Attached, Garage
- Garage:Yes
- Garage spaces:1
New listings near 40 Vernon Drive
- New
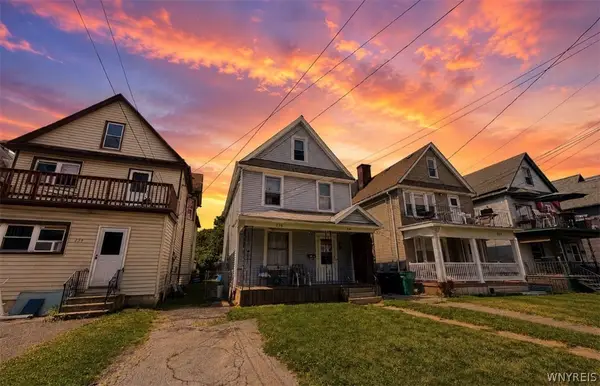 $179,900Active4 beds 2 baths1,480 sq. ft.
236 Barton Street, Buffalo, NY 14213
MLS# B1709033Listed by: TOWNE HOUSING REAL ESTATE - New
 $129,000Active3 beds 1 baths1,464 sq. ft.
368 Dearborn Street, Buffalo, NY 14207
MLS# B1706788Listed by: BLUE EAGLE REALTY CORP. - New
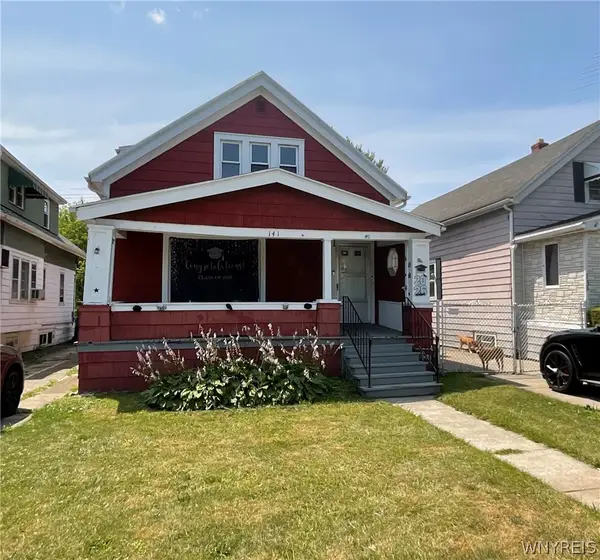 $165,000Active4 beds 2 baths1,449 sq. ft.
141 Shirley Avenue, Buffalo, NY 14215
MLS# B1707370Listed by: BLUE EAGLE REALTY CORP. - New
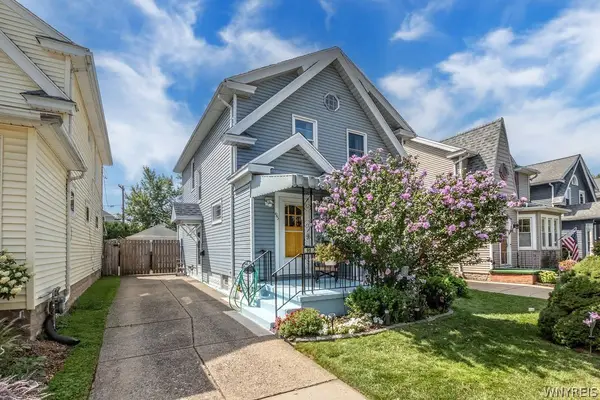 $264,900Active3 beds 2 baths1,444 sq. ft.
95 Princeton Boulevard, Buffalo, NY 14217
MLS# B1707896Listed by: HOWARD HANNA WNY INC. - Open Sat, 1 to 3pmNew
 $564,999Active4 beds 3 baths3,623 sq. ft.
22 Anderson Place, Buffalo, NY 14222
MLS# B1708150Listed by: 716 REALTY GROUP WNY LLC - New
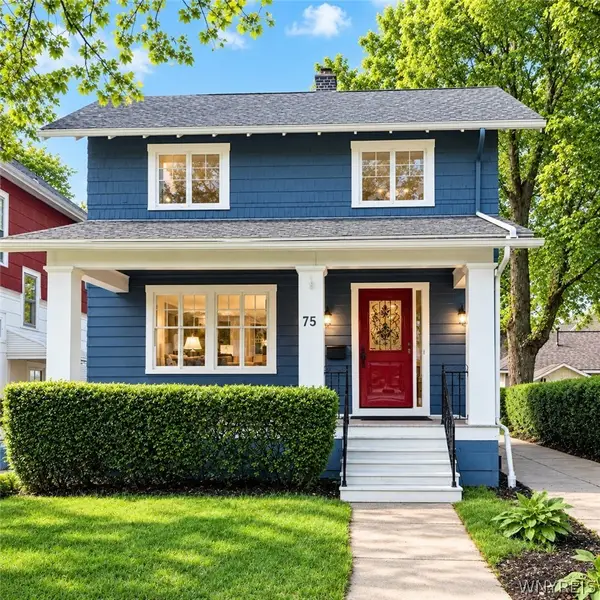 $274,900Active3 beds 1 baths1,484 sq. ft.
75 W Hazeltine Avenue, Buffalo, NY 14217
MLS# B1709269Listed by: BERKSHIRE HATHAWAY HOMESERVICES ZAMBITO REALTORS - Open Sat, 11am to 1pmNew
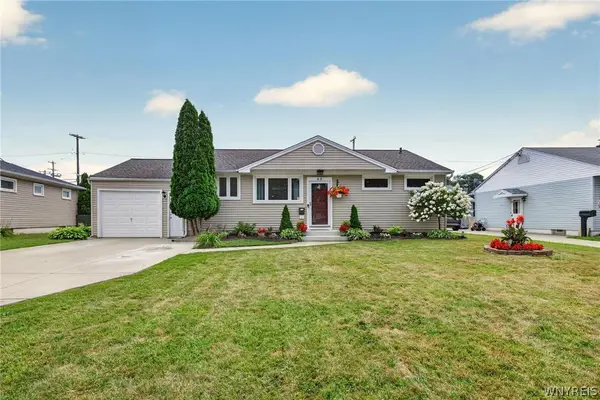 $289,900Active3 beds 2 baths1,078 sq. ft.
63 Rosemont Drive, Buffalo, NY 14226
MLS# B1702592Listed by: WNY METRO ROBERTS REALTY - New
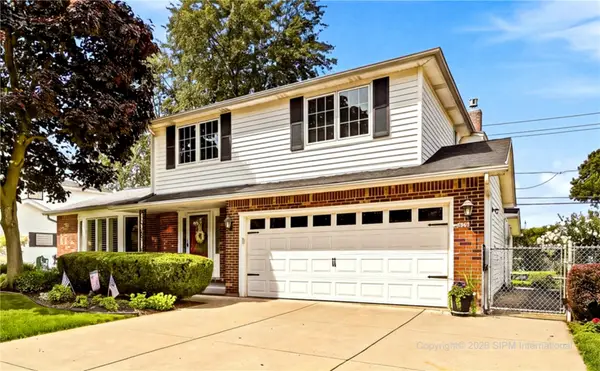 $439,900Active3 beds 3 baths1,833 sq. ft.
124 Palmdale Drive, Buffalo, NY 14221
MLS# R1709243Listed by: HOMETOWN ELITE REALTY - Open Tue, 5 to 7pmNew
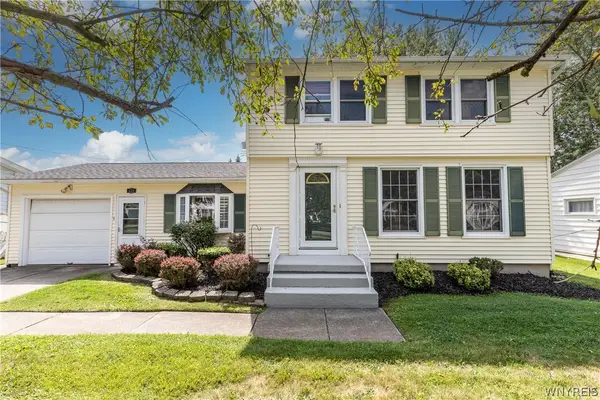 $330,000Active3 beds 2 baths1,521 sq. ft.
229 Willow Ridge Drive, Buffalo, NY 14228
MLS# B1708717Listed by: HOWARD HANNA WNY INC. - New
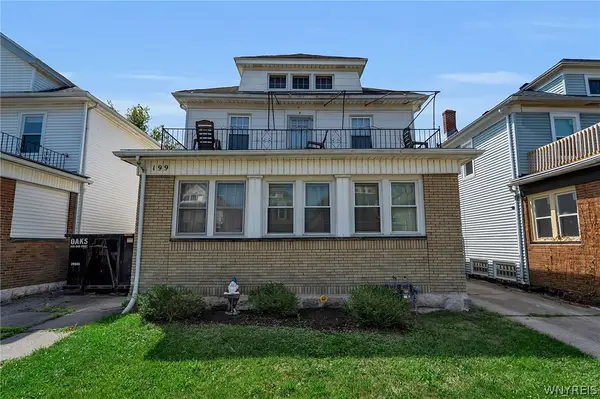 $369,900Active6 beds 3 baths2,844 sq. ft.
199 Tacoma Avenue, Buffalo, NY 14216
MLS# B1709056Listed by: HUNT REAL ESTATE ERA


Protect your home and budget from life's surprises with an Assurant Home Warranty, backed by a partner that supports you through every step of homeownership. Explore Plans.
©2026 Century 21 Real Estate LLC. All rights reserved. CENTURY 21®, the CENTURY 21 Logo and C21® are service marks owned by Century 21 Real Estate LLC. Century 21 Real Estate LLC fully supports the principles of the Fair Housing Act and the Equal Opportunity Act. Each office is independently owned and operated. Listing information is deemed reliable but not guaranteed accurate.