
4060 Elma Road, Buffalo, NY 14221
Local realty services provided by:CENTURY 21 North East
4060 Elma Road,Buffalo, NY 14221
$389,900
- 3 Beds
- 2 Baths
- 2,037 sq. ft.
- Single family
- Active
Upcoming open houses
- Sun, Aug 1612:00 am - 02:00 pm
Listed by: robyn sansone
Office: wnybyowner.com
MLS#:B1706799
Source:NY_GENRIS
Price summary
- Price:$389,900
- Price per sq. ft.:$191.41
About this home
This is the one! Welcome home to this bright and spacious 3-bedroom 2 full bath ranch. Quiet neighborhood set within the top-rated Clarence School District in walking distance to Harris Hill Elementary. Amazing convenience to Transit Road, NYS thruway and Wehrle Golf Dome. The layout is terrific with 2 updated bathrooms, fresh paint, and refinished floors throughout. Primary with full bath and must-see walk-in closet. Generous fully fenced yard, fresh landscaping, and fire pit to finish summer/fall and new boiler and tankless hot water (2025) to head into winter with no worries. Maintenance free exterior! All appliances stay! A must see! Seller reserves the right to postpone the review of offers.
Contact an agent
Home facts
- Year built:1956
- Subdivision & Development:Holland Land Company's Su
- Listing ID #:B1706799
- Added:3 day(s) ago
- Updated:August 16, 2026 at 08:46 PM
Rooms and interior
- Bedrooms:3
- Total bathrooms:2
- Full bathrooms:2
- Rooms Total:6
- Flooring:Hardwood, Tile, Varies
- Dining Description:Living Dining Room
- Kitchen Description:Dishwasher, Kitchen Family Room Combo, Microwave, Oven, Refrigerator
- Basement:Yes
- Basement Description:Crawl Space
- Living area:2,037 sq. ft.
Heating and cooling
- Cooling:Central Air
- Heating:Baseboard, Gas
- Central air:Yes
Structure and exterior
- Year built:1956
- Building area:2,037 sq. ft.
- Lot area:0.51 Acres
- Lot Features:Rectangular, Residential Lot
- Architectural Style:Ranch
- Construction Materials:Brick
- Exterior Features:Fully Fenced, Patio
- Foundation Description:Poured
- Levels:1 Story
Utilities
- Water:Connected, Public, Water Connected
- Sewer:Septic Tank
Finances and disclosures
- Price:$389,900
- Price per sq. ft.:$191.41
- Tax amount:$5,845
Features and amenities
- Appliances:Dishwasher, Dryer, Free Standing Range, Microwave, Oven, Refrigerator, Washer
- Laundry features:Dryer, Main Level, Washer
Parking
- Parking description:Attached, Garage
- Garage:Yes
- Garage spaces:2
New listings near 4060 Elma Road
- New
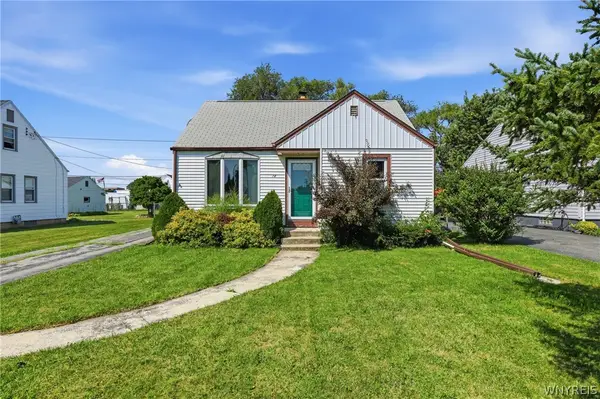 $252,900Active3 beds 1 baths1,126 sq. ft.
72 Grand Boulevard, Buffalo, NY 14225
MLS# B1707484Listed by: EXP REALTY - New
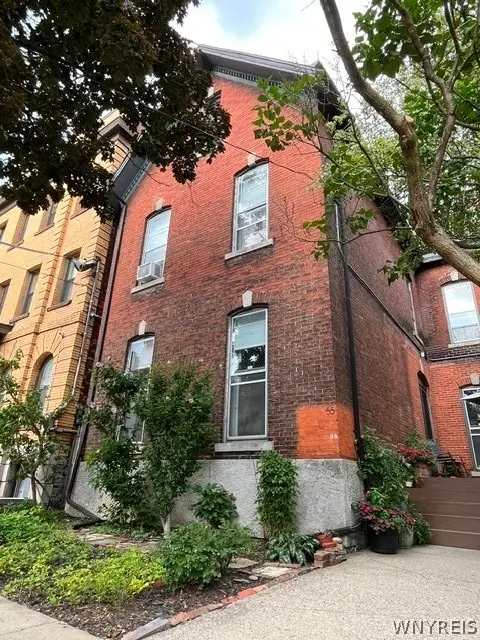 $319,900Active2 beds 2 baths2,322 sq. ft.
55 Whitney Place, Buffalo, NY 14201
MLS# B1706358Listed by: GURNEY BECKER & BOURNE - New
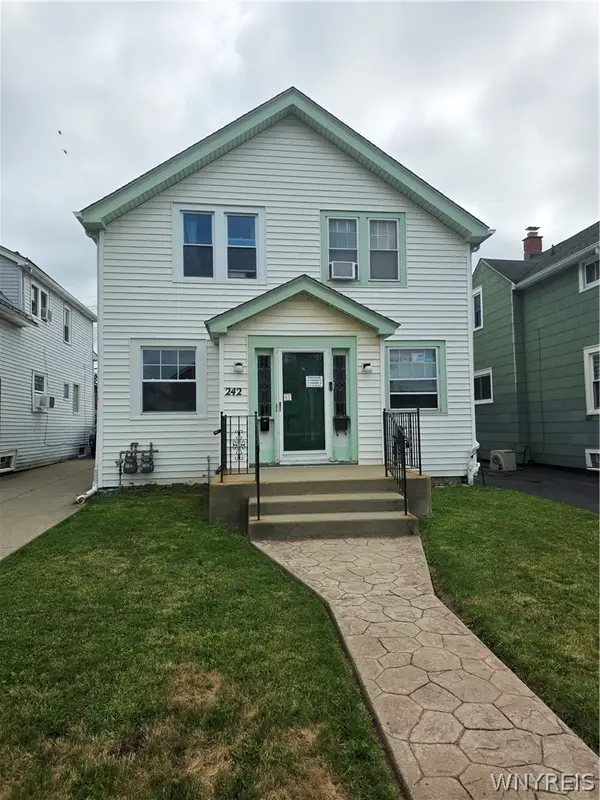 $229,900Active4 beds 2 baths1,550 sq. ft.
242 Washington Avenue, Buffalo, NY 14217
MLS# B1705665Listed by: HOWARD HANNA WNY INC. - New
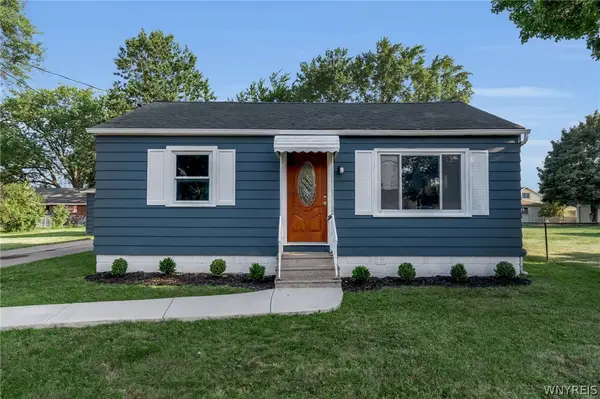 $219,900Active3 beds 1 baths1,000 sq. ft.
58 Goering Avenue, Buffalo, NY 14225
MLS# B1706126Listed by: KELLER WILLIAMS REALTY WNY - New
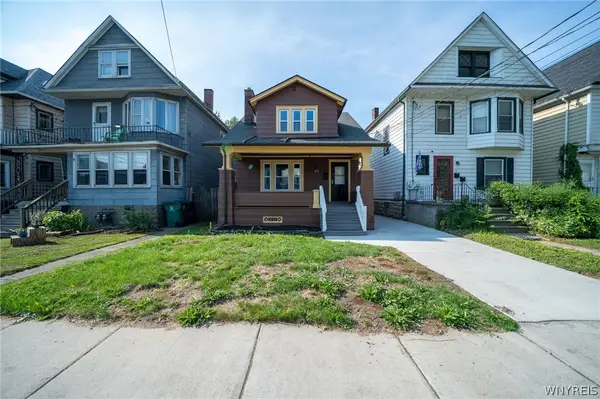 $250,000Active4 beds 2 baths1,396 sq. ft.
23 Aldrich Place, Buffalo, NY 14220
MLS# B1707275Listed by: WNY METRO ROBERTS REALTY - New
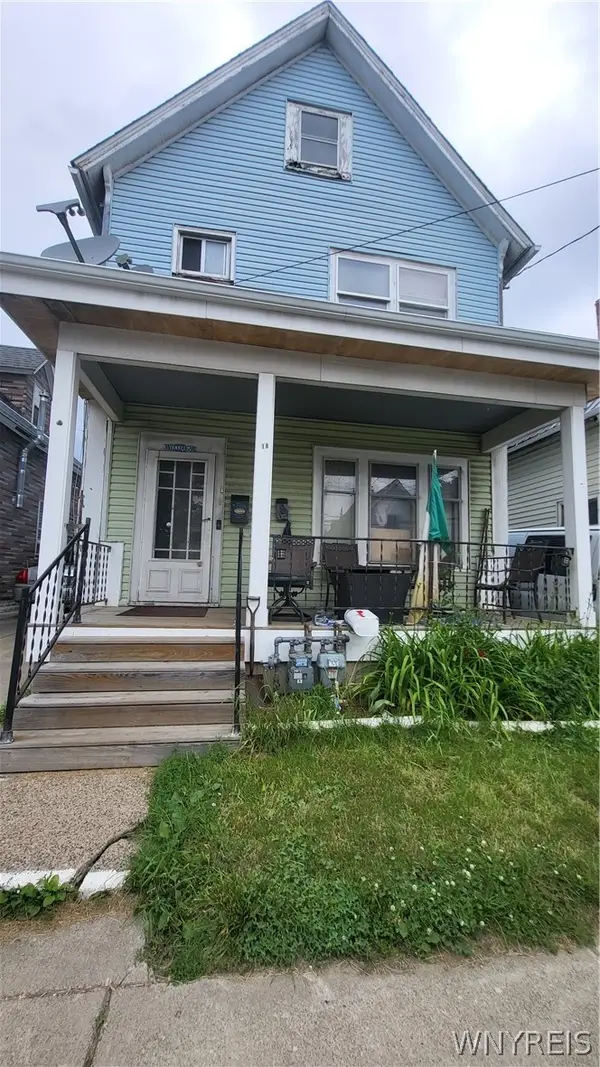 $120,000Active5 beds 2 baths2,064 sq. ft.
18 Clifford Street, Buffalo, NY 14210
MLS# B1707035Listed by: MJ PETERSON REAL ESTATE INC. - New
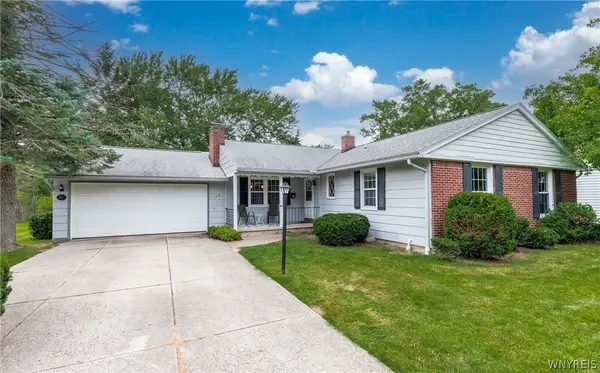 $489,900Active3 beds 2 baths1,438 sq. ft.
108 The Paddock, Buffalo, NY 14221
MLS# B1705570Listed by: WNY METRO ROBERTS REALTY - New
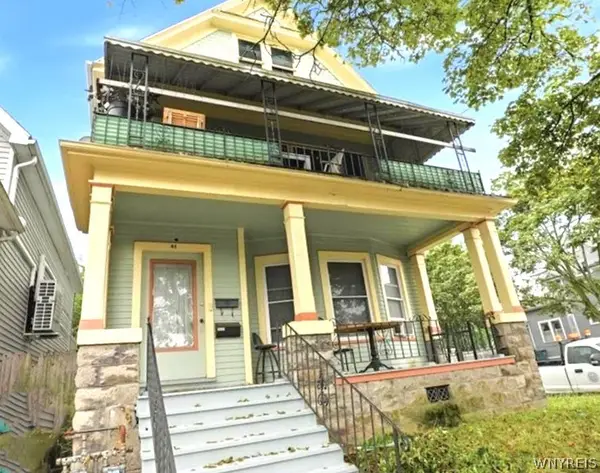 $235,000Active6 beds 2 baths2,814 sq. ft.
41 Arkansas Street, Buffalo, NY 14213
MLS# B1706659Listed by: HUNT REAL ESTATE ERA - New
 $190,000Active8 beds 2 baths2,080 sq. ft.
81 Dorris Avenue, Buffalo, NY 14215
MLS# B1706833Listed by: REDFIN REAL ESTATE - Open Sun, 1 to 3pmNew
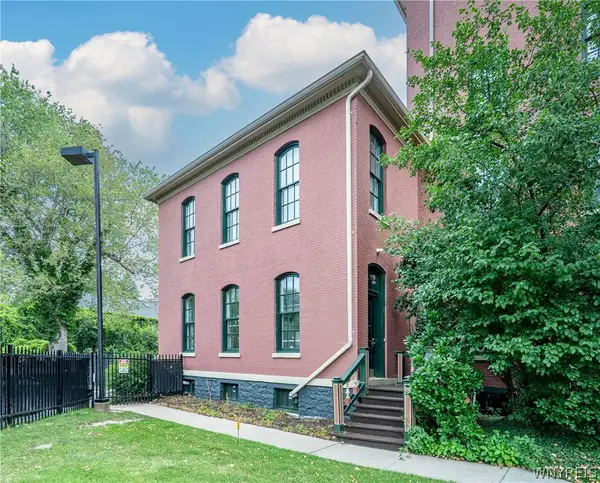 $279,900Active2 beds 2 baths1,432 sq. ft.
125 Edward Street #1J, Buffalo, NY 14201
MLS# B1707165Listed by: GURNEY BECKER & BOURNE


Protect your home and budget from life's surprises with an Assurant Home Warranty, backed by a partner that supports you through every step of homeownership. Explore Plans.
©2026 Century 21 Real Estate LLC. All rights reserved. CENTURY 21®, the CENTURY 21 Logo and C21® are service marks owned by Century 21 Real Estate LLC. Century 21 Real Estate LLC fully supports the principles of the Fair Housing Act and the Equal Opportunity Act. Each office is independently owned and operated. Listing information is deemed reliable but not guaranteed accurate.