4169 Foxwood Lane, Buffalo, NY 14221
Local realty services provided by:CENTURY 21 North East
4169 Foxwood Lane,Williamsville, NY 14221
$619,900
- 4 Beds
- 3 Baths
- 2,510 sq. ft.
- Single family
- Active
Upcoming open houses
- Sun, Jul 1912:00 pm - 02:00 pm
Listed by: barbara a hoy, beatrice dunwoodie
Office: hunt real estate corporation
MLS#:B1684578
Source:NY_GENRIS
Price summary
- Price:$619,900
- Price per sq. ft.:$246.97
About this home
LOCATION LOCATION LOCATION! Welcome Home to this well maintained 2,510 sq.' 4 bedroom, 2 and 1/2 bath Colonial! Step inside and you will be greeted with a large 2-story open Foyer with a beautiful open staircase, then move along into the elegant Dining room, offset w/crown molding, large enough for all entertaining needs, continue on into the bright spacious Kitchen with granite countertops, large Island, plus Sliding doors that welcome you to the generous stone Patio. Off the Kitchen you have a large open Family living area fitted with a gas fireplace for those cold winter nights, adorned by large windows to allow for all the sunlight during the day! The convenience of first-floor laundry. Then, off the front Foyer, a versatile 'bonus room' enhanced by French doors, just perfect for a home office, playroom, or guest space, will add to the home’s thoughtful layout. Formal Living room. Upstairs you have 4 bedrooms and 2 full baths. The primary suite has a large walk-in closet, and a beautiful primary bath with a large walk-in shower. Hardwood floors throughout floor 2 (except the Primary bedroom, carpeting is 1 yr. old. A nice perk, a Central Vacuum unit which was replaced 2023. Take a walk around the property to appreciate the luscious green landscaping and private backyard area complete with a stone concrete patio area. You find plenty of room for vehicles, tools, and more, between the oversized 2.5-car side-load garage and accessible shed....
Contact an agent
Home facts
- Year built:1998
- Listing ID #:B1684578
- Added:47 day(s) ago
- Updated:July 15, 2026 at 01:54 PM
Rooms and interior
- Bedrooms:4
- Total bathrooms:3
- Full bathrooms:2
- Half bathrooms:1
- Rooms Total:10
- Flooring:Carpet, Ceramic Tile, Varies
- Dining Description:Separate Formal Dining Room
- Kitchen Description:Dishwasher, Disposal, Kitchen Family Room Combo, Kitchen Island, Microwave, Refrigerator
- Basement:Yes
- Basement Description:Full, Sump Pump
- Living area:2,510 sq. ft.
Heating and cooling
- Cooling:Central Air
- Heating:Forced Air, Gas
- Central air:Yes
Structure and exterior
- Roof:Asphalt
- Year built:1998
- Building area:2,510 sq. ft.
- Lot area:0.27 Acres
- Lot Features:Rectangular, Residential Lot
- Architectural Style:Colonial, Two Story
- Construction Materials:Copper Plumbing, Vinyl Siding
- Foundation Description:Poured
- Levels:2 Stories
Utilities
- Water:Connected, Public, Water Connected
- Sewer:Connected, Sewer Connected
Finances and disclosures
- Price:$619,900
- Price per sq. ft.:$246.97
- Tax amount:$9,058
Features and amenities
- Appliances:Dishwasher, Disposal, Dryer, Microwave, Refrigerator, Washer
- Laundry features:Dryer, Main Level, Washer
Parking
- Parking description:Attached, Driveway, Garage, Storage
- Garage:Yes
- Garage spaces:2
New listings near 4169 Foxwood Lane
- New
 $249,000Active3 beds 2 baths1,681 sq. ft.
49 Edgewood Avenue, Buffalo, NY 14220
MLS# B1695072Listed by: WNY METRO ROBERTS REALTY - Open Thu, 5 to 7pmNew
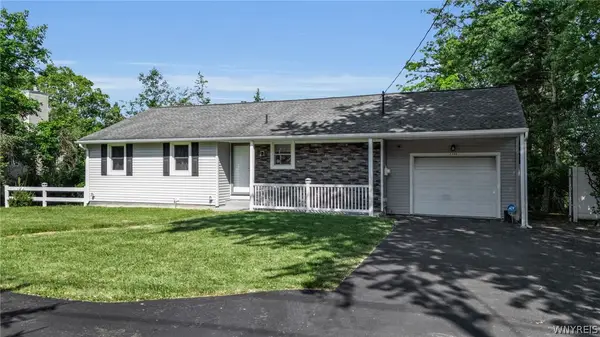
 $289,000Active3 beds 1 baths1,088 sq. ft.
2350 Berg Road, Buffalo, NY 14218
MLS# B1696665Listed by: CENTURY 21 NORTH EAST - New
 $15,000Active0.25 Acres
171 N Ellicott Creek Road, Buffalo, NY 14228
MLS# B1698648Listed by: RED DOOR REAL ESTATE WNY LLC - New
 $164,900Active5 beds 2 baths1,782 sq. ft.
78 Appenheimer Avenue, Buffalo, NY 14214
MLS# B1698829Listed by: HUNT REAL ESTATE CORPORATION - New
 $179,900Active6 beds 2 baths2,124 sq. ft.
504 Woodlawn Avenue, Buffalo, NY 14208
MLS# B1698846Listed by: HUNT REAL ESTATE CORPORATION - New
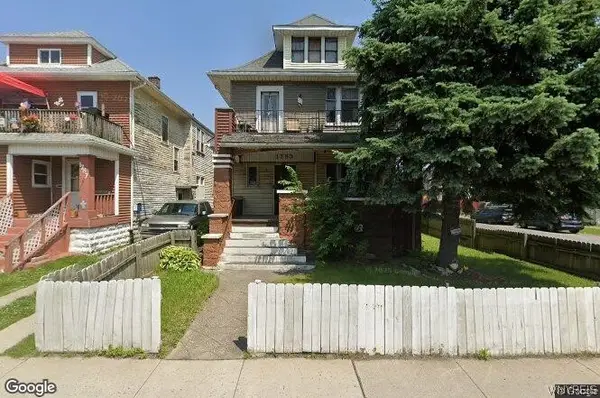 $220,000Active6 beds 2 baths2,782 sq. ft.
1783 Bailey Avenue, Buffalo, NY 14211
MLS# B1698795Listed by: KELLER WILLIAMS REALTY WNY - New
 $120,000Active4 beds 2 baths2,414 sq. ft.
46 Brownell Street, Buffalo, NY 14212
MLS# B1698797Listed by: KELLER WILLIAMS REALTY WNY - New
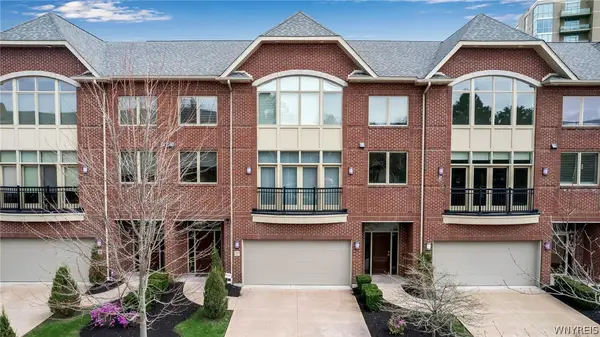 $875,000Active2 beds 4 baths3,224 sq. ft.
37 Ojibwa Circle, Buffalo, NY 14202
MLS# B1696142Listed by: HUNT REAL ESTATE CORPORATION - New
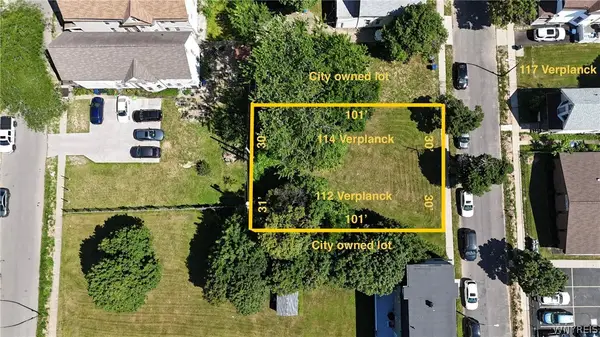 $6,000Active0.07 Acres
112 Verplanck Street, Buffalo, NY 14208
MLS# B1697857Listed by: PARK REALTY OF WNY LLC - New
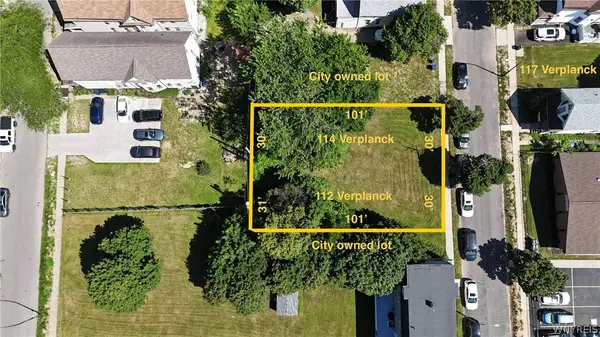 $6,000Active0.07 Acres
114 Verplanck Street, Buffalo, NY 14208
MLS# B1697865Listed by: PARK REALTY OF WNY LLC


Protect your home and budget from life's surprises with an Assurant Home Warranty, backed by a partner that supports you through every step of homeownership. Explore Plans.
©2026 Century 21 Real Estate LLC. All rights reserved. CENTURY 21®, the CENTURY 21 Logo and C21® are service marks owned by Century 21 Real Estate LLC. Century 21 Real Estate LLC fully supports the principles of the Fair Housing Act and the Equal Opportunity Act. Each office is independently owned and operated. Listing information is deemed reliable but not guaranteed accurate.