
4262 W Susan Drive, Buffalo, NY 14221
Local realty services provided by:CENTURY 21 North East
4262 W Susan Drive,Buffalo, NY 14221
$545,000
- 3 Beds
- 3 Baths
- 2,535 sq. ft.
- Single family
- Active
Listed by: robyn sansone
Office: wnybyowner.com
MLS#:B1707869
Source:NY_GENRIS
Price summary
- Price:$545,000
- Price per sq. ft.:$214.99
About this home
This House Gives You a Hug! Welcome to this move-in-ready, thoughtfully updated 3-bedroom, 3-bath home in a desirable location close to everything! Warm, inviting, and designed for comfortable everyday living and effortless entertaining, this home offers the perfect blend of space, style, and convenience. At the heart of the home is the expansive kitchen, featuring a 12-foot island and eat-in area that opens to an inviting living room with a cozy wood-burning fireplace. The large family room provides plenty of space for family movie nights, game days, and gatherings with friends. With a 3rd full bath conveniently located on the first floor, the family room also offers wonderful flexibility. It could easily serve as a first-floor bedroom, guest suite, or private space for extended family. A convenient first-floor office provides the perfect work-from-home space, while first-floor laundry adds everyday ease. Upstairs, you'll find three generously sized bedrooms, including a spacious primary suite with a beautifully updated primary bath (2025), plus a second updated full bath. Enjoy three-season living in the bright sunroom, featuring new windows in 2016, or step outside to the spacious patio. The property includes a fully fenced yard and storage shed. Numerous updates provide peace of mind, including new maple flooring in master bedroom (2025), Renewal by Andersen windows (2022) with a fully transferable warranty, updated kitchen lighting and cabinets and refinished kitchen floor (2025), Rheem tankless water heater and new sump pump (2025), beautifully remodeled bathrooms (2025 and 2016), newer upper rear roof (2016), duct cleaning and ultraviolet air filter (2024), septic pumped (2026), and fireplace inspected and cleaned (2026). Located in the desirable Clarence School District, this home offers the space you want, the updates you appreciate, and the comfortable, welcoming feeling that makes you want to stay awhile. Offers to be reviewed no sooner than Wednesday August 26th at 5PM....
Contact an agent
Home facts
- Year built:1958
- Subdivision & Development:Clardon Heights
- Listing ID #:B1707869
- Added:1 day(s) ago
- Updated:August 18, 2026 at 05:46 PM
Rooms and interior
- Bedrooms:3
- Total bathrooms:3
- Full bathrooms:3
- Rooms Total:9
- Flooring:Hardwood, Tile, Varies
- Kitchen Description:Dishwasher, Disposal, Kitchen Island, Microwave, Oven
- Basement:Yes
- Basement Description:Full
- Living area:2,535 sq. ft.
Heating and cooling
- Cooling:Window Units
- Heating:Forced Air, Gas, Radiant
Structure and exterior
- Year built:1958
- Building area:2,535 sq. ft.
- Lot area:0.37 Acres
- Lot Features:Rectangular, Residential Lot
- Architectural Style:Two Story
- Construction Materials:Brick
- Exterior Features:Fully Fenced, Patio
- Foundation Description:Poured
Utilities
- Water:Connected, Public, Water Connected
- Sewer:Connected, Sewer Connected
Finances and disclosures
- Price:$545,000
- Price per sq. ft.:$214.99
- Tax amount:$6,078
Features and amenities
- Appliances:Dishwasher, Disposal, Dryer, Free Standing Range, Microwave, Oven, Range Hood
- Laundry features:Dryer, Main Level
- Amenities:int_feat_Den
Parking
- Parking description:Attached, Garage
- Garage:Yes
- Garage spaces:2
New listings near 4262 W Susan Drive
- New
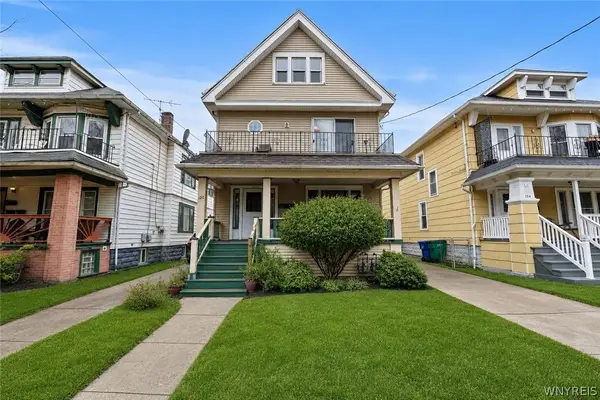 $224,900Active6 beds 2 baths2,360 sq. ft.
120 Armin Place, Buffalo, NY 14210
MLS# B1705994Listed by: TOWNE HOUSING REAL ESTATE - New
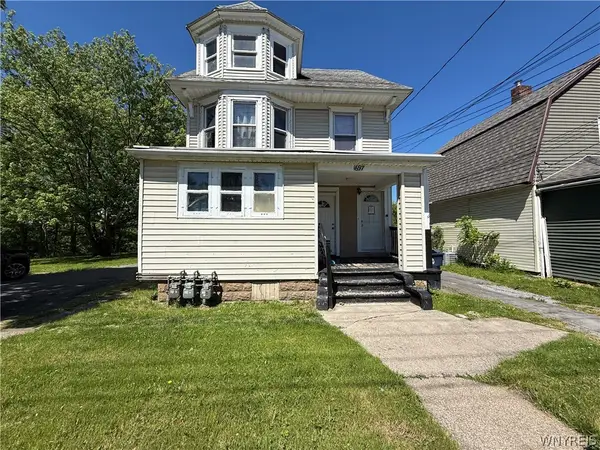 $299,900Active8 beds 4 baths3,994 sq. ft.
1697 Electric Avenue, Buffalo, NY 14218
MLS# B1706648Listed by: WNY METRO ROBERTS REALTY - New
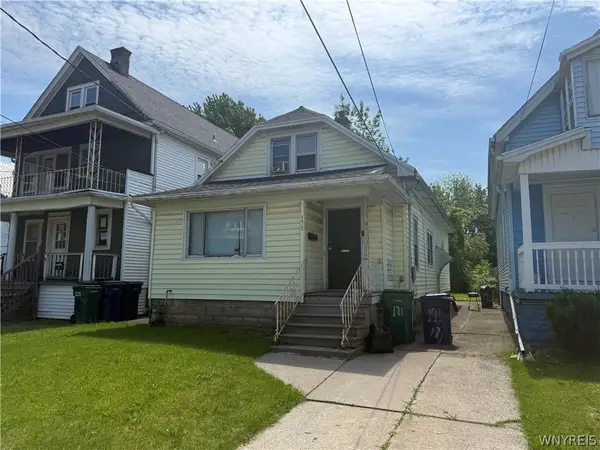 $159,900Active4 beds 2 baths1,357 sq. ft.
171 Roesch Avenue, Buffalo, NY 14207
MLS# B1706956Listed by: WNY METRO ROBERTS REALTY - New
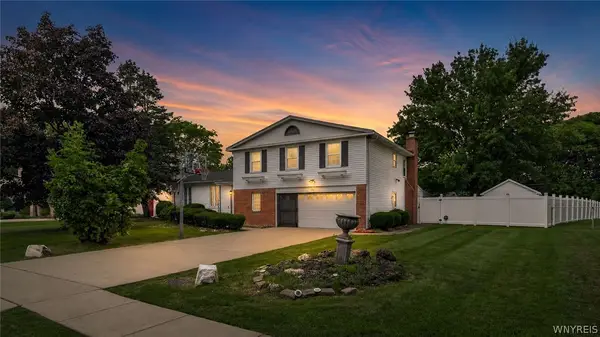 $539,900Active4 beds 3 baths2,775 sq. ft.
194 Exeter Road, Buffalo, NY 14221
MLS# B1707462Listed by: BERKSHIRE HATHAWAY HOMESERVICES ZAMBITO REALTORS - New
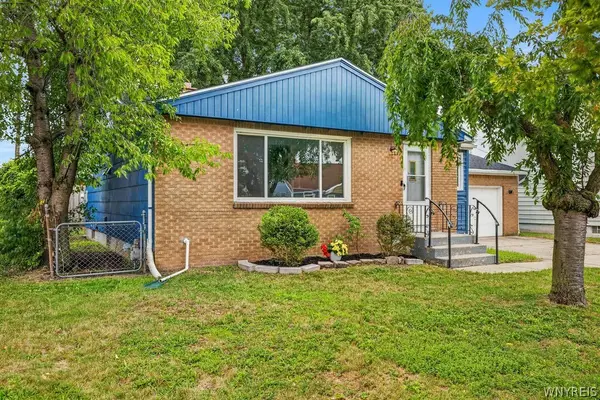 $184,999Active2 beds 3 baths1,036 sq. ft.
39 Lemoine Avenue, Buffalo, NY 14227
MLS# B1707529Listed by: HUNT REAL ESTATE ERA - New
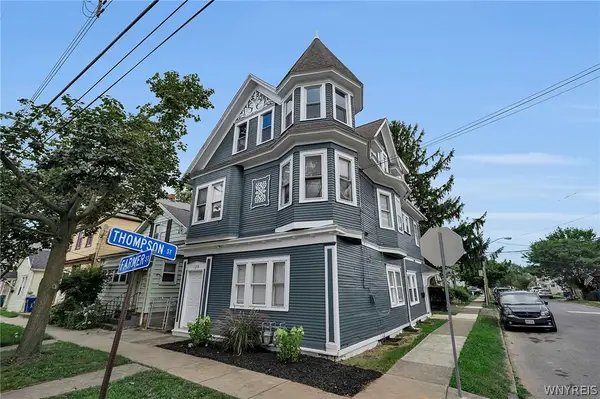 $299,900Active6 beds 3 baths2,494 sq. ft.
129 Farmer Street, Buffalo, NY 14207
MLS# B1707680Listed by: EXP REALTY - New
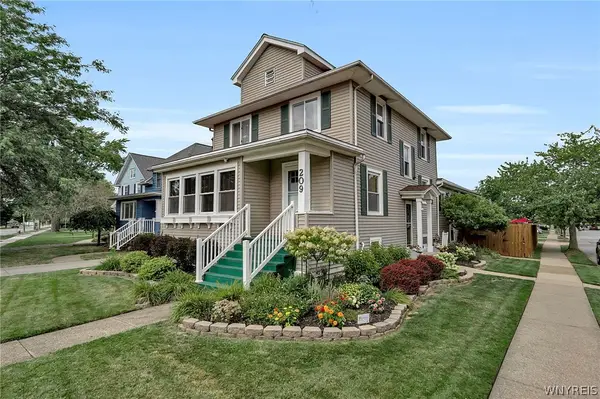 $315,000Active4 beds 3 baths2,640 sq. ft.
209 Delaware Road, Buffalo, NY 14217
MLS# B1707802Listed by: DANAHY REAL ESTATE - New
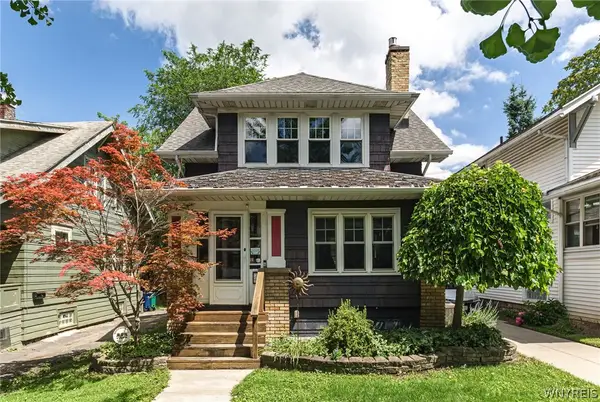 $260,000Active3 beds 2 baths1,145 sq. ft.
35 Montrose Avenue, Buffalo, NY 14214
MLS# B1707925Listed by: HUNT REAL ESTATE ERA - New
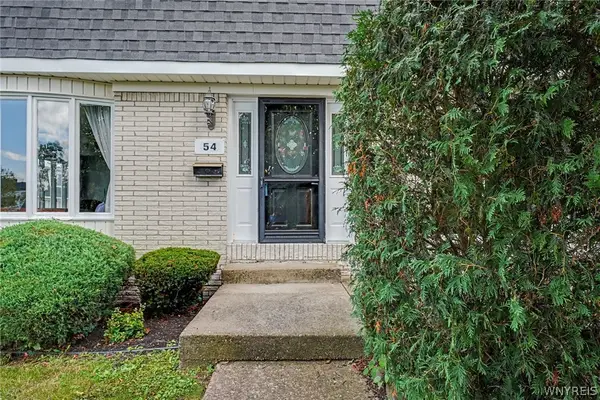 $249,900Active3 beds 3 baths1,824 sq. ft.
54 Harrogate, Buffalo, NY 14221
MLS# B1708065Listed by: MJ PETERSON REAL ESTATE INC. - New
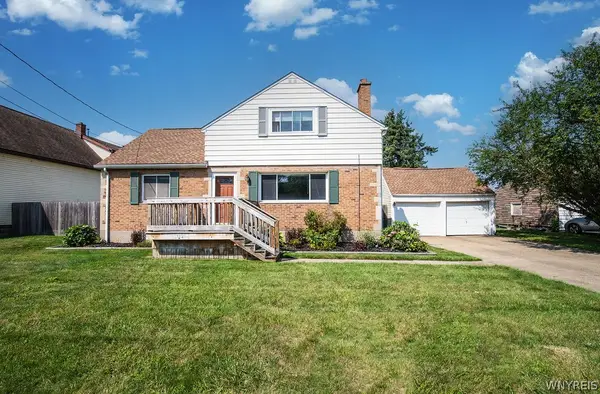 $274,900Active3 beds 2 baths1,379 sq. ft.
222 S Ogden Street, Buffalo, NY 14206
MLS# B1707154Listed by: KELLER WILLIAMS REALTY WNY


Protect your home and budget from life's surprises with an Assurant Home Warranty, backed by a partner that supports you through every step of homeownership. Explore Plans.
©2026 Century 21 Real Estate LLC. All rights reserved. CENTURY 21®, the CENTURY 21 Logo and C21® are service marks owned by Century 21 Real Estate LLC. Century 21 Real Estate LLC fully supports the principles of the Fair Housing Act and the Equal Opportunity Act. Each office is independently owned and operated. Listing information is deemed reliable but not guaranteed accurate.