
44 Hayden Street, Buffalo, NY 14210
Local realty services provided by:CENTURY 21 Bridgeway Realty
44 Hayden Street,Buffalo, NY 14210
$175,000
- 5 Beds
- 2 Baths
- 2,023 sq. ft.
- Multi-family
- Active
Listed by: john oakley
Office: hunt real estate era
MLS#:B1722023
Source:NY_GENRIS
Price summary
- Price:$175,000
- Price per sq. ft.:$86.51
About this home
Owner will review offers between $175,000–$195,000. Excellent investment opportunity! This well-maintained double offers 2000 square feet of living space and great income potential. Lower unit has 2 bedrooms (which could be switched back to 3 beds), a spacious eat-in kitchen, a formal dining room, and a comfortable living room. The upper unit features 3 bedrooms, a living room, a dining room, and an eat-in kitchen. The property is tenant-occupied with long-standing tenants, making it an attractive investment from day one. Conveniently located close to all conveniences and Cazenovia Park. Only 10 min drive to downtown Buffalo.
Contact an agent
Home facts
- Year built:1910
- Listing ID #:B1722023
- Added:12 day(s) ago
- Updated:October 28, 2026 at 03:34 PM
Rooms and interior
- Bedrooms:5
- Total bathrooms:2
- Full bathrooms:2
- Flooring:Hardwood, Laminate, Varies, Vinyl
- Basement:Yes
- Basement Description:Full
- Living area:2,023 sq. ft.
Heating and cooling
- Heating:Gas, Hot Water
Structure and exterior
- Roof:Asphalt
- Year built:1910
- Building area:2,023 sq. ft.
- Lot area:0.07 Acres
- Lot Features:Near Public Transit, Rectangular, Residential Lot
- Construction Materials:Brick, Vinyl Siding
- Levels:3 Stories
Utilities
- Water:Connected, Public, Water Connected
- Sewer:Connected, Sewer Connected
Finances and disclosures
- Price:$175,000
- Price per sq. ft.:$86.51
- Tax amount:$1,638
Parking
- Parking description:Concrete Driveway
New listings near 44 Hayden Street
- New
 $99,000Active5 beds 3 baths1,300 sq. ft.
33 Lasalle Avenue, Buffalo, NY 14214
MLS# B1722979Listed by: HUNT REAL ESTATE ERA - New
 $199,900Active3 beds 1 baths899 sq. ft.
156 Broad Street, Buffalo, NY 14225
MLS# B1724208Listed by: KELLER WILLIAMS REALTY WNY - New
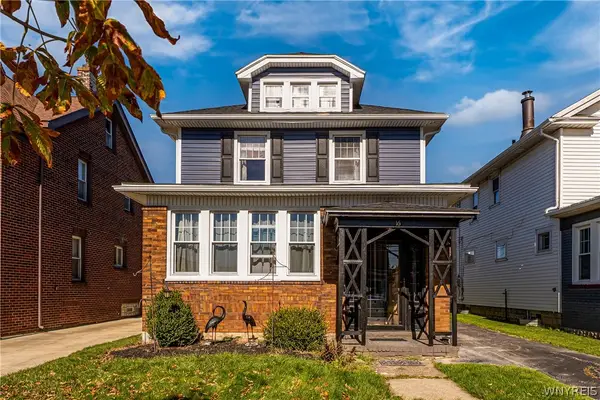 $249,900Active3 beds 2 baths1,432 sq. ft.
16 Columbia Boulevard, Buffalo, NY 14217
MLS# B1724291Listed by: MJ PETERSON REAL ESTATE INC. - New
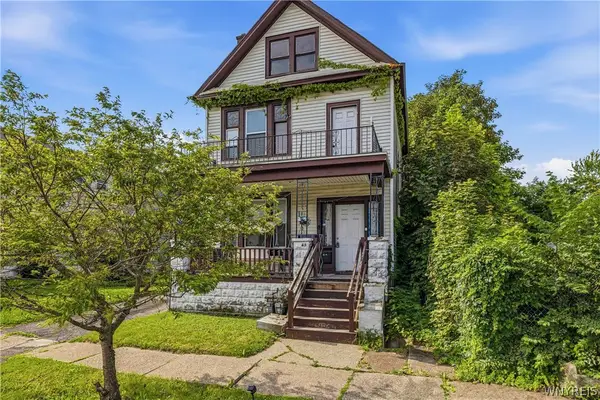 $130,000Active6 beds 2 baths2,200 sq. ft.
85 Southampton Street, Buffalo, NY 14209
MLS# B1725016Listed by: OWN BUFFALO INC. - New
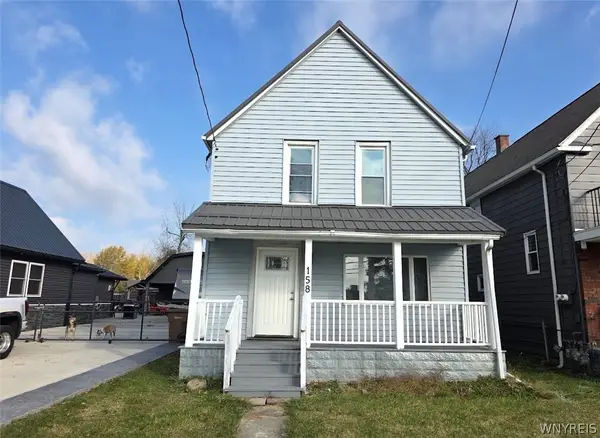 $189,000Active3 beds 2 baths1,956 sq. ft.
158 Como Park Boulevard, Buffalo, NY 14227
MLS# B1725450Listed by: PIONEER STAR REAL ESTATE INC. - New
 $10,000Active0.08 Acres
86 Wohlers Avenue, Buffalo, NY 14208
MLS# B1725535Listed by: WNY METRO ROBERTS REALTY - New
 $619,900Active-- beds -- baths2,994 sq. ft.
1045 Elmwood Avenue, Buffalo, NY 14222
MLS# B1725569Listed by: BUFFALO FIRST REALTY GROUP INC - New
 $199,900Active7 beds 2 baths2,604 sq. ft.
35 Bissell Avenue, Buffalo, NY 14211
MLS# B1725573Listed by: KELLER WILLIAMS REALTY WNY - New
 $199,900Active5 beds 2 baths1,869 sq. ft.
39 Pulaski Street, Buffalo, NY 14206
MLS# B1725609Listed by: MLS NATION REALTY LLC - New
 $239,900Active3 beds 1 baths1,440 sq. ft.
193 Kenmore Avenue, Buffalo, NY 14223
MLS# B1722945Listed by: DEAL REALTY, INC.


Protect your home and budget from life's surprises with an Assurant Home Warranty, backed by a partner that supports you through every step of homeownership. Explore Plans.
©2026 Century 21 Real Estate LLC. All rights reserved. CENTURY 21®, the CENTURY 21 Logo and C21® are service marks owned by Century 21 Real Estate LLC. Century 21 Real Estate LLC fully supports the principles of the Fair Housing Act and the Equal Opportunity Act. Each office is independently owned and operated. Listing information is deemed reliable but not guaranteed accurate.