
45 Claremont Avenue, Buffalo, NY 14223
Local realty services provided by:CENTURY 21 North East
Upcoming open houses
- Wed, Aug 1905:00 pm - 07:00 pm
Listed by: elizabeth roberts
Office: hunt real estate era
MLS#:B1704386
Source:NY_GENRIS
Price summary
- Price:$260,000
- Price per sq. ft.:$156.63
About this home
No offer deadline! Open House Sunday 8/16 1-3PM, Wednesday 8/19 5-7PM. From the moment you step inside, you'll feel right at home in this inviting Town of Tonawanda GEM! Featuring a 2 month old roof, you won't want to miss this! Thoughtfully designed for effortless entertaining and everyday living, you'll be impressed with its one-of-a-kind great room! Living room and dining room are loaded with natural light, neutral paint colors, and original hardwood floors. At the heart of this house is spacious, open-concept kitchen with expansive island and light wood cabinetry offering endless storage space. Bonus- appliances are included! The soaring, vaulted ceiling great room is where you'll want to host this Bills season, and has a cozy gas fireplace and sliding glass door to your deck and backyard. Second floor has 3 ample-sized bedrooms all with hardwood flooring, and a full bathroom with updated vanity and ceramic tile shower. Backyard is fully fenced completed in 2021, and you'll have peace of mind for years to come with a BRAND NEW tear-off roof completed in June '26. Furnace recently serviced and cleaned 05/26. Utilize the local favorite rails to trails bike path nearby, and enjoy being just minutes from many local conveniences and thruway systems....
Contact an agent
Home facts
- Year built:1935
- Listing ID #:B1704386
- Added:11 day(s) ago
- Updated:August 17, 2026 at 02:43 AM
Rooms and interior
- Bedrooms:3
- Total bathrooms:2
- Full bathrooms:1
- Half bathrooms:1
- Rooms Total:7
- Flooring:Carpet, Hardwood, Varies
- Dining Description:Separate Formal Dining Room
- Kitchen Description:Dishwasher, Disposal, Kitchen Family Room Combo, Kitchen Island, Microwave, Oven, Refrigerator
- Basement:Yes
- Basement Description:Full, Sump Pump
- Living area:1,660 sq. ft.
Heating and cooling
- Cooling:Window Units
- Heating:Forced Air, Gas
Structure and exterior
- Roof:Asphalt
- Year built:1935
- Building area:1,660 sq. ft.
- Lot area:0.11 Acres
- Lot Features:Near Public Transit, Rectangular, Residential Lot
- Architectural Style:Colonial, Two Story
- Construction Materials:Vinyl Siding
- Exterior Features:Deck, Fully Fenced, Open, Porch
- Foundation Description:Block
- Levels:2 Stories
Schools
- High school:Kenmore East Senior High
- Middle school:Ben Franklin Middle
- Elementary school:Ben Franklin Elementary
Utilities
- Water:Connected, Public, Water Connected
- Sewer:Connected, Sewer Connected
Finances and disclosures
- Price:$260,000
- Price per sq. ft.:$156.63
- Tax amount:$5,121
Features and amenities
- Appliances:Dishwasher, Disposal, Dryer, Free Standing Range, Microwave, Oven, Refrigerator, Washer
- Laundry features:Dryer, In Basement, Washer
- Amenities:Deck
Parking
- Parking description:Attached, Garage
- Garage:Yes
- Garage spaces:1
New listings near 45 Claremont Avenue
- New
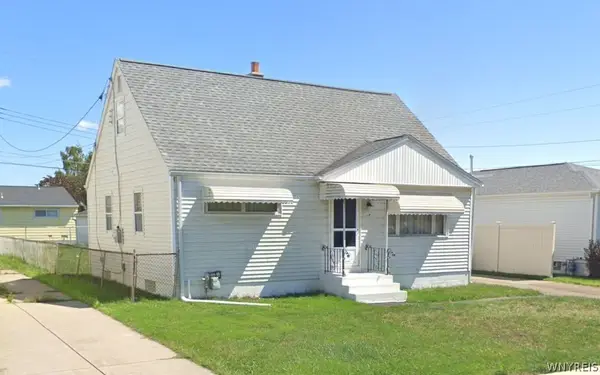 $149,000Active3 beds 1 baths1,287 sq. ft.
25 Wallace Avenue, Buffalo, NY 14227
MLS# B1705185Listed by: REAL BROKER NY LLC - New
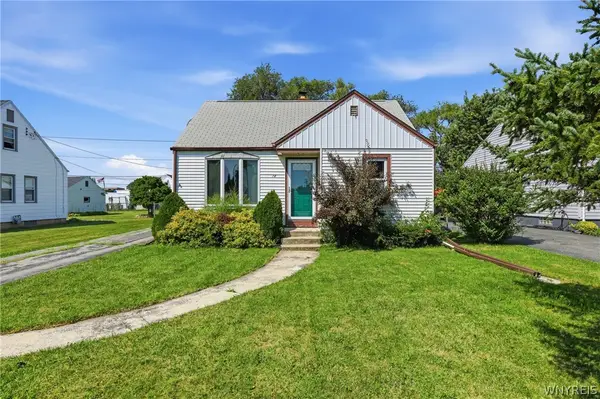 $252,900Active3 beds 1 baths1,126 sq. ft.
72 Grand Boulevard, Buffalo, NY 14225
MLS# B1707484Listed by: EXP REALTY - New
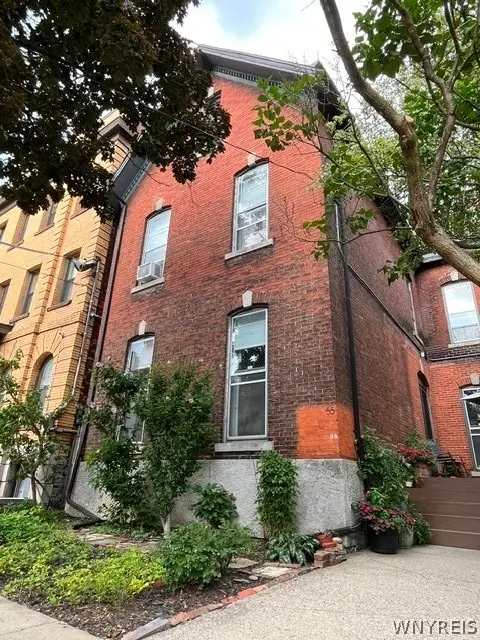 $319,900Active2 beds 2 baths2,322 sq. ft.
55 Whitney Place, Buffalo, NY 14201
MLS# B1706358Listed by: GURNEY BECKER & BOURNE - New
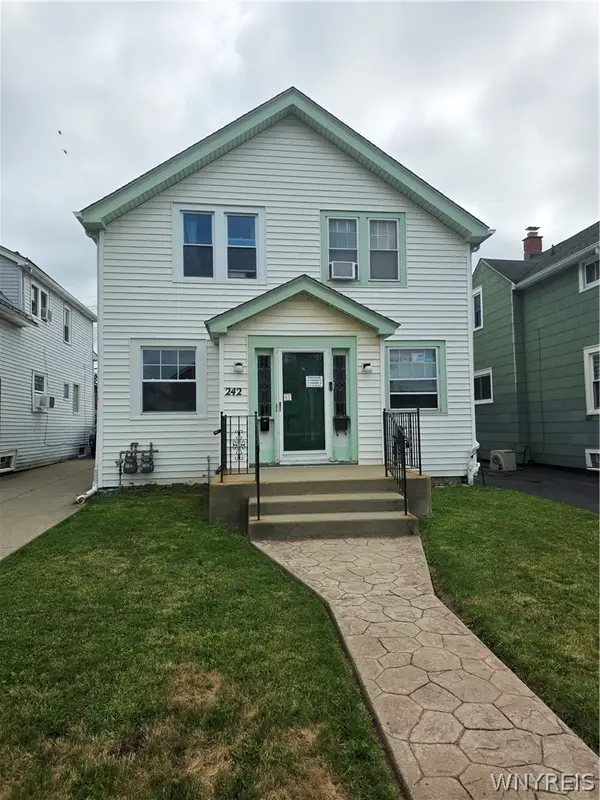 $229,900Active4 beds 2 baths1,550 sq. ft.
242 Washington Avenue, Buffalo, NY 14217
MLS# B1705665Listed by: HOWARD HANNA WNY INC. - New
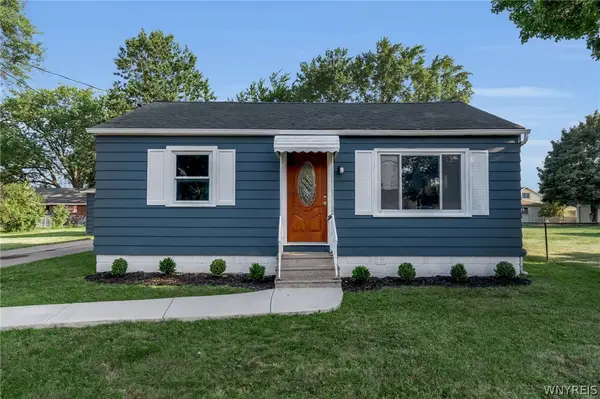 $219,900Active3 beds 1 baths1,000 sq. ft.
58 Goering Avenue, Buffalo, NY 14225
MLS# B1706126Listed by: KELLER WILLIAMS REALTY WNY - New
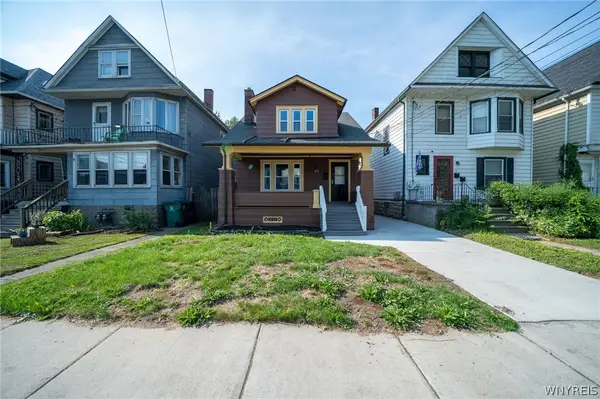 $250,000Active4 beds 2 baths1,396 sq. ft.
23 Aldrich Place, Buffalo, NY 14220
MLS# B1707275Listed by: WNY METRO ROBERTS REALTY - New
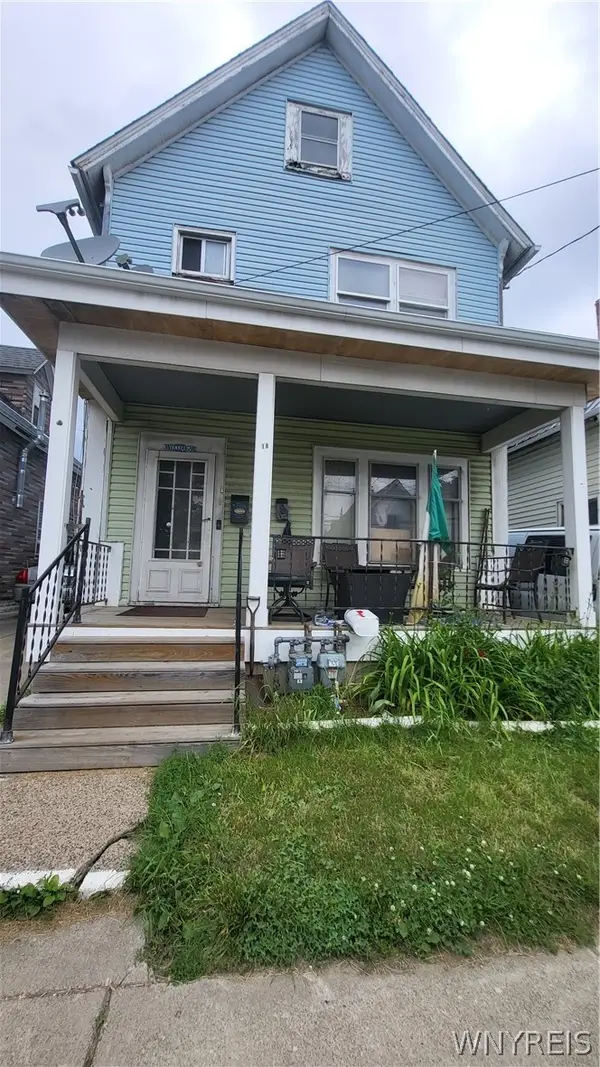 $120,000Active5 beds 2 baths2,064 sq. ft.
18 Clifford Street, Buffalo, NY 14210
MLS# B1707035Listed by: MJ PETERSON REAL ESTATE INC. - New
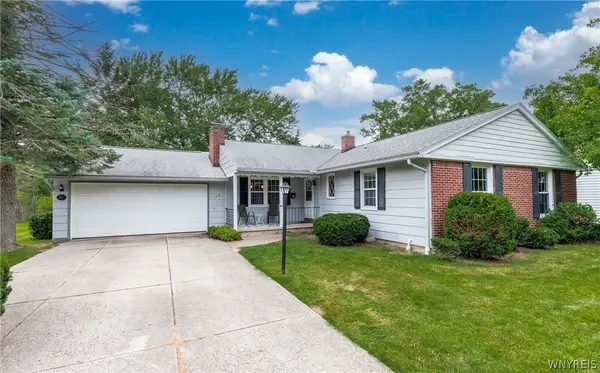 $489,900Active3 beds 2 baths1,438 sq. ft.
108 The Paddock, Buffalo, NY 14221
MLS# B1705570Listed by: WNY METRO ROBERTS REALTY - New
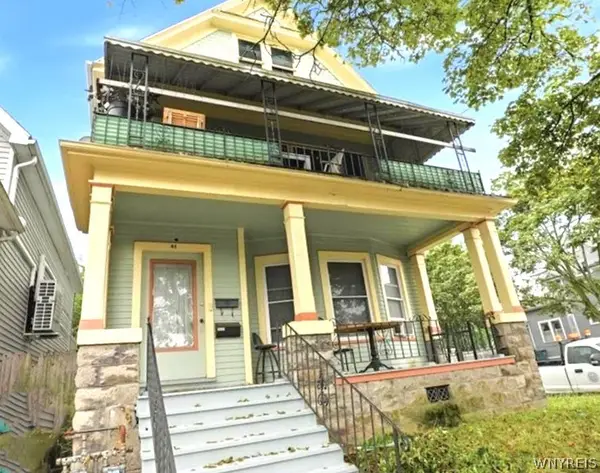 $235,000Active6 beds 2 baths2,814 sq. ft.
41 Arkansas Street, Buffalo, NY 14213
MLS# B1706659Listed by: HUNT REAL ESTATE ERA - New
 $190,000Active8 beds 2 baths2,080 sq. ft.
81 Dorris Avenue, Buffalo, NY 14215
MLS# B1706833Listed by: REDFIN REAL ESTATE


Protect your home and budget from life's surprises with an Assurant Home Warranty, backed by a partner that supports you through every step of homeownership. Explore Plans.
©2026 Century 21 Real Estate LLC. All rights reserved. CENTURY 21®, the CENTURY 21 Logo and C21® are service marks owned by Century 21 Real Estate LLC. Century 21 Real Estate LLC fully supports the principles of the Fair Housing Act and the Equal Opportunity Act. Each office is independently owned and operated. Listing information is deemed reliable but not guaranteed accurate.