
4505 E Overlook Drive, Buffalo, NY 14221
Local realty services provided by:CENTURY 21 Turner Brokers
4505 E Overlook Drive,Buffalo, NY 14221
$530,000
- 4 Beds
- 3 Baths
- - sq. ft.
- Single family
- Sold
Listed by: olivia olejniczak
Office: buffalo home realty
MLS#:B1672847
Source:NY_GENRIS
Sorry, we are unable to map this address
Price summary
- Price:$530,000
About this home
Welcome to a home that truly offers room to breathe! Located in the highly sought-after Clarence School District, this residence stands out with a bright, wide-open layout designed for modern life. It starts with the huge inviting front porch, the kind of spot made for slow mornings. Inside, the charm continues with beautiful exposed wood beams spanning the kitchen, dining, and living areas. This home features 4 functional bedrooms, including a massive main-floor primary suite. This expansive retreat offers a private and airy sanctuary with a large closet and abundant natural lighting. The heart of the home is the beautifully appointed kitchen, featuring sleek quartz countertops and a large island with seating. Complemented by the convenience of a 4-car deep garage and a sprawling 0.79-acre lot—one of the largest and deepest on the block.
The architectural centerpiece is the stunning sunroom, where a wall of expansive windows floods the space with light and offers panoramic views of your deep, private backyard. The living space extends even further with a partially finished basement that includes a dedicated sewing and craft room, plus an additional versatile bonus room that can easily serve as a home office, gym, or playroom!
Showing Information:
Showings Begin: Wednesday, April 15th
• Open House: Saturday, April 18th, from 11:00 AM to 1:00 PM
• Offers: If any, due Monday, April 20th, by 11:00 AM...
Contact an agent
Home facts
- Year built:1956
- Listing ID #:B1672847
- Added:109 day(s) ago
- Updated:July 30, 2026 at 06:39 AM
Rooms and interior
- Bedrooms:4
- Total bathrooms:3
- Full bathrooms:2
- Half bathrooms:1
- Rooms Total:10
- Flooring:Carpet, Hardwood, Tile, Varies
- Kitchen Description:Dishwasher, Kitchen Family Room Combo, Kitchen Island, Microwave, Refrigerator
- Basement:Yes
- Basement Description:Partially Finished
Heating and cooling
- Cooling:Window Units
- Heating:Baseboard, Gas
Structure and exterior
- Year built:1956
- Lot Features:Rectangular, Residential Lot
- Architectural Style:Two Story
- Construction Materials:Brick, Vinyl Siding
- Foundation Description:Poured
Utilities
- Water:Connected, Public, Water Connected
- Sewer:Septic Tank
Finances and disclosures
- Price:$530,000
- Tax amount:$8,365
Features and amenities
- Appliances:Dishwasher, Gas Cooktop, Microwave, Refrigerator
- Laundry features:In Basement
Parking
- Parking description:Attached, Garage
- Garage:Yes
- Garage spaces:4
New listings near 4505 E Overlook Drive
- Open Sun, 1am to 3pmNew
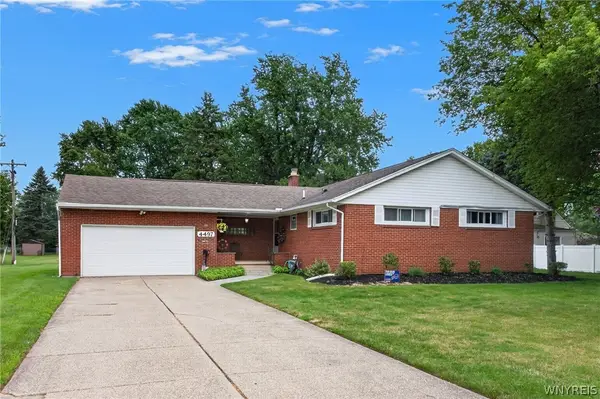 $325,000Active3 beds 2 baths1,716 sq. ft.
4497 Gentwood Drive, Buffalo, NY 14221
MLS# B1702936Listed by: REALTY ONE GROUP EMPOWER - New
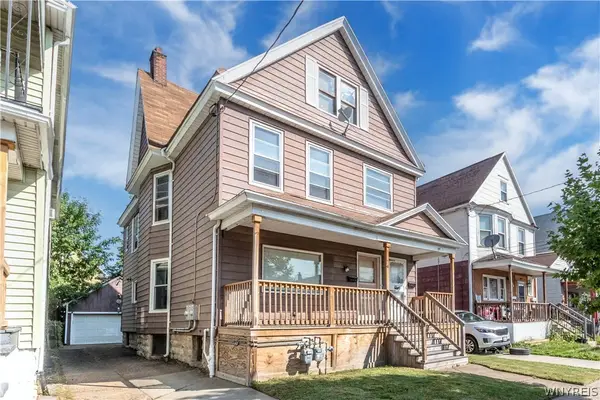 $259,999Active6 beds 2 baths2,400 sq. ft.
74 Ryan Street, Buffalo, NY 14210
MLS# B1699985Listed by: IRISH JONES REALTY - New
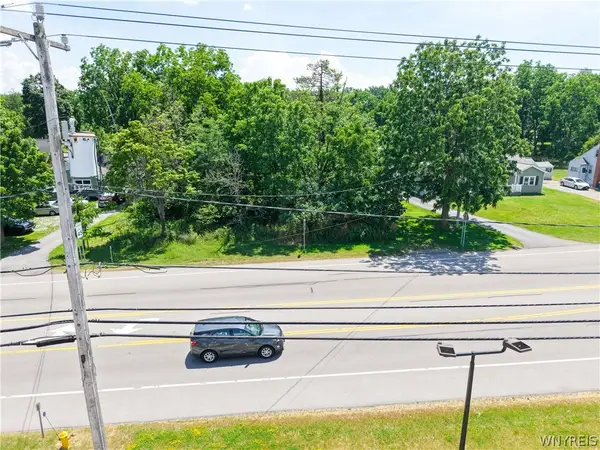 $125,000Active1.8 Acres
8553 Sheridan Drive, Buffalo, NY 14221
MLS# B1702801Listed by: WNY METRO ROBERTS REALTY - New
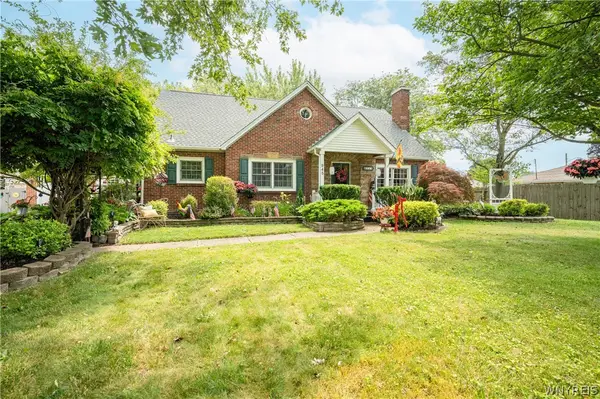 $399,900Active3 beds 3 baths2,352 sq. ft.
945 Mineral Springs Road, Buffalo, NY 14224
MLS# B1702836Listed by: WNY METRO ROBERTS REALTY - Open Sun, 1 to 3pmNew
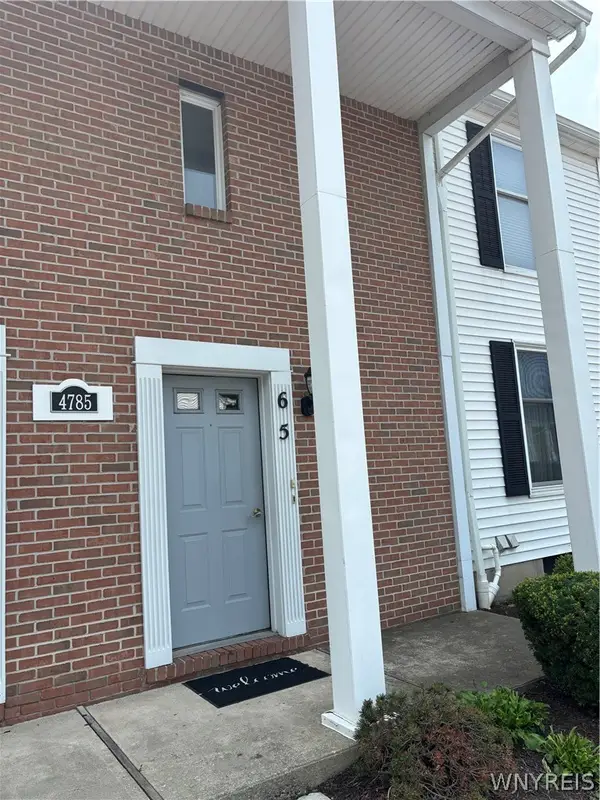 $209,000Active2 beds 2 baths1,004 sq. ft.
4785 Chestnut Ridge #6 Road #6, Buffalo, NY 14228
MLS# B1702900Listed by: DANAHY REAL ESTATE - Open Sun, 1 to 3pmNew
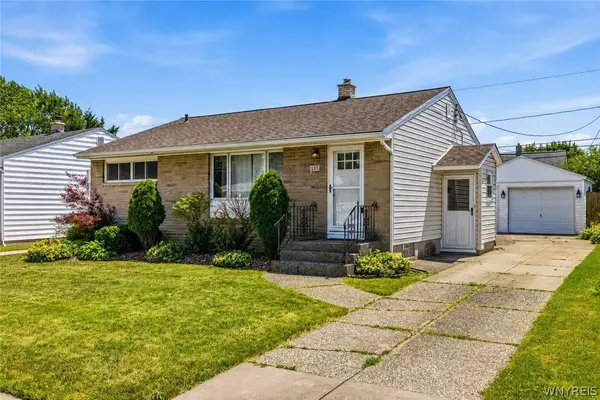 $199,900Active3 beds 1 baths952 sq. ft.
227 Seton Road, Buffalo, NY 14225
MLS# B1702961Listed by: HUNT REAL ESTATE ERA - New
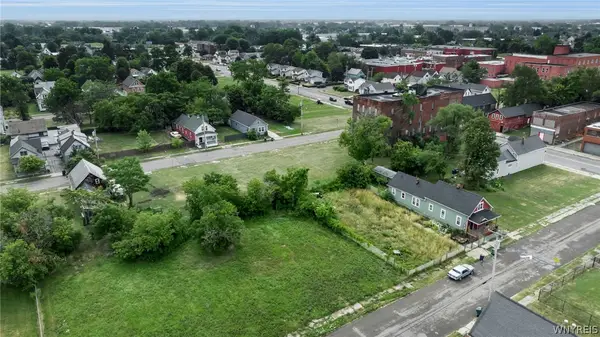 $19,900Active0.07 Acres
83 Shumway Street, Buffalo, NY 14206
MLS# B1701488Listed by: KELLER WILLIAMS REALTY WNY - New
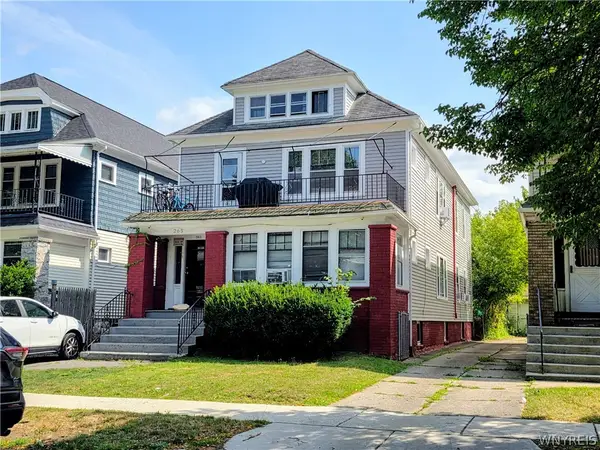 $249,900Active6 beds 2 baths2,608 sq. ft.
265 Lisbon Avenue, Buffalo, NY 14215
MLS# B1702227Listed by: PIONEER STAR REAL ESTATE INC. - New
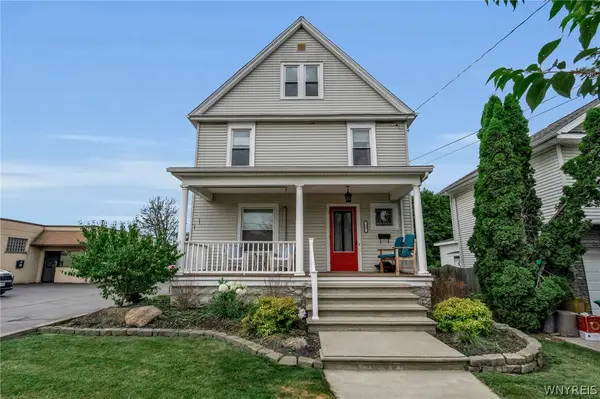 $1,300,000Active3 beds 2 baths1,733 sq. ft.
20 & 16 Mill Street, Buffalo, NY 14221
MLS# B1702546Listed by: HOWARD HANNA WNY INC. - Open Sat, 11am to 1pmNew
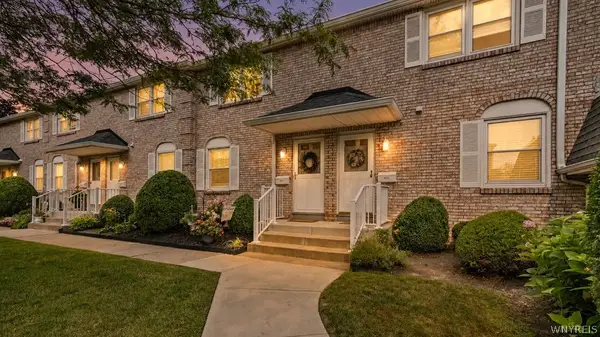 $224,900Active2 beds 2 baths986 sq. ft.
437 3rd Avenue, Buffalo, NY 14221
MLS# B1702769Listed by: HOWARD HANNA WNY INC.


Protect your home and budget from life's surprises with an Assurant Home Warranty, backed by a partner that supports you through every step of homeownership. Explore Plans.
©2026 Century 21 Real Estate LLC. All rights reserved. CENTURY 21®, the CENTURY 21 Logo and C21® are service marks owned by Century 21 Real Estate LLC. Century 21 Real Estate LLC fully supports the principles of the Fair Housing Act and the Equal Opportunity Act. Each office is independently owned and operated. Listing information is deemed reliable but not guaranteed accurate.