
4540 Harris Hill Road, Buffalo, NY 14221
Local realty services provided by:CENTURY 21 Bridgeway Realty
4540 Harris Hill Road,Buffalo, NY 14221
$399,900
- 3 Beds
- 2 Baths
- 1,863 sq. ft.
- Single family
- Pending
Listed by: annabelle a aquilina, rebecca simpson
Office: hunt real estate era
MLS#:B1685089
Source:NY_GENRIS
Price summary
- Price:$399,900
- Price per sq. ft.:$214.65
About this home
Pride of ownership shines throughout this expanded Cape Cod, where modern updates blend beautifully with charming old-world touches. This inviting home offers three bedrooms and two fully updated baths, including a convenient first-floor bedroom. The formal living room features a cozy gas fireplace, while the formal dining room and beautiful hardwood floors add timeless character. The fabulous, fully applianced kitchen boasts birch cabinetry, granite countertops and under-cabinet lighting, and overlooks a spacious family room with a gas stove and skylights. The open floor plan is perfect for everyday living and entertaining. Outside, enjoy a park-like, fully fenced 2-acre lot that extends beyond the rear fence, a two-tier deck, screened gazebo, pergola and additional shed/garage space. Notable improvements include basement plumbing, a sump pump, asphalt driveway completed in 2022 and sealed in 2024, Leaf Filter system installed in 2020, Pella windows, glass-block basement windows, blown-in insulation and more. A complete list of improvements is available. Conveniently located near shopping, dining and everyday amenities—prepare to fall in love!...
Contact an agent
Home facts
- Year built:1948
- Listing ID #:B1685089
- Added:99 day(s) ago
- Updated:September 03, 2026 at 05:50 PM
Rooms and interior
- Bedrooms:3
- Total bathrooms:2
- Full bathrooms:2
- Rooms Total:6
- Flooring:Ceramic Tile, Hardwood, Varies
- Dining Description:Living Dining Room, Separate Formal Dining Room
- Kitchen Description:Dishwasher, Kitchen Family Room Combo, Microwave, Oven, Refrigerator
- Basement:Yes
- Basement Description:Full
- Living area:1,863 sq. ft.
Heating and cooling
- Cooling:Central Air
- Heating:Forced Air, Gas, Stove
- Central air:Yes
Structure and exterior
- Roof:Asphalt
- Year built:1948
- Building area:1,863 sq. ft.
- Lot area:2 Acres
- Lot Features:Near Public Transit, Rectangular, Residential Lot
- Architectural Style:Cape Cod, Two Story
- Construction Materials:Brick, Frame
- Exterior Features:Deck, Fully Fenced, Open, Porch
- Foundation Description:Block
- Levels:2 Stories
Utilities
- Water:Connected, Public, Water Connected
- Sewer:Septic Tank
Finances and disclosures
- Price:$399,900
- Price per sq. ft.:$214.65
- Tax amount:$4,895
Features and amenities
- Appliances:Dishwasher, Dryer, Free Standing Range, Gas Range, Microwave, Oven, Refrigerator, Washer
- Laundry features:Dryer, In Basement, Washer
- Amenities:Deck, Skylights
Parking
- Parking description:Detached, Garage
- Garage:Yes
- Garage spaces:2
New listings near 4540 Harris Hill Road
- New
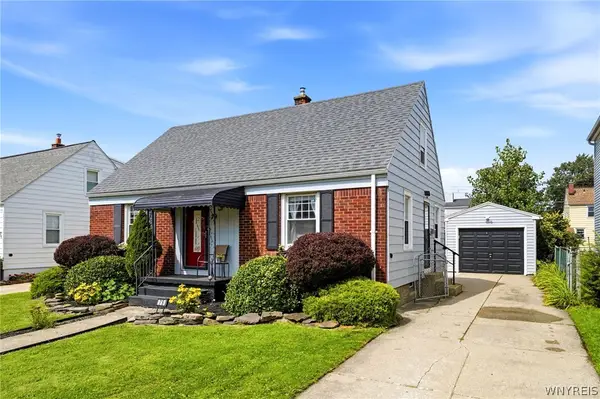 $265,000Active3 beds 2 baths1,188 sq. ft.
79 Kenview Avenue, Buffalo, NY 14217
MLS# B1711989Listed by: HOWARD HANNA WNY INC. - Open Sun, 1 to 3pmNew
 $399,900Active4 beds 3 baths2,317 sq. ft.
39 Delwood Road, Buffalo, NY 14217
MLS# B1712215Listed by: HUNT REAL ESTATE ERA - Open Sun, 1 to 3pmNew
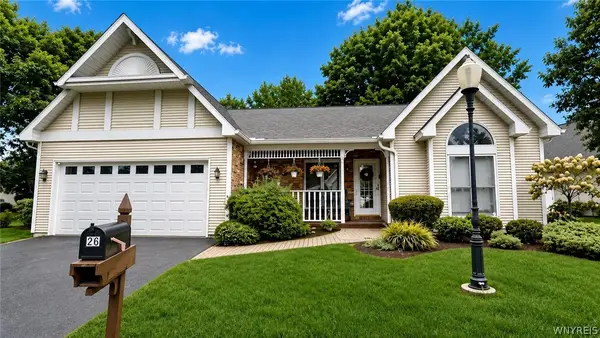 $379,900Active3 beds 2 baths1,507 sq. ft.
26 Village Gate Court, Buffalo, NY 14221
MLS# B1712088Listed by: HUNT REAL ESTATE ERA - New
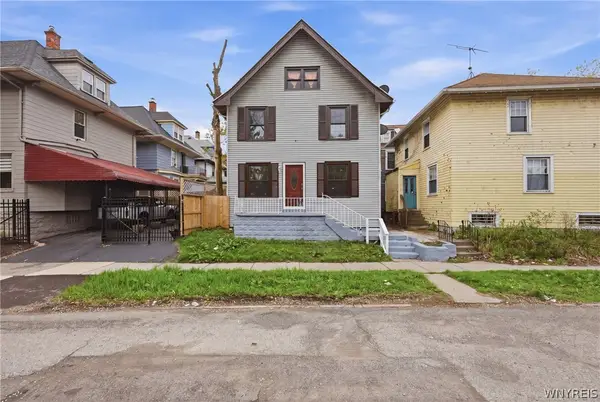 $219,999Active4 beds 2 baths1,400 sq. ft.
957 W Delavan Avenue #S, Buffalo, NY 14209
MLS# B1711546Listed by: HUNT REAL ESTATE ERA - New
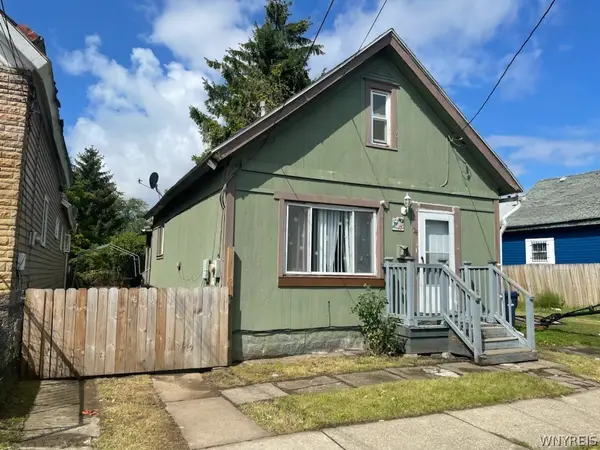 $74,900Active3 beds 1 baths1,028 sq. ft.
28 Townsend Street, Buffalo, NY 14206
MLS# B1712256Listed by: PIONEER STAR REAL ESTATE INC. - New
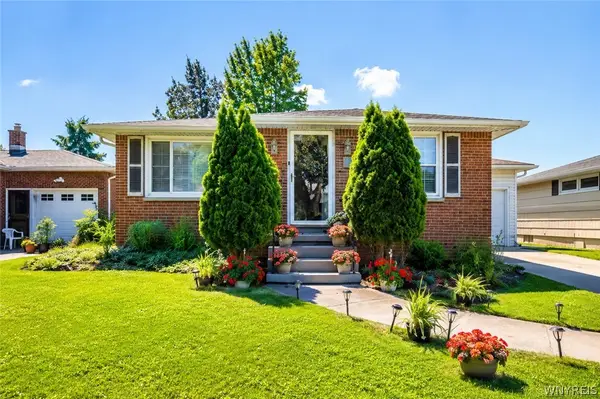 $249,900Active3 beds 1 baths1,104 sq. ft.
30 Augusta Avenue, Buffalo, NY 14226
MLS# B1709151Listed by: TOWNE HOUSING REAL ESTATE - Open Sun, 11am to 1pmNew
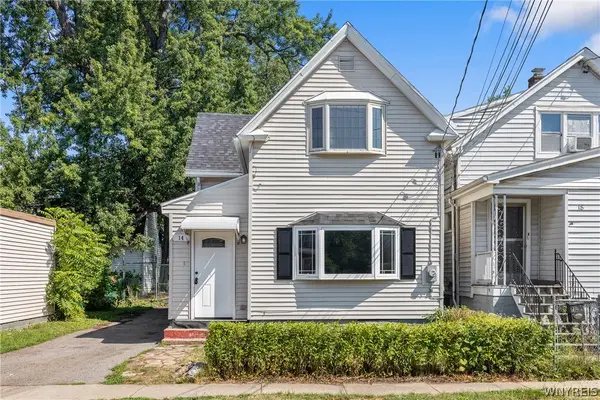 $199,900Active3 beds 2 baths1,573 sq. ft.
14 Atwood Place, Buffalo, NY 14225
MLS# B1710757Listed by: ATLAS REALTY TRADING CO LLC - Open Sat, 10am to 12pmNew
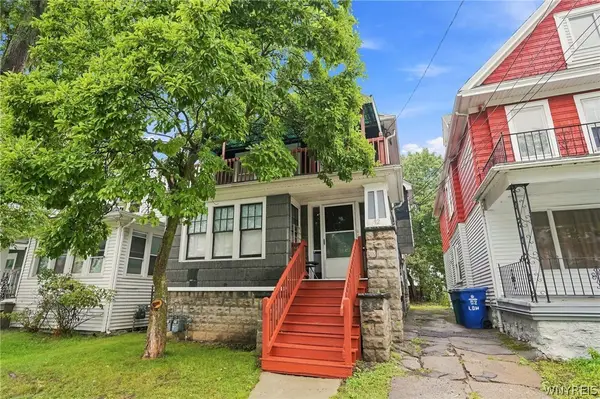 $175,000Active4 beds 2 baths2,033 sq. ft.
92 Victoria Avenue, Buffalo, NY 14214
MLS# B1711401Listed by: MJ PETERSON REAL ESTATE INC. - Open Sun, 12 to 2pmNew
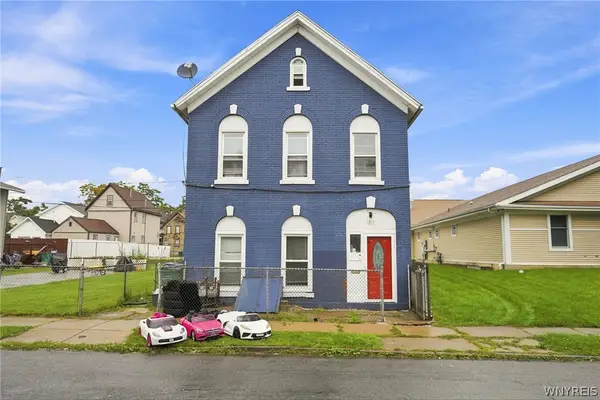 $75,000Active6 beds 2 baths2,256 sq. ft.
187 Efner Street, Buffalo, NY 14201
MLS# B1711438Listed by: GIAMBRA REALTY CORP - Open Wed, 5:30 to 7pmNew
 $445,000Active2 beds 4 baths1,700 sq. ft.
275 Lakefront Boulevard, Buffalo, NY 14202
MLS# B1711788Listed by: WNY METRO ROBERTS REALTY


Protect your home and budget from life's surprises with an Assurant Home Warranty, backed by a partner that supports you through every step of homeownership. Explore Plans.
©2026 Century 21 Real Estate LLC. All rights reserved. CENTURY 21®, the CENTURY 21 Logo and C21® are service marks owned by Century 21 Real Estate LLC. Century 21 Real Estate LLC fully supports the principles of the Fair Housing Act and the Equal Opportunity Act. Each office is independently owned and operated. Listing information is deemed reliable but not guaranteed accurate.