
4593 Chestnut Ridge Road #3, Buffalo, NY 14228
Local realty services provided by:CENTURY 21 North East
Upcoming open houses
- Sat, Sep 1201:00 pm - 03:00 pm
Listed by: gerardine c jankowski
Office: wny metro roberts realty
MLS#:B1713338
Source:NY_GENRIS
Price summary
- Price:$194,900
- Price per sq. ft.:$169.18
- Monthly HOA dues:$300
About this home
This wonderful, spacious, 1st floor condo has so much to offer. Almost 1200 sq. ft. at a fantastic price. Lots of space for comfy furniture in the large living room that is open to the roomy dining area. Deep mahogany finish cabinets line the well planned kitchen with appliances, leading to the convenient in-unit laundry. The master bedroom has private full step in shower bath, and walk in closet area with organizer, while the second bath with tub gives you the best of both! Rich wood French doors lead to the second bedroom. BUT, the piece de resistance may be the absolutely fabulous big finished basement!! This cozy wood lined space has so many possibilities for extra living, giving you so much more for your money. With new front deck, newer roof, furnace, and AC for peace of mind, and convenient garage with opener, there's nothing left but to make it your own. Showings begin immediately. Seller reserves the option to set a negotiation date if needed. Visit the open house on Saturday, September 12 from 1-3pm....
Contact an agent
Home facts
- Year built:1989
- Listing ID #:B1713338
- Added:1 day(s) ago
- Updated:September 09, 2026 at 05:06 PM
Rooms and interior
- Bedrooms:2
- Total bathrooms:2
- Full bathrooms:2
- Rooms Total:5
- Flooring:Carpet, Ceramic Tile, Varies
- Kitchen Description:Refrigerator
- Basement:Yes
- Basement Description:Finished, Full
- Living area:1,152 sq. ft.
Heating and cooling
- Cooling:Central Air
- Heating:Forced Air, Gas
- Central air:Yes
Structure and exterior
- Roof:Asphalt
- Year built:1989
- Building area:1,152 sq. ft.
- Lot area:0.03 Acres
- Lot Features:Rectangular, Residential Lot
- Construction Materials:Brick, Frame
- Exterior Features:Porch
- Levels:1 Story
Utilities
- Water:Connected, Public, Water Connected
- Sewer:Connected, Sewer Connected
Finances and disclosures
- Price:$194,900
- Price per sq. ft.:$169.18
- Tax amount:$2,967
Features and amenities
- Appliances:Dryer, Refrigerator, Washer
- Laundry features:Dryer, Washer
Parking
- Parking description:Assigned, Detached, Garage, One Space
- Garage:Yes
- Garage spaces:1
New listings near 4593 Chestnut Ridge Road #3
- New
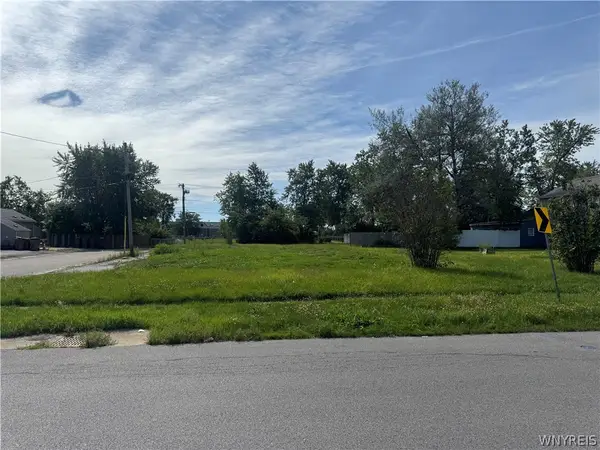 $100,000Active0.21 Acres
9 Drake Drive, Buffalo, NY 14225
MLS# B1713165Listed by: 716 REALTY GROUP WNY LLC - New
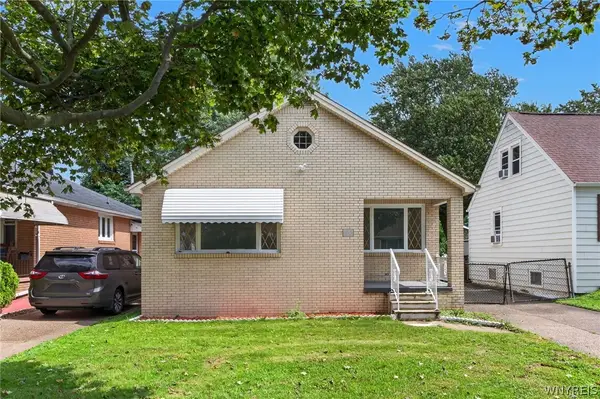 $259,900Active5 beds 2 baths1,148 sq. ft.
135 Mildred Drive, Buffalo, NY 14225
MLS# B1713217Listed by: KELLER WILLIAMS REALTY WNY - New
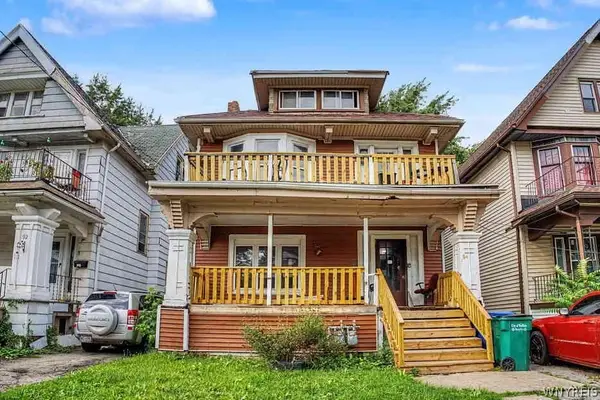 $139,900Active6 beds 2 baths2,500 sq. ft.
94 Mineral Springs Road, Buffalo, NY 14210
MLS# B1707891Listed by: RED DOOR REAL ESTATE WNY LLC - New
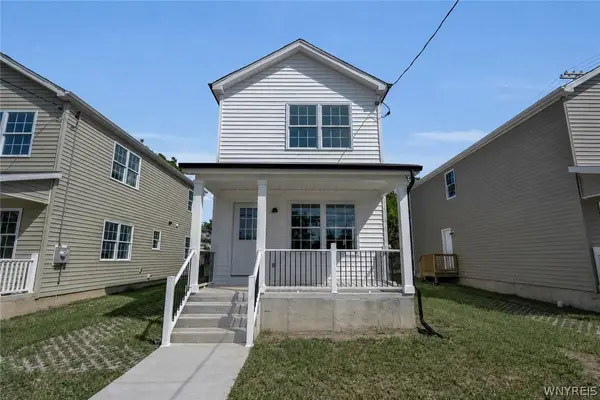 $205,000Active3 beds 2 baths1,386 sq. ft.
764 E Amherst Street, Buffalo, NY 14215
MLS# B1711256Listed by: CITY OF BUFFALO - New
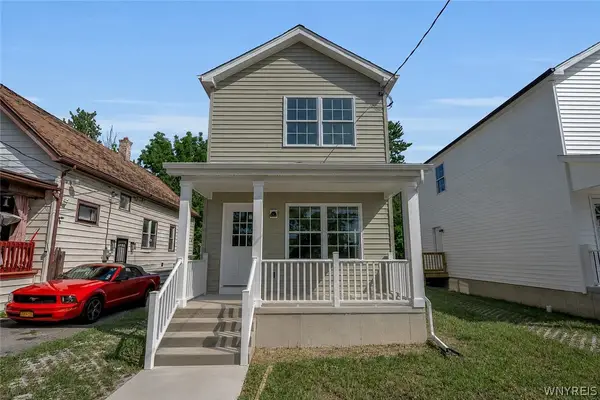 $205,000Active3 beds 2 baths1,386 sq. ft.
762 E Amherst Street, Buffalo, NY 14215
MLS# B1711266Listed by: CITY OF BUFFALO - New
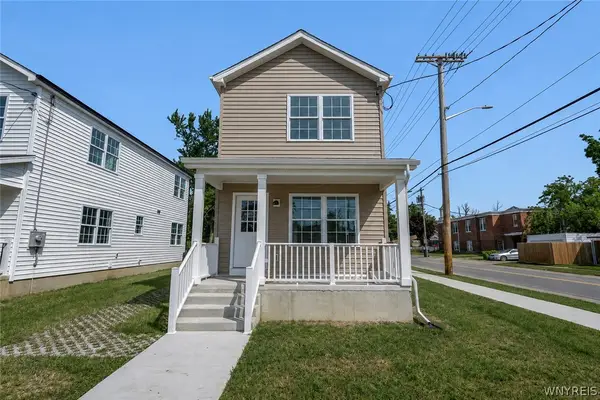 $205,000Active3 beds 2 baths1,386 sq. ft.
766 E Amherst Street, Buffalo, NY 14215
MLS# B1711269Listed by: CITY OF BUFFALO - New
 $175,000Active2 beds 1 baths967 sq. ft.
143 Lasalle Avenue, Buffalo, NY 14214
MLS# B1711287Listed by: CITY OF BUFFALO - New
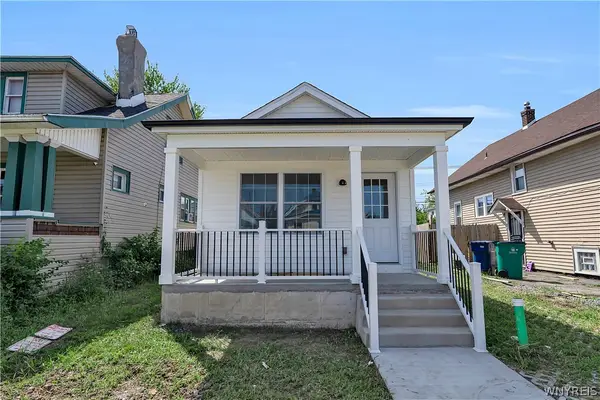 $175,000Active2 beds 1 baths967 sq. ft.
291 Berkshire Avenue, Buffalo, NY 14215
MLS# B1711291Listed by: CITY OF BUFFALO - New
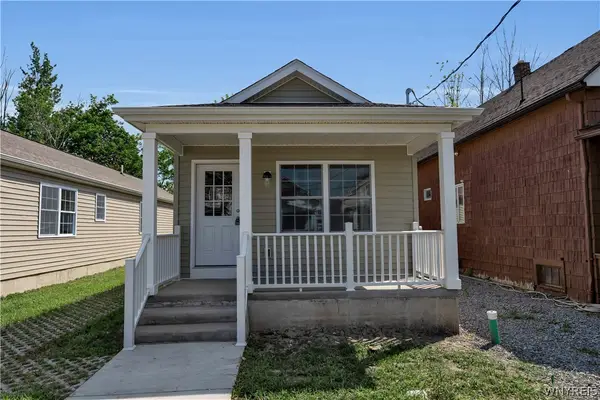 $175,000Active2 beds 1 baths967 sq. ft.
447 Berkshire Avenue, Buffalo, NY 14215
MLS# B1711294Listed by: CITY OF BUFFALO - New
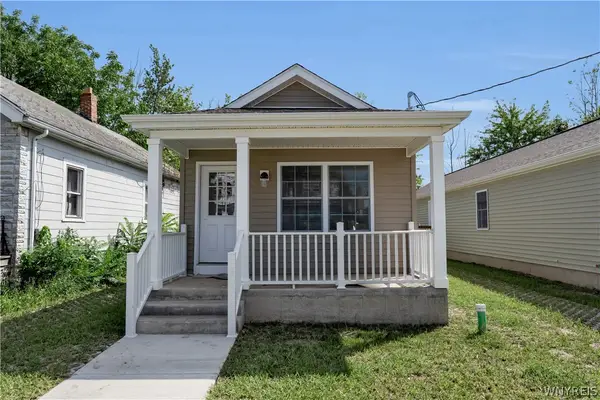 $175,000Active2 beds 1 baths967 sq. ft.
449 Berkshire Avenue, Buffalo, NY 14215
MLS# B1711296Listed by: CITY OF BUFFALO


Protect your home and budget from life's surprises with an Assurant Home Warranty, backed by a partner that supports you through every step of homeownership. Explore Plans.
©2026 Century 21 Real Estate LLC. All rights reserved. CENTURY 21®, the CENTURY 21 Logo and C21® are service marks owned by Century 21 Real Estate LLC. Century 21 Real Estate LLC fully supports the principles of the Fair Housing Act and the Equal Opportunity Act. Each office is independently owned and operated. Listing information is deemed reliable but not guaranteed accurate.