
46 Oakridge Avenue, Buffalo, NY 14217
Local realty services provided by:CENTURY 21 Turner Brokers
Listed by: jennifer r goetz
Office: keller williams realty wny
MLS#:B1711828
Source:NY_GENRIS
Price summary
- Price:$254,900
- Price per sq. ft.:$222.43
About this home
Let's Move You In...to this charming Cape Cod in Tonawanda, tucked on a tree-lined street with a spacious lot.
Classic curb appeal greets you with a graceful arched window in the front gable, and a covered entry framed by lush, well-tended landscaping. A detached garage and long driveway add everyday convenience, while a mature shade tree and wide lawn set the scene.
Step inside to a welcoming foyer before opening up to a bright living room, where oversized windows fill the space with natural light and a classic tiled fireplace anchors the room. Rich wood-look LVP flooring carry you through the first floor. The kitchen is stylishly updated with warm sage-green cabinetry, butcher block countertops, and subway tile backsplash. A sunny breakfast nook offers the perfect spot for morning coffee, where a vaulted ceiling and arched window bring in extra height and light. Just off the kitchen, a side door leads out to the driveway, with easy access to the fully fenced backyard.
The main floor offers two versatile bedrooms, ideal as a home office, nursery, guest room, or whatever fits your lifestyle, one with its own door leading directly out to the gorgeous backyard, along with a beautifully renovated full bathroom featuring a tile surround and updated vanity.
Upstairs offers two distinct spaces: a spacious bedroom with warm LVP flooring and cozy dormer ceilings, plus a versatile flex space, currently set up as a dressing room, complete with a walk-in closet.
Downstairs, the finished basement offers even more room to spread out, with a comfortable rec room featuring an exposed brick accent wall and plenty of space for movie nights, entertaining, or a home gym. Rustic barn doors lead to a separate storage room and laundry.
Out back, a private deck sits beneath a charming pergola strung with market lights, the perfect spot to unwind at sunset. Beyond it, the expansive fenced-in yard offers room to garden, gather around a fire pit, or simply enjoy the space, with raised garden beds already in place and ready to plant.
Showings begin at the first open house on 9/16 5-7. Negotiations begin 9/22 @3PM. Other open houses are 9/19 & 9/20 11-1....
Contact an agent
Home facts
- Year built:1940
- Listing ID #:B1711828
- Added:1 day(s) ago
- Updated:September 14, 2026 at 07:47 PM
Rooms and interior
- Bedrooms:3
- Total bathrooms:1
- Full bathrooms:1
- Rooms Total:7
- Flooring:Hardwood, Varies, Vinyl
- Kitchen Description:Dishwasher, Microwave, Refrigerator
- Basement:Yes
- Basement Description:Finished, Full, Sump Pump
- Living area:1,146 sq. ft.
Heating and cooling
- Cooling:Central Air
- Heating:Forced Air, Gas
- Central air:Yes
Structure and exterior
- Roof:Asphalt, Shingle
- Year built:1940
- Building area:1,146 sq. ft.
- Lot area:0.14 Acres
- Lot Features:Rectangular, Residential Lot
- Architectural Style:Cape Cod
- Construction Materials:Vinyl Siding
- Exterior Features:Deck, Fully Fenced
- Foundation Description:Block
Utilities
- Water:Connected, Public, Water Connected
- Sewer:Connected, Sewer Connected
Finances and disclosures
- Price:$254,900
- Price per sq. ft.:$222.43
- Tax amount:$4,875
Features and amenities
- Appliances:Dishwasher, Microwave, Refrigerator
- Laundry features:In Basement
- Amenities:Deck, Storage
Parking
- Parking description:Detached, Garage
- Garage:Yes
- Garage spaces:1
New listings near 46 Oakridge Avenue
- New
 $344,900Active12 beds 4 baths4,066 sq. ft.
48 Windwood #D, Buffalo, NY 14225
MLS# B1709993Listed by: WNY METRO ROBERTS REALTY - New
 $499,900Active4 beds 4 baths3,069 sq. ft.
102 Carriage Circle, Buffalo, NY 14221
MLS# B1714021Listed by: RE/MAX PRECISION - New
 $199,900Active5 beds 2 baths1,977 sq. ft.
898 Northland Avenue, Buffalo, NY 14215
MLS# B1714389Listed by: KELLER WILLIAMS REALTY WNY - New
 $170,000Active4 beds 2 baths1,271 sq. ft.
174 Grace Street, Buffalo, NY 14207
MLS# B1714469Listed by: HUNT REAL ESTATE ERA - New
 $149,900Active5 beds 2 baths1,310 sq. ft.
32 Theodore Street, Buffalo, NY 14211
MLS# B1714572Listed by: KELLER WILLIAMS REALTY WNY - New
 $159,000Active6 beds 2 baths2,150 sq. ft.
88 East Street, Buffalo, NY 14207
MLS# B1714623Listed by: EXCHANGE REAL ESTATE INC. - New
 $339,900Active2 beds 2 baths1,320 sq. ft.
4 Astor Ridge Drive #A, Buffalo, NY 14228
MLS# B1714646Listed by: WNYBYOWNER.COM - New
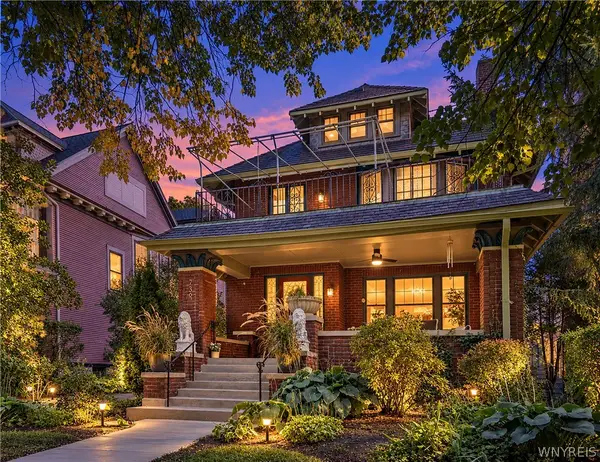 $869,900Active4 beds 5 baths3,638 sq. ft.
739 Lafayette Avenue, Buffalo, NY 14222
MLS# B1679881Listed by: GURNEY BECKER & BOURNE - New
 $479,900Active3 beds 2 baths2,498 sq. ft.
18 Pfohl, Buffalo, NY 14221
MLS# B1713488Listed by: HUNT REAL ESTATE ERA


Protect your home and budget from life's surprises with an Assurant Home Warranty, backed by a partner that supports you through every step of homeownership. Explore Plans.
©2026 Century 21 Real Estate LLC. All rights reserved. CENTURY 21®, the CENTURY 21 Logo and C21® are service marks owned by Century 21 Real Estate LLC. Century 21 Real Estate LLC fully supports the principles of the Fair Housing Act and the Equal Opportunity Act. Each office is independently owned and operated. Listing information is deemed reliable but not guaranteed accurate.