
472 East And West Road, Buffalo, NY 14224
Local realty services provided by:CENTURY 21 North East
472 East And West Road,Buffalo, NY 14224
$290,000
- 4 Beds
- 1 Baths
- - sq. ft.
- Single family
- Sold
Listed by: alexa miller
Office: re/max precision
MLS#:B1681061
Source:NY_GENRIS
Sorry, we are unable to map this address
Price summary
- Price:$290,000
About this home
Charming and move in ready Cape Cod located in desirable West Seneca! This well-maintained 4 bedroom home offers close to 1,500 sq ft of comfortable living space. The bright front living area is filled with natural light and features a custom accent wall, creating a warm and welcoming feel. The dining space connects seamlessly to the backyard through sliding glass doors leading to the deck and is ideal for entertaining. Two nicely sized bedrooms and a full bathroom with extra linen storage are located on the main floor, while the second level offers two additional bedrooms and ample storage space. The partially finished basement adds bonus space perfect for a rec room, home office, or workout area, along with a dedicated laundry room featuring built-in shelving. Outside, enjoy the oversized 80x200 lot with a spacious deck and plenty of backyard space to relax or host gatherings. Additional highlights include an updated driveway & drainage system (2020) and a brand-new roof installed in 2025. A fantastic opportunity in a convenient West Seneca location! Offers will be reviewed on Sunday May 31st, 2026 at 1PM.
Owner is a Licensed Real Estate Sales Person in NY. Seller reserves the right to set offer deadline....
Contact an agent
Home facts
- Year built:1941
- Subdivision & Development:Buffalo Crk Reservation
- Listing ID #:B1681061
- Added:66 day(s) ago
- Updated:August 01, 2026 at 06:43 AM
Rooms and interior
- Bedrooms:4
- Total bathrooms:1
- Full bathrooms:1
- Rooms Total:7
- Flooring:Carpet, Hardwood, Laminate, Tile, Varies
- Dining Description:Separate Formal Dining Room
- Kitchen Description:Dishwasher, Kitchen Family Room Combo, Microwave, Refrigerator
- Basement:Yes
- Basement Description:Full, Sump Pump
Heating and cooling
- Cooling:Central Air
- Heating:Forced Air, Gas
- Central air:Yes
Structure and exterior
- Roof:Asphalt, Shingle
- Year built:1941
- Lot Features:Near Public Transit, Rectangular
- Architectural Style:Cape Cod
- Construction Materials:Block, Concrete, Vinyl Siding
- Exterior Features:Deck, Fence, Open, Porch
- Foundation Description:Block
Utilities
- Water:Connected, Public, Water Connected
- Sewer:Connected, Sewer Connected
Finances and disclosures
- Price:$290,000
- Tax amount:$5,188
Features and amenities
- Appliances:Dishwasher, Dryer, Gas Range, Microwave, Refrigerator, Washer
- Laundry features:Dryer, In Basement, Washer
- Amenities:Deck, Fence
Parking
- Parking description:Detached, Garage, Water Available
- Garage:Yes
- Garage spaces:1
New listings near 472 East And West Road
- New
 $249,900Active3 beds 1 baths1,104 sq. ft.
3547 Salisbury Avenue, Buffalo, NY 14219
MLS# B1703486Listed by: PARLATO REAL ESTATE - New
 $179,000Active3 beds 1 baths1,134 sq. ft.
484 Dartmouth Avenue, Buffalo, NY 14215
MLS# B1703502Listed by: KELLER WILLIAMS REALTY WNY - Open Sun, 1 to 3pmNew
 $550,000Active4 beds 3 baths3,272 sq. ft.
96 Richmond Avenue, Buffalo, NY 14222
MLS# B1702561Listed by: HUNT REAL ESTATE CORPORATION - New
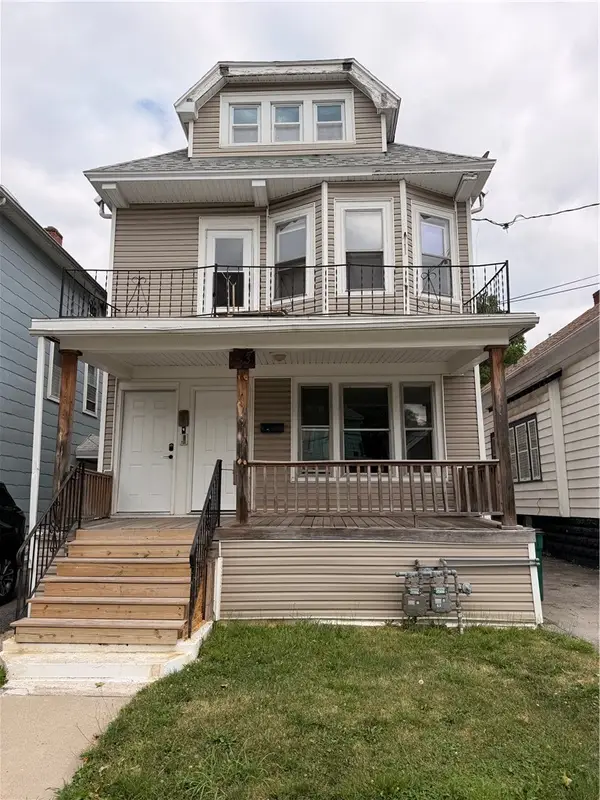 $159,900Active6 beds 2 baths2,000 sq. ft.
153 Freund Street, Buffalo, NY 14215
MLS# R1703287Listed by: ELLISON REALTY SERVICES - New
 $365,000Active8 beds 4 baths4,000 sq. ft.
7 Trent Sq, Buffalo, NY 14225
MLS# B1703003Listed by: KELLER WILLIAMS REALTY WNY - New
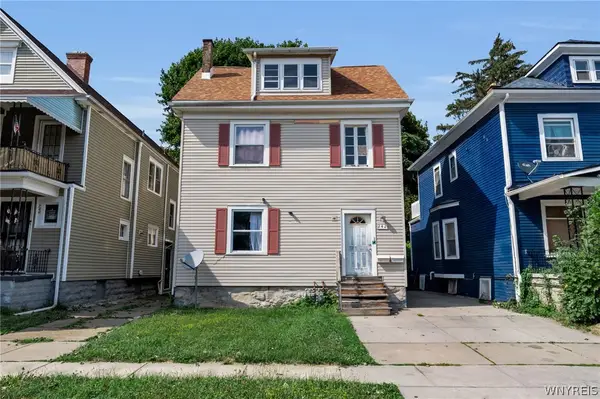 $165,000Active6 beds 2 baths2,838 sq. ft.
242 Northland Avenue, Buffalo, NY 14208
MLS# B1703032Listed by: GIAMBRA REALTY CORP - New
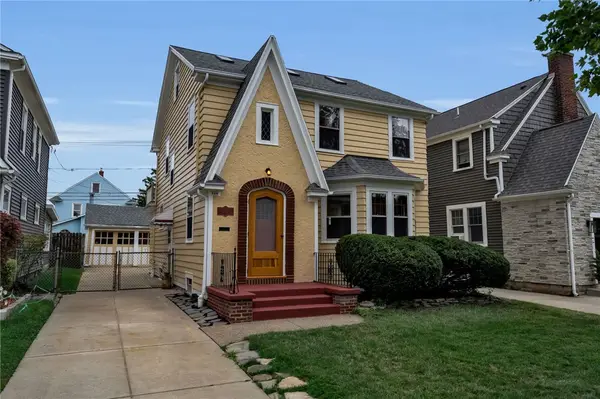 $289,900Active4 beds 2 baths1,582 sq. ft.
266 Knowlton Avenue, Buffalo, NY 14217
MLS# R1703153Listed by: WEGO TOGETHER - New
 $220,000Active4 beds 2 baths1,344 sq. ft.
157 Riverdale Avenue, Buffalo, NY 14207
MLS# B1702370Listed by: WNY METRO ROBERTS REALTY - Open Sun, 1 to 3pmNew
 $239,900Active3 beds 1 baths1,113 sq. ft.
580 Longmeadow Road, Buffalo, NY 14226
MLS# B1702636Listed by: RECCKIO R.E. & DEVELOPMENT,INC - New
 $179,900Active5 beds 2 baths1,732 sq. ft.
81 Roberts Avenue, Buffalo, NY 14206
MLS# B1703115Listed by: HOWARD HANNA WNY INC.


Protect your home and budget from life's surprises with an Assurant Home Warranty, backed by a partner that supports you through every step of homeownership. Explore Plans.
©2026 Century 21 Real Estate LLC. All rights reserved. CENTURY 21®, the CENTURY 21 Logo and C21® are service marks owned by Century 21 Real Estate LLC. Century 21 Real Estate LLC fully supports the principles of the Fair Housing Act and the Equal Opportunity Act. Each office is independently owned and operated. Listing information is deemed reliable but not guaranteed accurate.