
487 Main Street, Buffalo, NY 14224
Local realty services provided by:CENTURY 21 Galloway Realty
Listed by: robert e rentz
Office: wny metro roberts realty
MLS#:B1685355
Source:NY_GENRIS
Price summary
- Price:$389,900
- Price per sq. ft.:$157.41
About this home
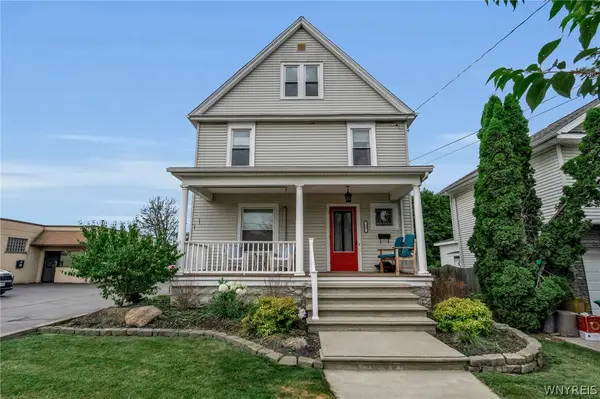
Step onto the tranquil front porch of this unique 2,477 sq. ft. Colonial/Victorian home, and you’ll immediately feel the charm of one of West Seneca’s most desirable neighborhoods.
Inside, a spacious foyer welcomes you with the glow of original hardwood floors that flow throughout the home.
The first floor offers an impressive Parlor/Living Room rich with natural woodwork—two fireplaces (one gas, one ornamental), oak pillars, pocket doors, and leaded glass windows create a timeless atmosphere. A formal dining room, an eat-in kitchen with a huge pantry, a full bath, and two bedrooms complete the level. One of the bedrooms is currently enjoyed as a cozy media/family room.
Upstairs, the second floor opens to a bright common area perfect for a study or reading nook. You’ll also find a second full bath and three generously sized bedrooms. The primary bedroom includes a walk-in closet and a charming bonus space ideal for a sitting area or vanity. A walk-up partial attic adds even more potential.
The basement features tall ceilings, glass block windows, a laundry area, and a walkout door leading directly to your backyard oasis.
Out back, the amenities shine:
A massive deck with hot tub setup
A huge inground pool with newer liner and heater (all equipment included)
A covered entertainment complex complete with kitchen, TV, fireplace, and grill
A separate fire-pit area
Pool shed
Sprinkler system for front and back lawns
Double-gated driveways on both sides
Professional landscaping & Yard drainage system
Up lights and Yard lights for nighttime illumination
Sound system throughout the property
Parking is abundant with a 1-car detached garage and two blacktop driveways.
Mechanical highlights include a tankless water heater, boiler heat, forced-air heat, central A/C, and an architectural roof with a full tear-off in 2011.
This home is truly designed for making memories—whether hosting gatherings, relaxing by the pool, or enjoying quiet evenings on the porch. Close to schools, parks, and everything West Seneca has to offer.
Public Open House: Saturday June 6th Noon till 2PM /Negotiations start Monday June 8th at Noon...
Contact an agent
Home facts
- Year built:1913
- Listing ID #:B1685355
- Added:62 day(s) ago
- Updated:July 30, 2026 at 07:59 AM
Rooms and interior
- Bedrooms:5
- Total bathrooms:2
- Full bathrooms:2
- Rooms Total:11
- Flooring:Ceramic Tile, Hardwood, Laminate, Varies
- Dining Description:Separate Formal Dining Room
- Kitchen Description:Dishwasher, Pantry, Refrigerator, Walk In Pantry
- Basement:Yes
- Basement Description:Full, Walk Out Access
- Living area:2,477 sq. ft.
Heating and cooling
- Cooling:Central Air
- Heating:Forced Air, Gas, Hot Water
- Central air:Yes
Structure and exterior
- Roof:Asphalt, Shingle
- Year built:1913
- Building area:2,477 sq. ft.
- Lot area:0.28 Acres
- Lot Features:Rectangular, Residential Lot
- Architectural Style:Colonial, Two Story, Victorian
- Construction Materials:Copper Plumbing, Vinyl Siding
- Exterior Features:Deck, Fully Fenced, Patio, Pool, Porch, Sprinkler Irrigation
- Foundation Description:Block, Poured
- Levels:2 Stories
Utilities
- Water:Connected, Public, Water Connected
- Sewer:Connected, Sewer Connected
Finances and disclosures
- Price:$389,900
- Price per sq. ft.:$157.41
- Tax amount:$7,064
Features and amenities
- Appliances:Dishwasher, Dryer, Gas Range, Refrigerator, Washer
- Laundry features:Dryer, In Basement, Washer
- Amenities:Deck
- Pool features:In Ground
Parking
- Parking description:Detached, Driveway, Garage
- Garage:Yes
- Garage spaces:1
New listings near 487 Main Street
- Open Sun, 1am to 3pmNew
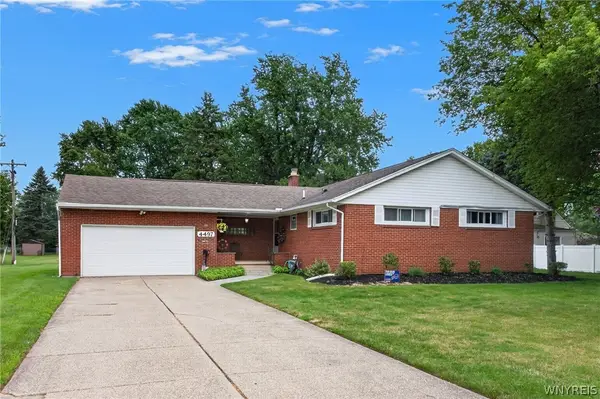 $325,000Active3 beds 2 baths1,716 sq. ft.
4497 Gentwood Drive, Buffalo, NY 14221
MLS# B1702936Listed by: REALTY ONE GROUP EMPOWER - New
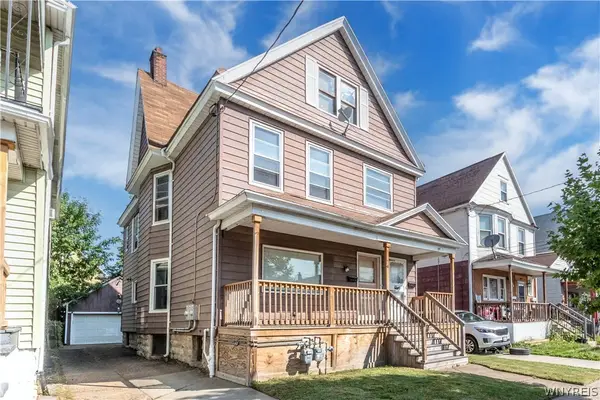 $259,999Active6 beds 2 baths2,400 sq. ft.
74 Ryan Street, Buffalo, NY 14210
MLS# B1699985Listed by: IRISH JONES REALTY - New
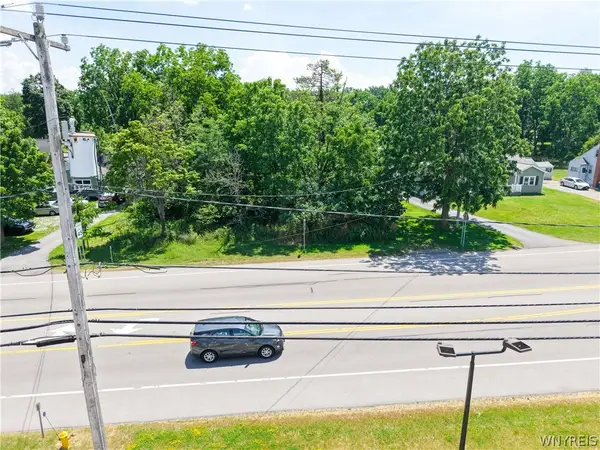 $125,000Active1.8 Acres
8553 Sheridan Drive, Buffalo, NY 14221
MLS# B1702801Listed by: WNY METRO ROBERTS REALTY - New
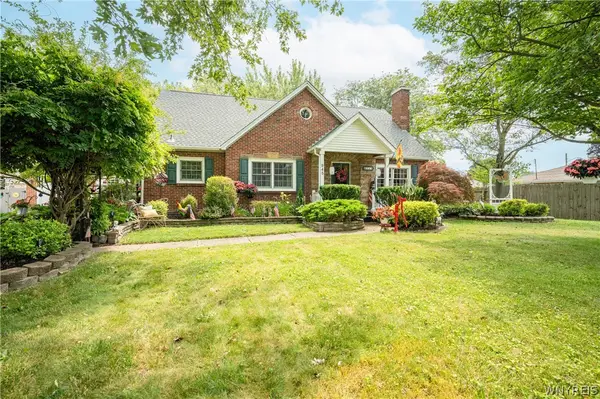 $399,900Active3 beds 3 baths2,352 sq. ft.
945 Mineral Springs Road, Buffalo, NY 14224
MLS# B1702836Listed by: WNY METRO ROBERTS REALTY - Open Sun, 1 to 3pmNew
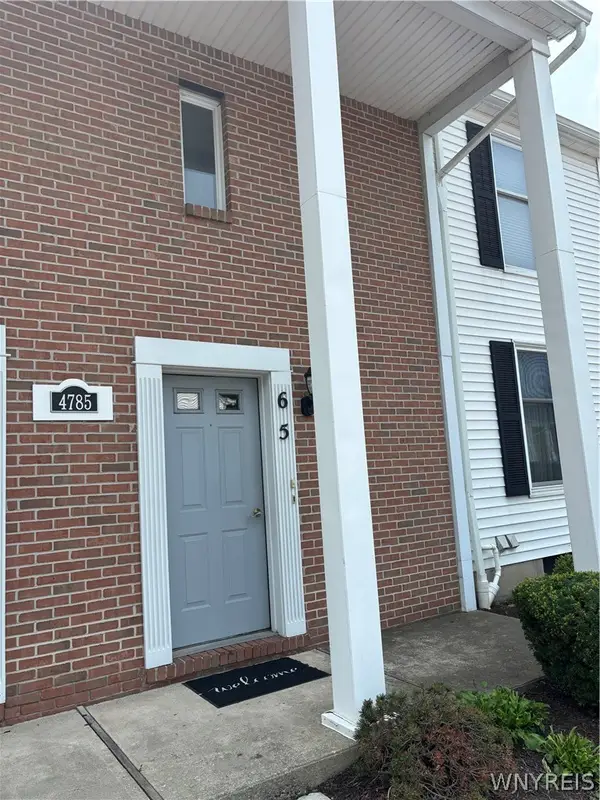 $209,000Active2 beds 2 baths1,004 sq. ft.
4785 Chestnut Ridge #6 Road #6, Buffalo, NY 14228
MLS# B1702900Listed by: DANAHY REAL ESTATE - Open Sun, 1 to 3pmNew
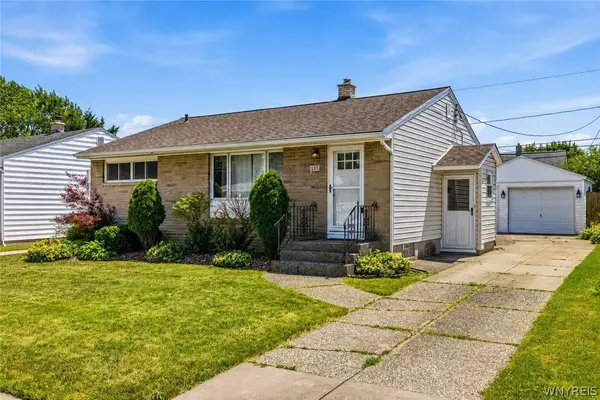 $199,900Active3 beds 1 baths952 sq. ft.
227 Seton Road, Buffalo, NY 14225
MLS# B1702961Listed by: HUNT REAL ESTATE ERA - New
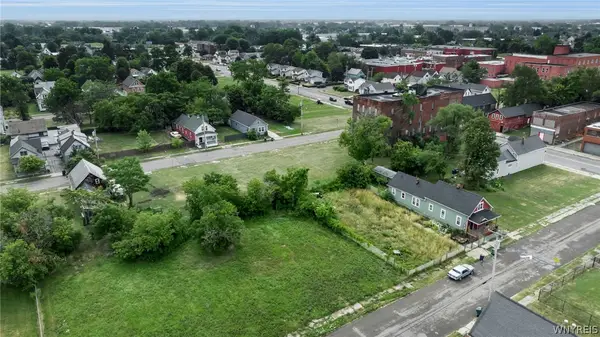 $19,900Active0.07 Acres
83 Shumway Street, Buffalo, NY 14206
MLS# B1701488Listed by: KELLER WILLIAMS REALTY WNY - New
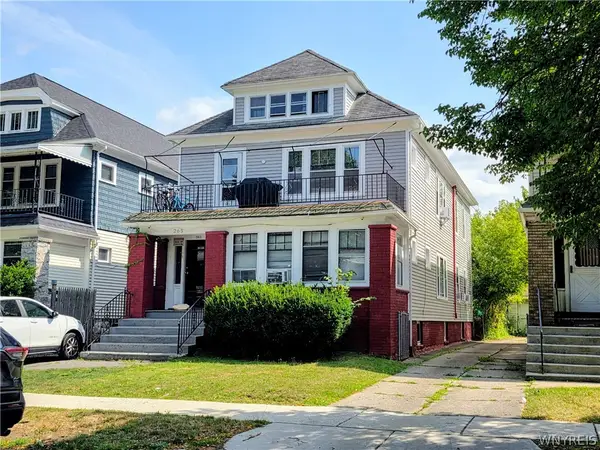 $249,900Active6 beds 2 baths2,608 sq. ft.
265 Lisbon Avenue, Buffalo, NY 14215
MLS# B1702227Listed by: PIONEER STAR REAL ESTATE INC. - New
 $1,300,000Active3 beds 2 baths1,733 sq. ft.
20 & 16 Mill Street, Buffalo, NY 14221
MLS# B1702546Listed by: HOWARD HANNA WNY INC. - Open Sat, 11am to 1pmNew
 $224,900Active2 beds 2 baths986 sq. ft.
437 3rd Avenue, Buffalo, NY 14221
MLS# B1702769Listed by: HOWARD HANNA WNY INC.


Protect your home and budget from life's surprises with an Assurant Home Warranty, backed by a partner that supports you through every step of homeownership. Explore Plans.
©2026 Century 21 Real Estate LLC. All rights reserved. CENTURY 21®, the CENTURY 21 Logo and C21® are service marks owned by Century 21 Real Estate LLC. Century 21 Real Estate LLC fully supports the principles of the Fair Housing Act and the Equal Opportunity Act. Each office is independently owned and operated. Listing information is deemed reliable but not guaranteed accurate.