
51 Swanson, Buffalo, NY 14221
Local realty services provided by:CENTURY 21 Bridgeway Realty
51 Swanson,Buffalo, NY 14221
$425,000
- 5 Beds
- 3 Baths
- 1,727 sq. ft.
- Single family
- Pending
Listed by: cheyanne r seelau
Office: hunt real estate corporation
MLS#:B1693602
Source:NY_GENRIS
Price summary
- Price:$425,000
- Price per sq. ft.:$246.09
About this home
Well-maintained ranch in Amherst's Forest Wood West! Open layout connecting the living room, dining area, kitchen, and family room, plus 3 bedrooms and 1.5 baths on the main floor.
Extensively updated with a renovated kitchen, all baths, all windows and slider, vinyl privacy fence, and an oversized patio. Fully fenced backyard with gardens and a hot tub.
The finished basement adds over 1,000 sq ft: full bath, laundry room, two additional Bedrooms, and a large entertainment area with kitchenette.
All appliances included. Attached 2-car garage. Williamsville Central School District.
Offers due Tuesday, 6/30 at noon!
Contact an agent
Home facts
- Year built:1968
- Listing ID #:B1693602
- Added:8 day(s) ago
- Updated:July 02, 2026 at 04:47 PM
Rooms and interior
- Bedrooms:5
- Total bathrooms:3
- Full bathrooms:2
- Half bathrooms:1
- Rooms Total:14
- Flooring:Carpet, Hardwood, Tile, Varies, Vinyl
- Dining Description:Living Dining Room
- Kitchen Description:Kitchen Family Room Combo, Kitchen Island
- Basement:Yes
- Basement Description:Finished, Sump Pump, Walk Out Access
- Living area:1,727 sq. ft.
Heating and cooling
- Cooling:Wall Units
- Heating:Baseboard, Gas, Hot Water
Structure and exterior
- Roof:Asphalt
- Year built:1968
- Building area:1,727 sq. ft.
- Lot area:0.31 Acres
- Lot Features:Rectangular, Residential Lot
- Architectural Style:Ranch
- Construction Materials:Brick, Copper Plumbing, Vinyl Siding
- Exterior Features:Fully Fenced, Hot Tub Spa, Patio
- Foundation Description:Block
- Levels:1 Story
Utilities
- Water:Connected, Public, Water Connected
- Sewer:Connected, Sewer Connected
Finances and disclosures
- Price:$425,000
- Price per sq. ft.:$246.09
- Tax amount:$6,918
Features and amenities
- Laundry features:In Basement
- Amenities:Storage
Parking
- Parking description:Attached, Garage, Garage Door Opener, Storage, Water Available
- Garage:Yes
- Garage spaces:2
New listings near 51 Swanson
- New
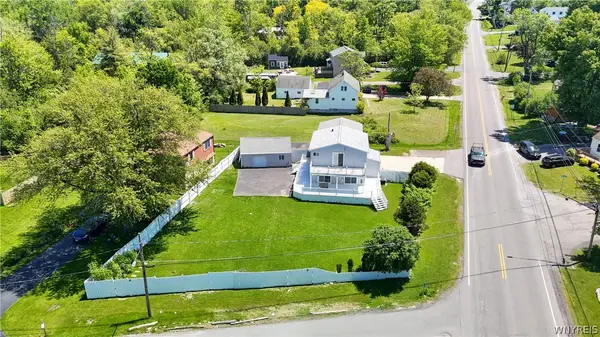 $329,900Active4 beds 3 baths1,818 sq. ft.
4093 Bayview Road, Buffalo, NY 14219
MLS# B1695492Listed by: WNY METRO ROBERTS REALTY - New
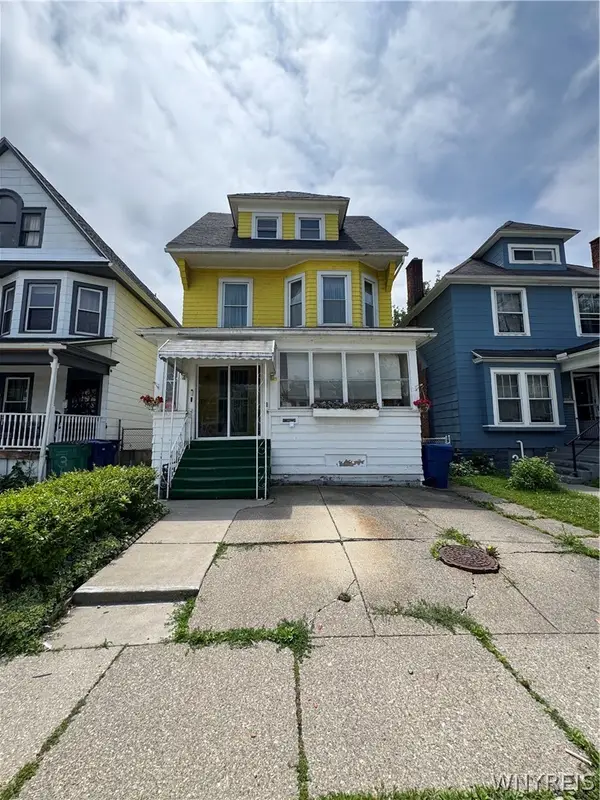 $155,000Active6 beds 3 baths2,410 sq. ft.
339 Landon Street, Buffalo, NY 14211
MLS# B1694596Listed by: HOWARD HANNA WNY INC. - New
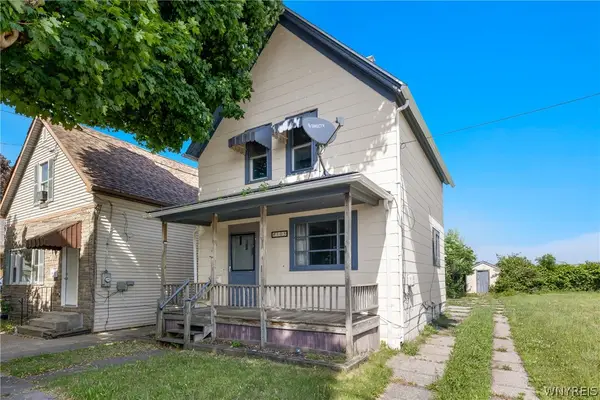 $99,999Active6 beds 1 baths1,092 sq. ft.
105 Kelburn Street, Buffalo, NY 14206
MLS# B1695557Listed by: KELLER WILLIAMS REALTY WNY - New
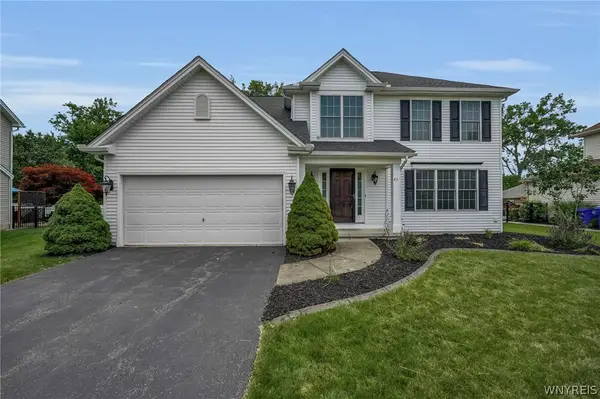 $490,000Active4 beds 4 baths2,144 sq. ft.
43 Caldwell Drive, Buffalo, NY 14224
MLS# B1693582Listed by: HUNT REAL ESTATE CORPORATION - New
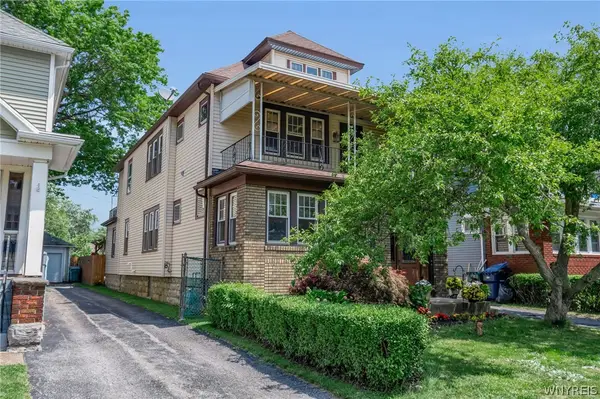 $424,900Active6 beds 2 baths2,398 sq. ft.
333 North Drive, Buffalo, NY 14216
MLS# B1695007Listed by: KELLER WILLIAMS REALTY WNY - New
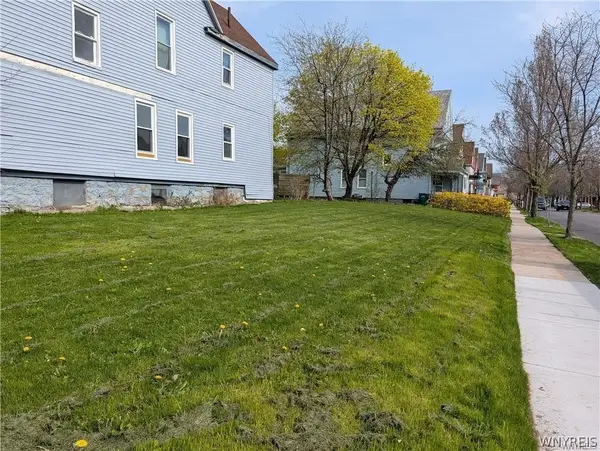 $22,000Active0.06 Acres
393 Hampshire Street, Buffalo, NY 14213
MLS# B1695131Listed by: KELLER WILLIAMS REALTY WNY - New
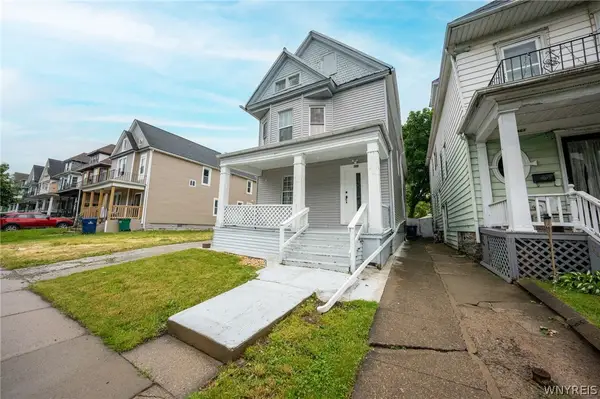 $279,000Active6 beds 2 baths2,372 sq. ft.
465 Woodlawn Avenue, Buffalo, NY 14208
MLS# B1695246Listed by: WNY METRO ROBERTS REALTY - New
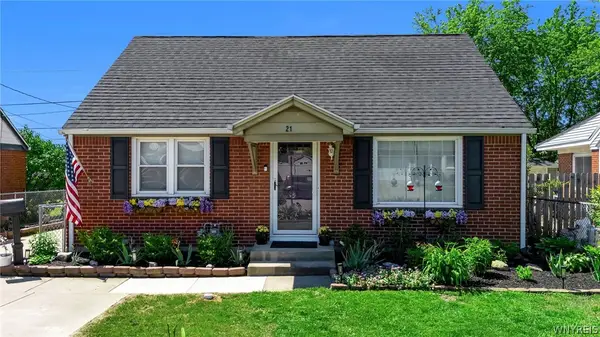 $199,900Active3 beds 1 baths1,147 sq. ft.
21 Peinkofer Drive, Buffalo, NY 14225
MLS# B1694905Listed by: KELLER WILLIAMS REALTY WNY - New
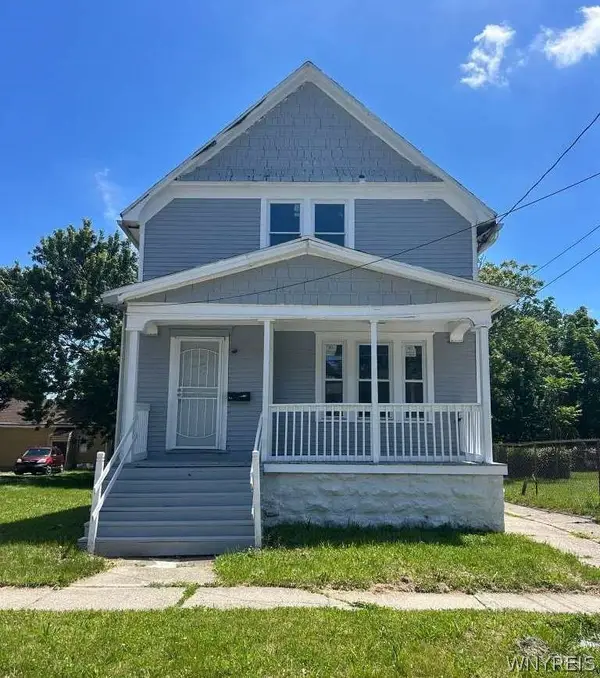 $209,000Active9 beds 3 baths3,152 sq. ft.
37 Fox Street, Buffalo, NY 14212
MLS# B1694976Listed by: WNY METRO ROBERTS REALTY - New
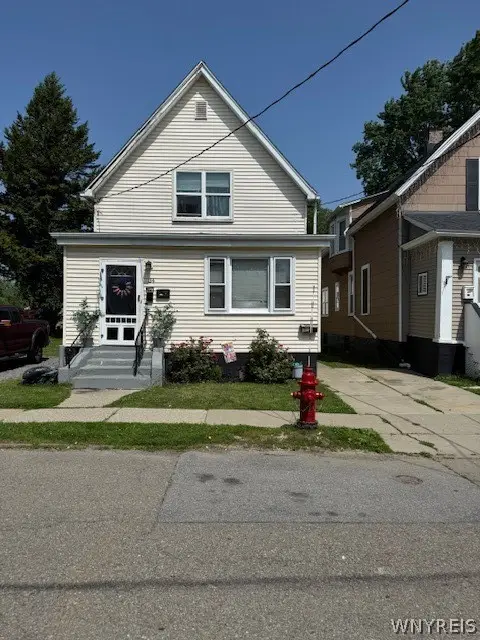 $225,000Active6 beds 3 baths2,155 sq. ft.
34 Princeton Place, Buffalo, NY 14210
MLS# B1695043Listed by: HUNT REAL ESTATE CORPORATION


Protect your home and budget from life's surprises with an Assurant Home Warranty, backed by a partner that supports you through every step of homeownership. Explore Plans.
©2026 Century 21 Real Estate LLC. All rights reserved. CENTURY 21®, the CENTURY 21 Logo and C21® are service marks owned by Century 21 Real Estate LLC. Century 21 Real Estate LLC fully supports the principles of the Fair Housing Act and the Equal Opportunity Act. Each office is independently owned and operated. Listing information is deemed reliable but not guaranteed accurate.