
514 Windermere Boulevard, Buffalo, NY 14226
Local realty services provided by:CENTURY 21 Jackson Real Estate
514 Windermere Boulevard,Buffalo, NY 14226
$259,999
- 4 Beds
- 2 Baths
- 1,434 sq. ft.
- Single family
- Active
Listed by: hom dhimal
Office: hunt real estate era
MLS#:B1719452
Source:NY_GENRIS
Price summary
- Price:$259,999
- Price per sq. ft.:$181.31
About this home
Welcome home to this beautiful, move-in-ready single-family residence combining classic charm with modern peace of mind. Nestled in a highly desirable and walkable neighborhood, the main floor features 2 comfortable bedrooms, a full bathroom, a bright living/family room, and a functional kitchen, offering an abundance of functional living space for any single family. Set on an expansive 6,873 sq. ft. lot, the exterior features an extra-wide concrete driveway leading to a detached 1.5-car garage with an automatic opener. Enjoy relaxing or entertaining in your backyard under the convenience of a custom retractable awning. Upstairs features two additional bedrooms with deep, oversized closets, a smart Jack &
Jill bathroom setup, and a versatile bonus family room perfect for a home office, playroom, or
cozy media den. All Offers will be reviewed Wed, Oct 14th at 4PM.
Contact an agent
Home facts
- Year built:1947
- Listing ID #:B1719452
- Added:1 day(s) ago
- Updated:October 05, 2026 at 05:41 PM
Rooms and interior
- Bedrooms:4
- Total bathrooms:2
- Full bathrooms:2
- Rooms Total:7
- Flooring:Hardwood, Varies, Vinyl
- Kitchen Description:Refrigerator
- Basement:Yes
- Basement Description:Full
- Living area:1,434 sq. ft.
Heating and cooling
- Cooling:Central Air
- Heating:Gas
- Central air:Yes
Structure and exterior
- Year built:1947
- Building area:1,434 sq. ft.
- Lot area:0.16 Acres
- Lot Features:Rectangular, Residential Lot
- Architectural Style:Cape Cod
- Construction Materials:Brick
- Exterior Features:Fully Fenced
- Foundation Description:Block, Poured
Utilities
- Water:Connected, Public, Water Connected
- Sewer:Connected, Sewer Connected
Finances and disclosures
- Price:$259,999
- Price per sq. ft.:$181.31
- Tax amount:$5,350
Features and amenities
- Appliances:Refrigerator
- Laundry features:In Basement
Parking
- Parking description:Detached, Garage, Garage Door Opener
- Garage:Yes
- Garage spaces:2
New listings near 514 Windermere Boulevard
- New
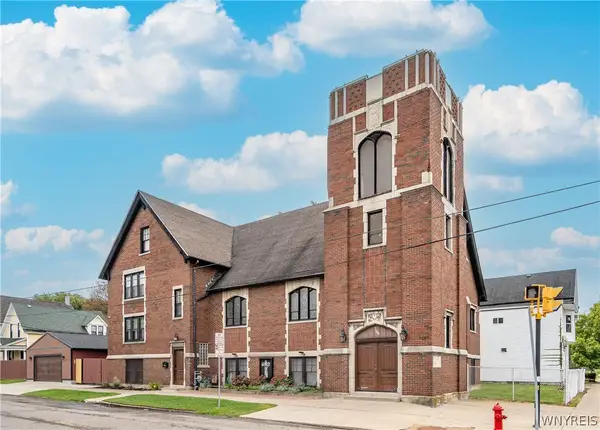 $800,000Active5 beds 5 baths5,505 sq. ft.
185 Masten Avenue, Buffalo, NY 14209
MLS# B1719900Listed by: GURNEY BECKER & BOURNE - New
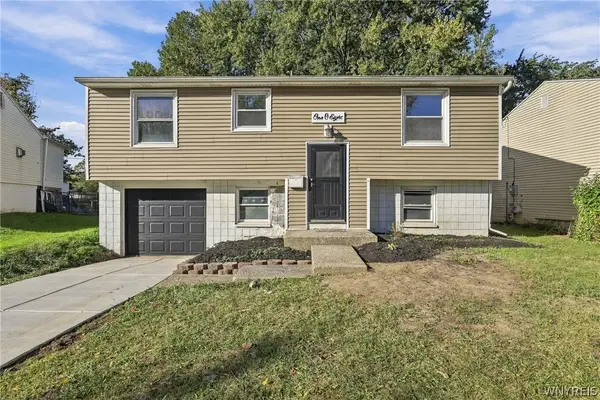 $279,000Active3 beds 1 baths1,350 sq. ft.
108 W Toulon Drive, Buffalo, NY 14227
MLS# B1720003Listed by: TOWNE HOUSING REAL ESTATE - New
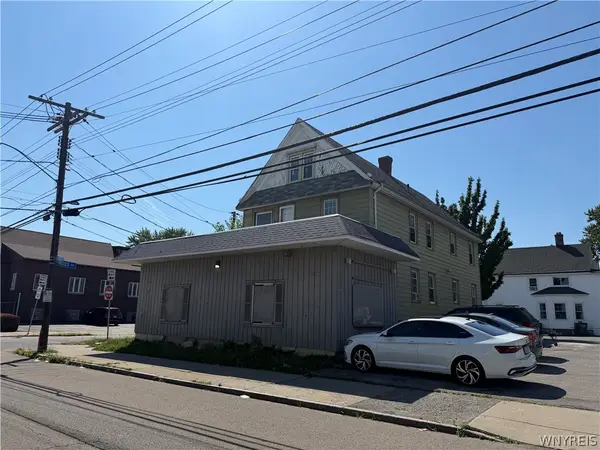 $187,500Active6 beds 2 baths4,668 sq. ft.
362 Ontario Street, Buffalo, NY 14207
MLS# B1720088Listed by: PIONEER STAR REAL ESTATE INC. - New
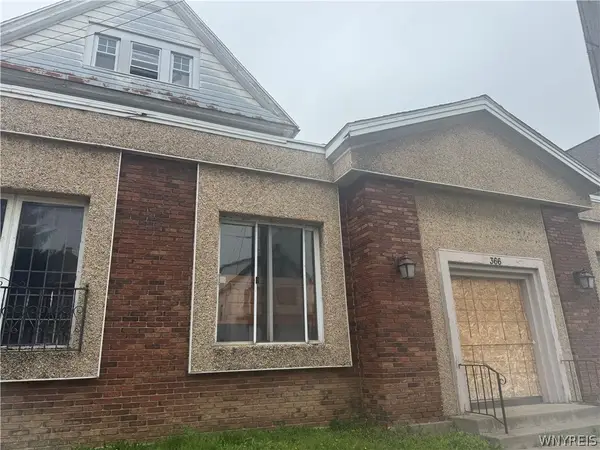 $148,000Active3 beds 1 baths4,401 sq. ft.
366 Ontario Street, Buffalo, NY 14207
MLS# B1720096Listed by: PIONEER STAR REAL ESTATE INC. - New
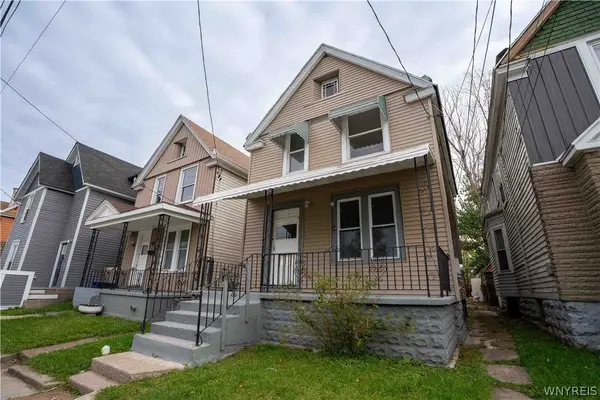 $174,900Active6 beds 3 baths2,435 sq. ft.
29 Sherwood Street, Buffalo, NY 14213
MLS# B1720119Listed by: PIONEER STAR REAL ESTATE INC. - New
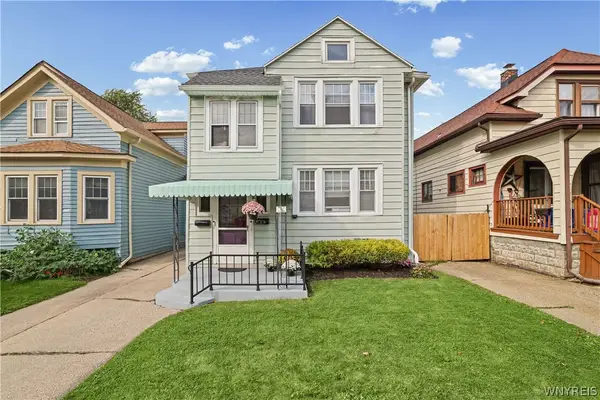 $214,900Active4 beds 2 baths2,204 sq. ft.
216 Nassau Avenue, Buffalo, NY 14217
MLS# B1719344Listed by: ICONIC REAL ESTATE - New
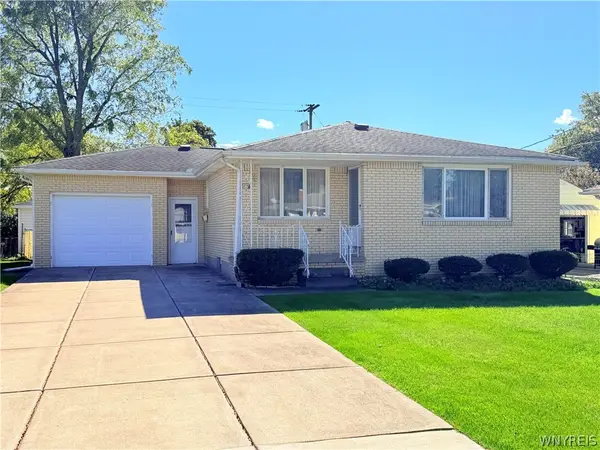 $249,900Active3 beds 1 baths1,080 sq. ft.
4237 Linwood Avenue, Buffalo, NY 14219
MLS# B1719855Listed by: HOWARD HANNA WNY INC. - New
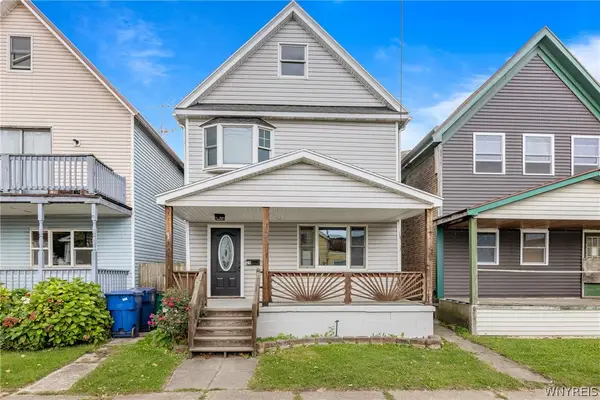 $179,900Active3 beds 2 baths1,366 sq. ft.
29 Kentucky Street, Buffalo, NY 14204
MLS# B1720014Listed by: PRESTIGE FAMILY REALTY - New
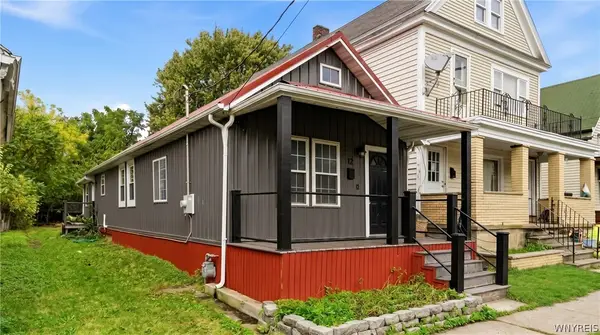 $174,900Active2 beds 1 baths1,008 sq. ft.
12 Perkins Place, Buffalo, NY 14213
MLS# B1720015Listed by: KELLER WILLIAMS REALTY WNY - New
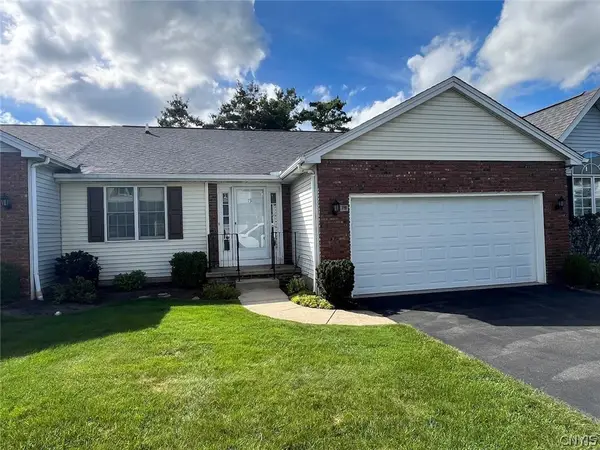 $250,000Active2 beds 2 baths1,140 sq. ft.
79 Hillcrest Heights, Buffalo, NY 14224
MLS# S1720079Listed by: LANDQUEST INC.


Protect your home and budget from life's surprises with an Assurant Home Warranty, backed by a partner that supports you through every step of homeownership. Explore Plans.
©2026 Century 21 Real Estate LLC. All rights reserved. CENTURY 21®, the CENTURY 21 Logo and C21® are service marks owned by Century 21 Real Estate LLC. Century 21 Real Estate LLC fully supports the principles of the Fair Housing Act and the Equal Opportunity Act. Each office is independently owned and operated. Listing information is deemed reliable but not guaranteed accurate.