
5239 Ledge Lane, Buffalo, NY 14221
Local realty services provided by:CENTURY 21 Turner Brokers
5239 Ledge Lane,Buffalo, NY 14221
$510,000
- 3 Beds
- 3 Baths
- - sq. ft.
- Single family
- Sold
Listed by: ryan j mills
Office: superlative real estate, inc.
MLS#:B1684845
Source:NY_GENRIS
Sorry, we are unable to map this address
Price summary
- Price:$510,000
About this home
Step inside to discover an elegant and light-filled interior featuring rich hardwood floors, oversized bay windows, and a warm gas fireplace anchoring the spacious family room. Designed for both everyday living and upscale entertaining, the family room flows seamlessly into the formal dining room with continued hardwood flooring and timeless finishes throughout. The gourmet kitchen is a true showpiece, appointed with artisan cabinetry, luxurious quartz countertops, a Blanco sink, recessed lighting, center island, and stainless-steel appliances — creating the perfect blend of sophistication and functionality. A versatile first-floor bonus room offers endless possibilities as a 4th bedroom, private home office, or playroom. The impressive wood staircase leads to the second level featuring two oversized bedrooms with hardwood floors and a beautifully appointed full bath. The expansive primary suite serves as a private retreat complete with hardwood flooring, dual closets, and a spa-inspired en suite bath. Extensive updates and improvements enhance the home’s modern appeal, including fresh paint, designer lighting, updated plumbing, roof, patio, shed, hardwood flooring, boiler (2020), HWT (2020) and upgraded electrical panel. The finished lower level provides additional premium living space of approximately 300 sq ft, ideal for a home gym, media room, office, or recreation area, along with a dedicated laundry room. Step outside to your own private backyard oasis featuring an ultra-deep 217-foot lot and an expansive patio designed for exceptional outdoor entertaining, dining, and relaxation. This remarkable property offers the perfect combination of luxury, comfort, and location. Showings to start May 27th and offers due June 2nd at 8:00pm....
Contact an agent
Home facts
- Year built:1960
- Subdivision & Development:Holland Land Company's Su
- Listing ID #:B1684845
- Added:89 day(s) ago
- Updated:August 24, 2026 at 06:28 AM
Rooms and interior
- Bedrooms:3
- Total bathrooms:3
- Full bathrooms:2
- Half bathrooms:1
- Rooms Total:9
- Flooring:Ceramic Tile, Hardwood, Varies
- Dining Description:Separate Formal Dining Room
- Basement:Yes
- Basement Description:Partial, Partially Finished
Heating and cooling
- Cooling:Central Air
- Heating:Baseboard, Gas
- Central air:Yes
Structure and exterior
- Year built:1960
- Lot Features:Rectangular, Residential Lot
- Architectural Style:Colonial, Split Level
- Construction Materials:Brick
- Foundation Description:Poured
- Levels:2 Stories
Utilities
- Water:Connected, Public, Water Connected
- Sewer:Septic Tank
Finances and disclosures
- Price:$510,000
- Tax amount:$5,790
Parking
- Parking description:Attached, Garage
- Garage:Yes
- Garage spaces:2
New listings near 5239 Ledge Lane
- New
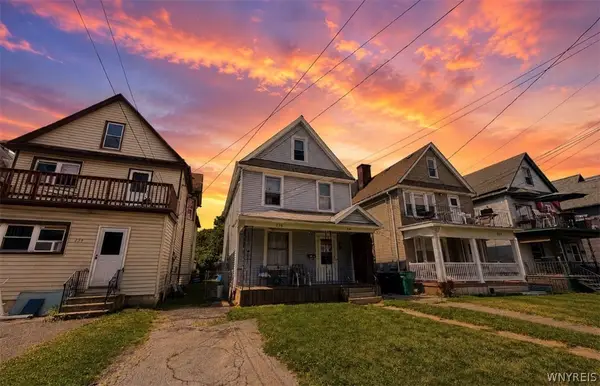 $179,900Active4 beds 2 baths1,480 sq. ft.
236 Barton Street, Buffalo, NY 14213
MLS# B1709033Listed by: TOWNE HOUSING REAL ESTATE - New
 $129,000Active3 beds 1 baths1,464 sq. ft.
368 Dearborn Street, Buffalo, NY 14207
MLS# B1706788Listed by: BLUE EAGLE REALTY CORP. - New
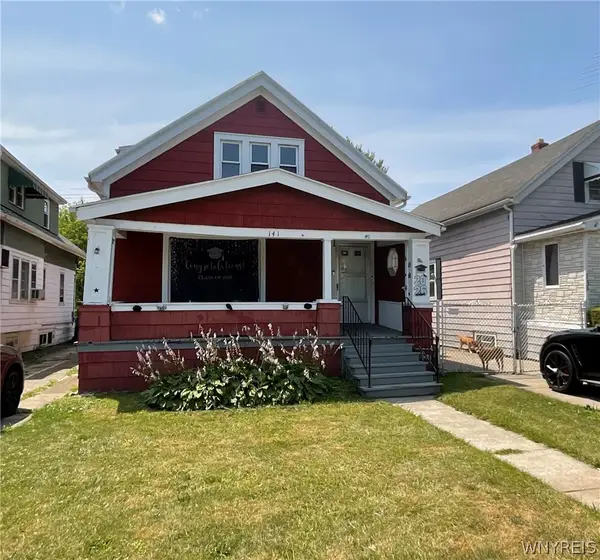 $165,000Active4 beds 2 baths1,449 sq. ft.
141 Shirley Avenue, Buffalo, NY 14215
MLS# B1707370Listed by: BLUE EAGLE REALTY CORP. - New
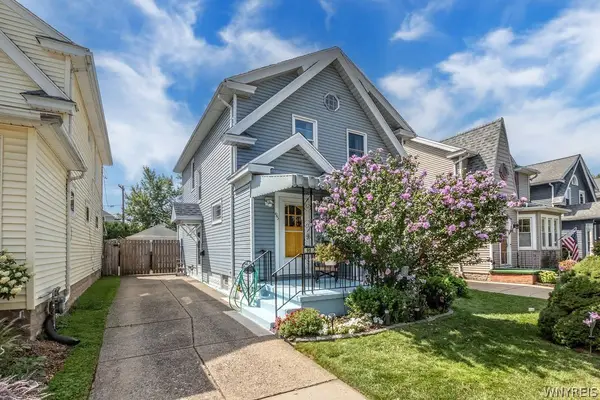 $264,900Active3 beds 2 baths1,444 sq. ft.
95 Princeton Boulevard, Buffalo, NY 14217
MLS# B1707896Listed by: HOWARD HANNA WNY INC. - Open Sat, 1 to 3pmNew
 $564,999Active4 beds 3 baths3,623 sq. ft.
22 Anderson Place, Buffalo, NY 14222
MLS# B1708150Listed by: 716 REALTY GROUP WNY LLC - New
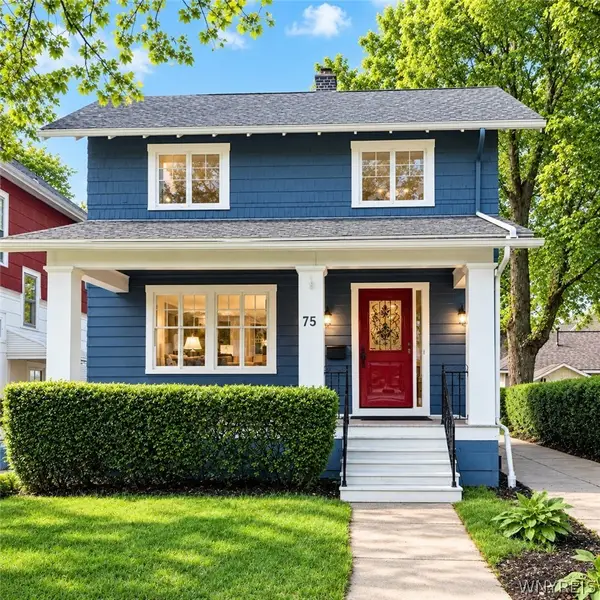 $274,900Active3 beds 1 baths1,484 sq. ft.
75 W Hazeltine Avenue, Buffalo, NY 14217
MLS# B1709269Listed by: BERKSHIRE HATHAWAY HOMESERVICES ZAMBITO REALTORS - Open Sat, 11am to 1pmNew
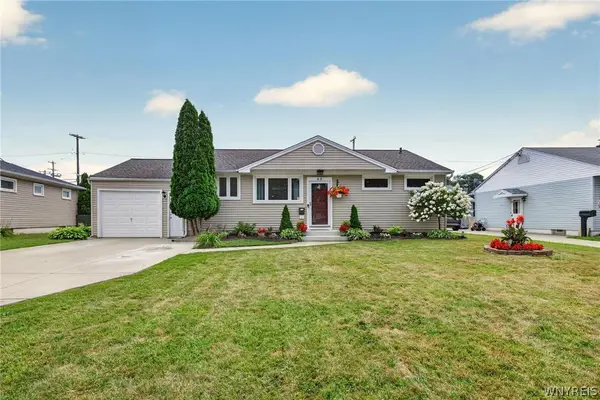 $289,900Active3 beds 2 baths1,078 sq. ft.
63 Rosemont Drive, Buffalo, NY 14226
MLS# B1702592Listed by: WNY METRO ROBERTS REALTY - New
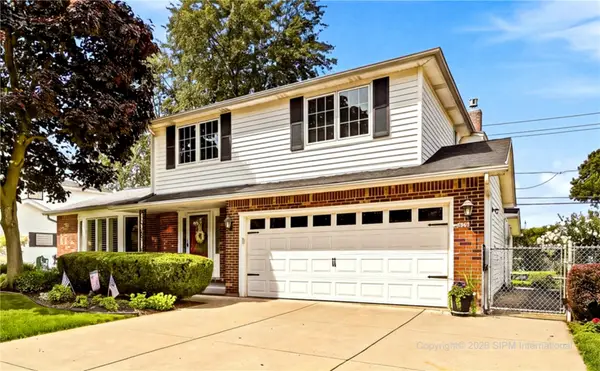 $439,900Active3 beds 3 baths1,833 sq. ft.
124 Palmdale Drive, Buffalo, NY 14221
MLS# R1709243Listed by: HOMETOWN ELITE REALTY - Open Tue, 5 to 7pmNew
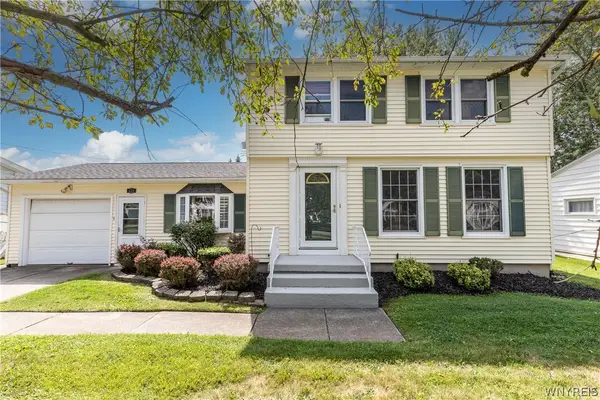 $330,000Active3 beds 2 baths1,521 sq. ft.
229 Willow Ridge Drive, Buffalo, NY 14228
MLS# B1708717Listed by: HOWARD HANNA WNY INC. - New
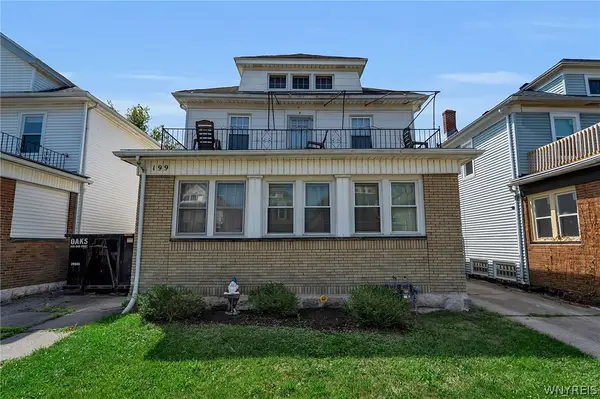 $369,900Active6 beds 3 baths2,844 sq. ft.
199 Tacoma Avenue, Buffalo, NY 14216
MLS# B1709056Listed by: HUNT REAL ESTATE ERA


Protect your home and budget from life's surprises with an Assurant Home Warranty, backed by a partner that supports you through every step of homeownership. Explore Plans.
©2026 Century 21 Real Estate LLC. All rights reserved. CENTURY 21®, the CENTURY 21 Logo and C21® are service marks owned by Century 21 Real Estate LLC. Century 21 Real Estate LLC fully supports the principles of the Fair Housing Act and the Equal Opportunity Act. Each office is independently owned and operated. Listing information is deemed reliable but not guaranteed accurate.