
53 Paige Avenue, Buffalo, NY 14223
Local realty services provided by:CENTURY 21 Turner Brokers
53 Paige Avenue,Buffalo, NY 14223
$274,444
- 3 Beds
- 1 Baths
- 1,054 sq. ft.
- Single family
- Active
Upcoming open houses
- Thu, Oct 0805:00 pm - 06:30 pm
- Sun, Oct 1111:30 am - 01:30 pm
Listed by: todd m nibbe
Office: red door real estate wny llc.
MLS#:B1719677
Source:NY_GENRIS
Price summary
- Price:$274,444
- Price per sq. ft.:$260.38
About this home
Spectacularly maintained 1998 ToT bungalow is freshly updated and ready for its next caretaker. This home has been lovingly maintained by the original owners and it's new chapter is setup to be a great one. The cozy covered front porch leads into the open plan dining/living room with soaring 20' ceilings and large windows to bring in tons of natural light. The backyard is perfect for summer parties on the deck by the pool, or hanging out with some pets in the private, fully fenced yard.
Every inch of the home has been kept in pristine condition with updates inside and out as needed. HVAC system has been professionally serviced annually. The bathroom updates 3 years ago with a beautiful custom tile walk in shower and new everything. Above ground pool stays as does the Kohler Awning which has been professionally installed and removed seasonally. Kitchen TV and basement TV, speakers and stereo, and ice maker included as-is.
Seller reserves the right to set an offer deadline but none at this time. Offers reviewed as received.
Showings begin Wednesday, 10/7/26 at 12PM....
Contact an agent
Home facts
- Year built:1998
- Subdivision & Development:Holland Land Company's Su
- Listing ID #:B1719677
- Added:1 day(s) ago
- Updated:October 06, 2026 at 03:12 PM
Rooms and interior
- Bedrooms:3
- Total bathrooms:1
- Full bathrooms:1
- Rooms Total:5
- Flooring:Carpet, Laminate, Varies
- Dining Description:Living Dining Room
- Basement:Yes
- Basement Description:Full, Partially Finished
- Living area:1,054 sq. ft.
Heating and cooling
- Cooling:Central Air
- Heating:Forced Air, Gas
- Central air:Yes
Structure and exterior
- Roof:Shingle
- Year built:1998
- Building area:1,054 sq. ft.
- Lot area:0.14 Acres
- Lot Features:Near Public Transit, Rectangular, Residential Lot
- Architectural Style:Bungalow, Ranch
- Construction Materials:Copper Plumbing, Vinyl Siding
- Exterior Features:Awnings, Deck, Fully Fenced, Pool, Porch
- Foundation Description:Poured
- Levels:1 Story
Schools
- High school:Kenmore East Senior High
- Middle school:Ben Franklin Middle
- Elementary school:Ben Franklin Elementary
Utilities
- Water:Connected, Public, Water Connected
- Sewer:Connected, Sewer Connected
Finances and disclosures
- Price:$274,444
- Price per sq. ft.:$260.38
- Tax amount:$5,146
Features and amenities
- Appliances:Range Hood
- Laundry features:In Basement
- Amenities:Deck, Storage
- Pool features:Above Ground
Parking
- Parking description:Attached, Garage, Garage Door Opener
- Garage:Yes
- Garage spaces:2
New listings near 53 Paige Avenue
- New
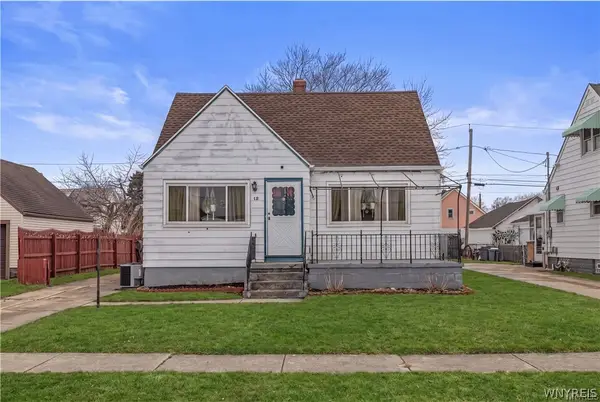 $189,900Active3 beds 2 baths1,319 sq. ft.
12 Leonard Post Drive, Buffalo, NY 14211
MLS# B1720219Listed by: SYMPHONY REAL ESTATE LLC - New
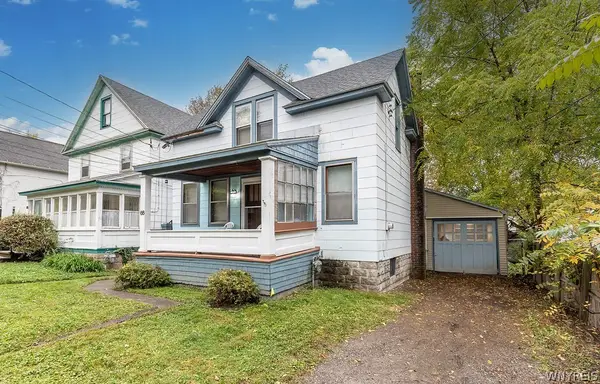 $209,900Active6 beds 4 baths1,860 sq. ft.
66 Callodine Avenue, Buffalo, NY 14226
MLS# B1719928Listed by: KELLER WILLIAMS REALTY WNY - New
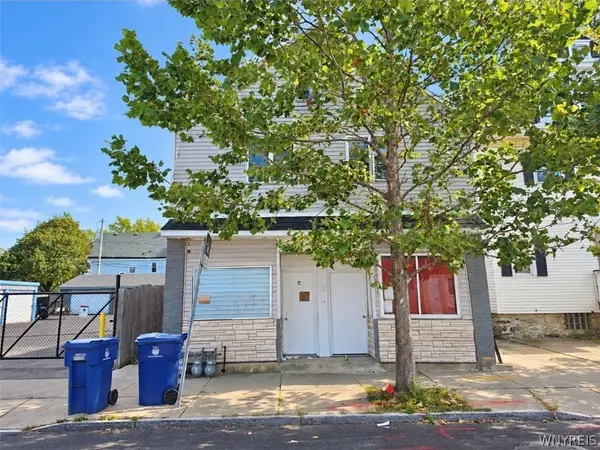 $349,900Active5 beds -- baths5,736 sq. ft.
2066 S Park Avenue, Buffalo, NY 14220
MLS# B1720191Listed by: EXP REALTY - New
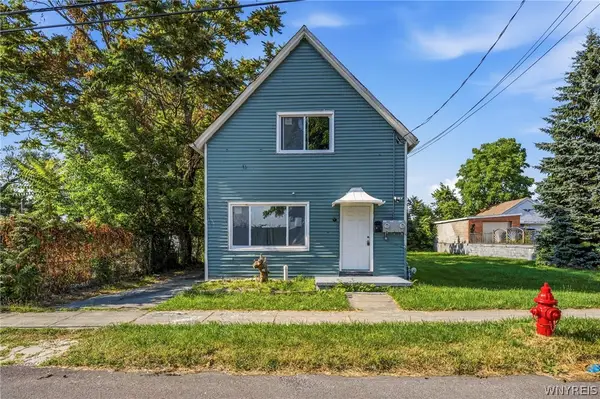 $149,900Active5 beds 2 baths1,782 sq. ft.
78 Appenheimer Avenue, Buffalo, NY 14214
MLS# B1720194Listed by: HUNT REAL ESTATE ERA - Open Sat, 11am to 1pmNew
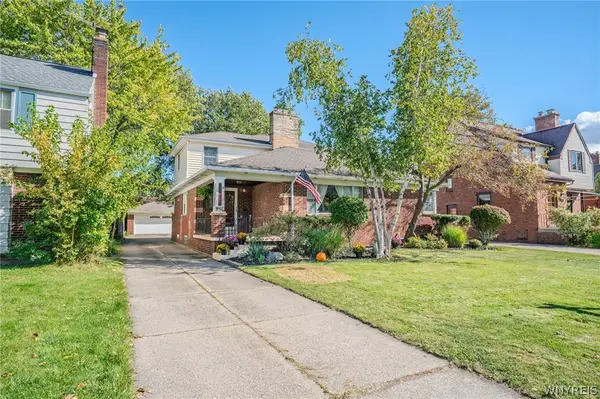 $469,000Active5 beds 3 baths2,295 sq. ft.
325 Louvaine Drive, Buffalo, NY 14223
MLS# B1705443Listed by: WNY METRO ROBERTS REALTY - New
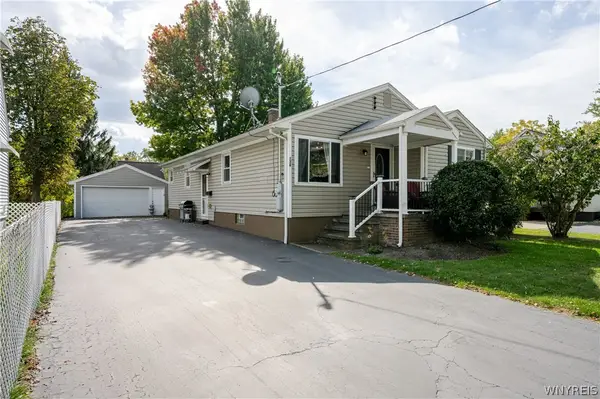 $210,000Active3 beds 3 baths1,244 sq. ft.
136 Helen Avenue, Buffalo, NY 14219
MLS# B1718551Listed by: WNY METRO ROBERTS REALTY - New
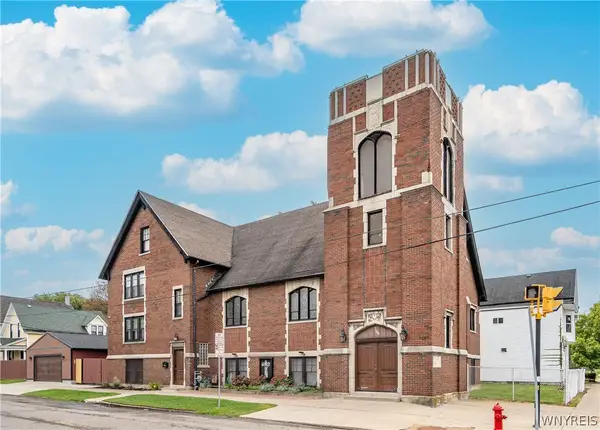 $800,000Active5 beds 5 baths5,505 sq. ft.
185 Masten Avenue, Buffalo, NY 14209
MLS# B1719900Listed by: GURNEY BECKER & BOURNE - New
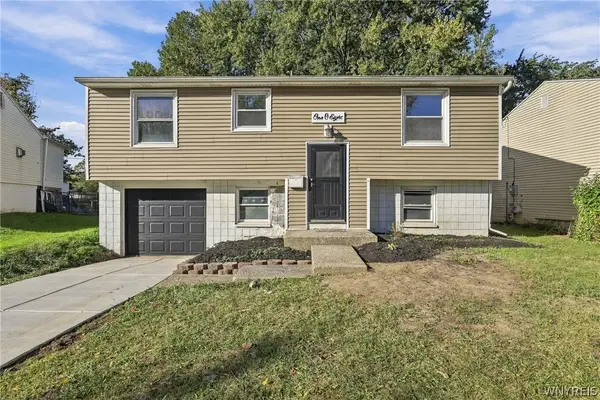 $279,000Active3 beds 1 baths1,350 sq. ft.
108 W Toulon Drive, Buffalo, NY 14227
MLS# B1720003Listed by: TOWNE HOUSING REAL ESTATE - New
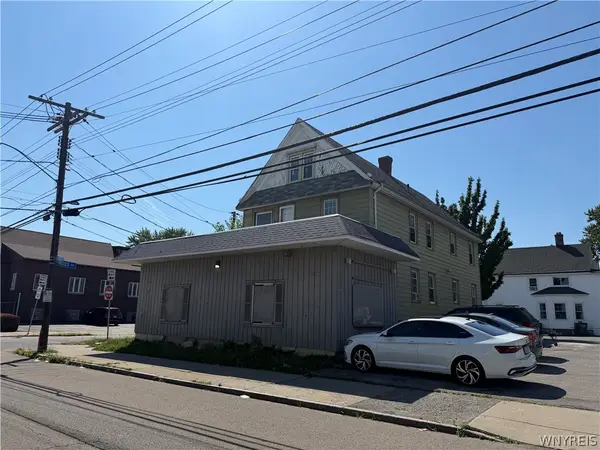 $187,500Active6 beds 2 baths4,668 sq. ft.
362 Ontario Street, Buffalo, NY 14207
MLS# B1720088Listed by: PIONEER STAR REAL ESTATE INC.


Protect your home and budget from life's surprises with an Assurant Home Warranty, backed by a partner that supports you through every step of homeownership. Explore Plans.
©2026 Century 21 Real Estate LLC. All rights reserved. CENTURY 21®, the CENTURY 21 Logo and C21® are service marks owned by Century 21 Real Estate LLC. Century 21 Real Estate LLC fully supports the principles of the Fair Housing Act and the Equal Opportunity Act. Each office is independently owned and operated. Listing information is deemed reliable but not guaranteed accurate.