
550 Ontario Street, Buffalo, NY 14207
Local realty services provided by:CENTURY 21 North East
550 Ontario Street,Buffalo, NY 14207
$179,000
- 6 Beds
- 2 Baths
- 2,478 sq. ft.
- Multi-family
- Pending
Listed by: christine e pyne
Office: real broker ny llc.
MLS#:B1674790
Source:NY_GENRIS
Price summary
- Price:$179,000
- Price per sq. ft.:$72.24
About this home
Come and see all the space in this huge 3/3 bedroom idou le s sunny and bright and could give you enough rental income to pay your mortgage. Lively enclosed yard.
Each floor has 3 true bedrooms and a centrally located bathroom with tub and shower. Kitchen is spacious and located with the dining room for easy mealtime with plenty of space Hardwood floors and and much original woodwork. Ost windows have been upgraded with new insulated vinyl.
Huge attic with high ceilings. Close to conveniences and public transportation. Parking and walkway on the right side to to fenced backyard with deck.
Three covered porches give lots of outside space for three seasons Great back yard with a covered deck.
Contact an agent
Home facts
- Year built:1925
- Subdivision & Development:Jones Tr
- Listing ID #:B1674790
- Added:181 day(s) ago
- Updated:October 23, 2026 at 07:53 AM
Rooms and interior
- Bedrooms:6
- Total bathrooms:2
- Full bathrooms:2
- Flooring:Hardwood, Laminate, Varies, Vinyl
- Basement:Yes
- Basement Description:Full, Sump Pump
- Living area:2,478 sq. ft.
Heating and cooling
- Heating:Forced Air, Gas
Structure and exterior
- Roof:Asphalt, Pitched, Shingle
- Year built:1925
- Building area:2,478 sq. ft.
- Lot area:0.09 Acres
- Lot Features:Near Public Transit, Rectangular, Residential Lot
- Construction Materials:Block, Concrete, Frame, Vinyl Siding
- Exterior Features:Awnings, Balcony, Deck, Fully Fenced, Porch
- Foundation Description:Block
Utilities
- Water:Connected, Public, Water Connected
- Sewer:Connected, Sewer Connected
Finances and disclosures
- Price:$179,000
- Price per sq. ft.:$72.24
- Tax amount:$2,605
Features and amenities
- Laundry features:Common Area
- Amenities:Balcony, Deck, Storage
Parking
- Parking description:Concrete Driveway, One Space
New listings near 550 Ontario Street
- New
 $199,900Active2 beds 1 baths858 sq. ft.
708 Montrose Avenue, Buffalo, NY 14223
MLS# B1724472Listed by: KELLER WILLIAMS REALTY LANCASTER - New
 $129,900Active3 beds 2 baths1,544 sq. ft.
132 Weaver Street, Buffalo, NY 14206
MLS# B1724482Listed by: HUNT REAL ESTATE ERA - Open Sat, 1 to 3pmNew
 $279,900Active3 beds 1 baths1,152 sq. ft.
136 Cleveland Drive, Buffalo, NY 14223
MLS# B1724269Listed by: PARLATO REAL ESTATE - Open Sun, 1 to 3pmNew
 $374,900Active2 beds 2 baths1,173 sq. ft.
299 Northill Drive #H, Buffalo, NY 14221
MLS# B1723701Listed by: FIRST CAPITAL REALTY - New
 $219,900Active3 beds 1 baths1,882 sq. ft.
89 Wheaton Drive, Buffalo, NY 14225
MLS# B1723995Listed by: HOWARD HANNA WNY INC. - New
 $120,000Active10 beds 2 baths2,400 sq. ft.
188 Strauss Street, Buffalo, NY 14211
MLS# B1724025Listed by: HUNT REAL ESTATE ERA - Open Sun, 10am to 12pmNew
 $300,000Active5 beds 2 baths2,015 sq. ft.
2038 Sweet Home Road, Buffalo, NY 14228
MLS# B1724033Listed by: HOWARD HANNA WNY INC. - Open Sat, 1 to 3pmNew
 $199,900Active3 beds 1 baths1,238 sq. ft.
38 Riverview Place, Buffalo, NY 14210
MLS# B1724182Listed by: RECCKIO R.E. & DEVELOPMENT,INC - New
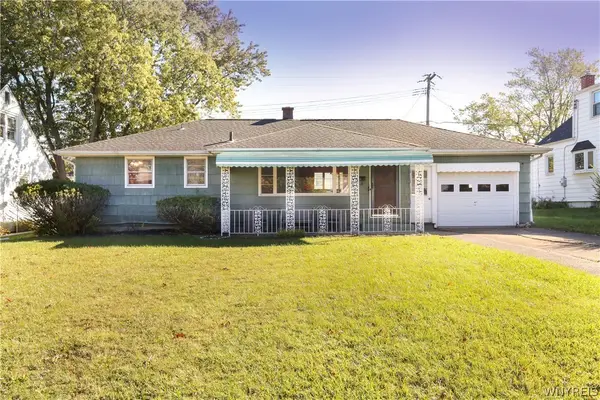 $214,999Active3 beds 2 baths928 sq. ft.
3733 Marlowe Avenue, Buffalo, NY 14219
MLS# B1724272Listed by: ROCKY POINT WNY LLC - Open Sat, 11am to 1pmNew
 $255,000Active3 beds 2 baths1,197 sq. ft.
161 Whitfield Avenue, Buffalo, NY 14220
MLS# B1724301Listed by: HUNT REAL ESTATE ERA


Protect your home and budget from life's surprises with an Assurant Home Warranty, backed by a partner that supports you through every step of homeownership. Explore Plans.
©2026 Century 21 Real Estate LLC. All rights reserved. CENTURY 21®, the CENTURY 21 Logo and C21® are service marks owned by Century 21 Real Estate LLC. Century 21 Real Estate LLC fully supports the principles of the Fair Housing Act and the Equal Opportunity Act. Each office is independently owned and operated. Listing information is deemed reliable but not guaranteed accurate.